Skip main navigation
Closed
  • $440,000

    1475 Saint Tropez Ct, Highland Park, IL 60035

    3beds
    2,154sqft
    Townhouse, Single Family Residence
    Built in 1978
    1,782 Square Feet Lot
    $440,000 Zestimate®
    $204/sqft
    $3,970 Estimated rent

    Home value

    $440,000

    $409,000 - $471,000

    $3,970/mo

    Zestimate® history
    Loading
    Loading...

    Owner options

    List your home for rent

    $3,970/mo

    Rent Zestimate®

    Find your next renter with Zillow Rental Manager. Plus, with online applications, you can quickly screen prospective tenants – for free.

    Learn more

    $3,970/mo

    Rent Zestimate®

    Refinance and save

    $3,439/mo

    Est. payment

    Refinancing to a lower rate could help reduce your monthly payments and save thousands over the life of the loan.

    See today's rates

    $3,439/mo

    Est. payment

    Explore your selling options

    Work with a Zillow partner agent

    Leverage their expertise and Zillow's premium Showcase listings to get your home seen by more buyers.

    Get started

    List with your own agent

    Get your home in front of millions of buyers by listing it on Zillow.

    Learn how to do it

    Sell it yourself

    Take full control of how buyers see your home on Zillow by listing For Sale by Owner (FSBO).

    List your home

    What's special

    Disk golfWhirlpool tubBasketball courtMultiple soccer fieldsPicnic areaWalking pathsNorthbrook court

    Easy living. Spacious, townhome overlooking an expansive landscaped common courtyard. Step into the spacious, bright foyer. To the right, a huge living room (26' x 14") with bay window. Large eat-in Kitchen with abundant cabinetry, solid-surface counter-tops and stainless fridge/freezer, white appliances. Big dining Room (18' x 12') w/concealed wet bar & storage. Good-sized Family Room & eating area open to a cedar-fenced, landscaped private patio. Huge Dining Room w/concealed wet bar & storage. Powder room completes the 1st floor. Upstairs, 3 bedrooms and 2 baths. Huge owner's suite (19' x 12") with abundant wall of closets & walk-in cedar closet. Private en-suite compartmentalized bath w/double-sink vanity, whirlpool tub (non-functioning, sold "as is"), separate shower, bidet. 2 additional bedrooms, #2 has built-in work station. #3 also generously sized. Hall bath with tub/shower combo behind glass enclosure. Laundry on 2nd floor. Lots of storage. Roof 2008. Newer Sliding doors and many windows. Adjacent to 79 acre Fink Park which has indoor and outdoor tennis courts, basketball court, disk golf, fishing, walking paths, picnic area, multiple soccer fields, lighted baseball field, batting cage, 2 dog parks (one for small dogs and one for larger dogs), and a one-mile track with individual workout stations. LOCATED NEAR THE BOTANIC GARDENS, RAVINIA MUSIC FESTIVAL, NORTHBROOK COURT, DOWNTOWN HP & RAVINIA SHOPPING & RESTAURANTS. Estate Sale. Property sold "As Is".

    This property is not currently displayed as for sale or rent on Zillow. This may be different from what's on other websites or public sources.

    Zillow last checked:

    Listing updated:

    Listed by:

    Michael Mitchell, ABR 847-892-4800,

    @properties Christie's International Real Estate

    Bought with:

    Janet Borden

    Compass

    Allison Silver

    Compass

    Source: MRED as distributed by MLS GRID,MLS#: 11806631MLS Logo

    Facts & features

    Interior

    Bedrooms & bathrooms
    • Bedrooms: 3
    • Bathrooms: 3
    • Full bathrooms: 2
    • 1/2 bathrooms: 1
    Rooms
    • Room types: Breakfast Room, Foyer
    Primary bedroom
    • Features: Flooring (Carpet), Window Treatments (Blinds), Bathroom (Full)
    • Level: Second
    • Area: 228 Square Feet
    • Dimensions: 19X12
    Bedroom 2
    • Features: Flooring (Carpet), Window Treatments (Blinds)
    • Level: Second
    • Area: 143 Square Feet
    • Dimensions: 13X11
    Bedroom 3
    • Features: Flooring (Carpet), Window Treatments (Blinds)
    • Level: Second
    • Area: 168 Square Feet
    • Dimensions: 14X12
    Breakfast room
    • Features: Flooring (Wood Laminate)
    • Level: Main
    • Area: 108 Square Feet
    • Dimensions: 12X9
    Dining room
    • Features: Flooring (Wood Laminate)
    • Level: Main
    • Area: 216 Square Feet
    • Dimensions: 18X12
    Family room
    • Features: Flooring (Wood Laminate), Window Treatments (Blinds)
    • Level: Main
    • Area: 182 Square Feet
    • Dimensions: 14X13
    Foyer
    • Features: Flooring (Ceramic Tile)
    • Level: Main
    • Area: 64 Square Feet
    • Dimensions: 8X8
    Kitchen
    • Features: Kitchen (Eating Area-Table Space), Flooring (Wood Laminate), Window Treatments (Blinds)
    • Level: Main
    • Area: 144 Square Feet
    • Dimensions: 12X12
    Laundry
    • Level: Second
    • Area: 18 Square Feet
    • Dimensions: 6X3
    Living room
    • Features: Flooring (Carpet), Window Treatments (Blinds)
    • Level: Main
    • Area: 364 Square Feet
    • Dimensions: 26X14
    Heating
    • Electric, Forced Air
    Cooling
    • Central Air
    Appliances
    • Included: Microwave, Dishwasher, Refrigerator, Washer, Dryer, Disposal
    • Laundry: Upper Level
    Features
    • Wet Bar, Elevator, Storage
    • Flooring: Laminate
    • Basement: None
    Interior area
    • Total structure area: 0
    • Total interior livable area: 2,154 sqft

    Property

    Parking
    • Total spaces: 2
    • Parking features: Garage Door Opener, On Site, Garage Owned, Attached, Garage
    • Attached garage spaces: 2
    • Has uncovered spaces: Yes
    Accessibility
    • Accessibility features: No Disability Access
    Features
    • Patio & porch: Patio
    • Pool features: In Ground
    Lot
    • Size: 1,782 Square Feet
    • Dimensions: 22 X 81
    • Features: Common Grounds, Landscaped
    Details
    • Parcel number: 16342050160000
    • Special conditions: None
    • Other equipment: TV-Cable

    Construction

    Type & style
    • Home type: Townhouse
    • Property subtype: Townhouse, Single Family Residence
    Materials
    • Brick, Shake Siding
    Condition
    • New construction: No
    • Year built: 1978

    Utilities & green energy

    • Electric: Circuit Breakers
    • Sewer: Public Sewer, Storm Sewer
    • Water: Lake Michigan
    • Utilities for property: Cable Available

    Community & HOA

    Community
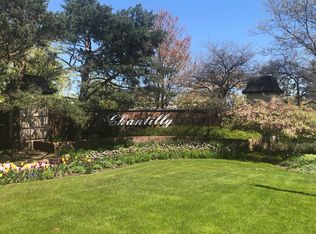
    • Subdivision: Chantilly
    HOA
    • Has HOA: Yes
    • Amenities included: Sundeck, Pool
    • Services included: Insurance, Pool, Exterior Maintenance, Lawn Care, Scavenger, Snow Removal
    • HOA fee: $625 monthly
    Location
    • Region: Highland Park

    Financial & listing details

    • Price per square foot: $204/sqft
    • Tax assessed value: $351,903
    • Annual tax amount: $7,636
    • Date on market: 6/13/2023
    • Listing terms: Cash
    • Ownership: Fee Simple w/ HO Assn.

    Price history

    DateEventPrice
    8/1/2023Sold$340,000+1.5%$158/sqft
    Source: MRED as distributed by MLS GRID #11806631 Report a problem
    7/11/2023Pending sale$335,000$156/sqft
    Source: MRED as distributed by MLS GRID #11806631 Report a problem
    6/16/2023Contingent$335,000$156/sqft
    Source: MRED as distributed by MLS GRID #11806631 Report a problem
    6/13/2023Listed for sale$335,000+21.8%$156/sqft
    Source: MRED as distributed by MLS GRID #11806631 Report a problem
    2/1/2020Listing removed$275,000$128/sqft
    Source: @properties #10568103 Report a problem
    7/24/2019Listed for sale$275,000+10%$128/sqft
    Source: Coldwell Banker Residential #10461774 Report a problem
    6/10/2015Sold$250,000-7.2%$116/sqft
    Source: MRED as distributed by MLS GRID #08796086 Report a problem
    5/31/2015Pending sale$269,500$125/sqft
    Source: Coldwell Banker Residential Brokerage - Glencoe #08796086 Report a problem
    5/23/2015Price change$269,500-3.7%$125/sqft
    Source: Coldwell Banker Residential Brokerage - Glencoe #08796086 Report a problem
    4/29/2015Pending sale$279,950$130/sqft
    Source: Coldwell Banker Residential Brokerage - Glencoe #08796086 Report a problem
    3/31/2015Price change$279,950-6.5%$130/sqft
    Source: Coldwell Banker Residential Brokerage - Glencoe #08796086 Report a problem
    1/10/2015Price change$299,500-11.7%$139/sqft
    Source: Coldwell Banker Residential Brokerage - Glencoe #08796086 Report a problem
    12/4/2014Listed for sale$339,000$157/sqft
    Source: Coldwell Banker Residential Brokerage - Glencoe #08796086 Report a problem

    Public tax history

    YearProperty taxesTax assessment
    2024$8,529 +8.3%$124,409 +6.1%
    2023$7,877 +3.2%$117,289 +10.9%
    2022$7,636 +7.3%$105,723 +10.4%
    2021$7,118 +4.9%$95,728 +3.5%
    2020$6,787 +3.4%$92,535 +0.5%
    2019$6,565 +20.9%$92,102 +10.5%
    2018$5,430 $83,380 +0.6%
    2017$5,430 +9%$82,899 +5%
    2016$4,983 +0.8%$78,921 +0.2%
    2015$4,944 +1.5%$78,750 +11.9%
    2014$4,869 +0.6%$70,405 -0.6%
    2012$4,839 +2%$70,816 -3.5%
    2011$4,746 -7.7%$73,347 -35.9%
    2010$5,139 -23.5%$114,426 -5.6%
    2009$6,718 +2.6%$121,265 -1%
    2008$6,548 +29.4%$122,490 +4.7%
    2006$5,060 -3.6%$116,936
    2005$5,250 +19.1%--
    2004$4,407 -7.7%--
    2003$4,777 +21%--
    2002$3,946 +0.9%--
    2001$3,911 -20.2%$62,198 -14.1%
    2000$4,899 $72,367
    Find assessor info on the county website

    Neighborhood: 60035

    Nearby schools

    GreatSchools rating
    Schools provided by the listing agent
    • Elementary: Ravinia Elementary School
    • Middle: Edgewood Middle School
    • High: Highland Park High School
    • District: 112

    Source: MRED as distributed by MLS GRID. This data may not be complete. We recommend contacting the local school district to confirm school assignments for this home.

    Get a cash offer in 3 minutes
    Find out how much your home could sell for in as little as 3 minutes with a no-obligation cash offer.
    Estimated market value
    $440,000
    Get a cash offer in 3 minutes
    Find out how much your home could sell for in as little as 3 minutes with a no-obligation cash offer.
    Estimated market value
    $440,000