Skip main navigation
Sold for $1,499,000
  • $1,499,000

    1475 Saltbush Ridge Road, Littleton, CO 80126

    5beds
    5,391sqft
    Single Family Residence
    Built in 1992
    0.27 Acres Lot
    $1,523,200 Zestimate®
    $278/sqft
    $5,743 Estimated rent

    Home value

    $1,523,200

    $1.45M - $1.60M

    $5,743/mo

    Zestimate® history
    Loading
    Loading...

    Owner options

    List your home for rent

    $5,743/mo

    Rent Zestimate®

    Find your next renter with Zillow Rental Manager. Plus, with online applications, you can quickly screen prospective tenants – for free.

    Learn more

    $5,743/mo

    Rent Zestimate®

    Refinance and save

    $7,283/mo

    Est. payment

    Refinancing to a lower rate could help reduce your monthly payments and save thousands over the life of the loan.

    See today's rates

    $7,283/mo

    Est. payment

    Explore your selling options

    Work with a Zillow partner agent

    Leverage their expertise and Zillow's premium Showcase listings to get your home seen by more buyers.

    Get started

    List with your own agent

    Get your home in front of millions of buyers by listing it on Zillow.

    Learn how to do it

    Sell it yourself

    Take full control of how buyers see your home on Zillow by listing For Sale by Owner (FSBO).

    List your home

    What's special

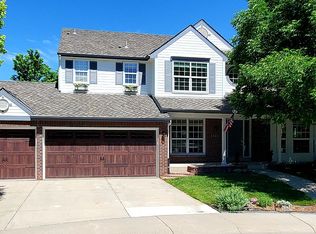
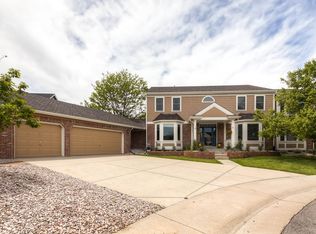
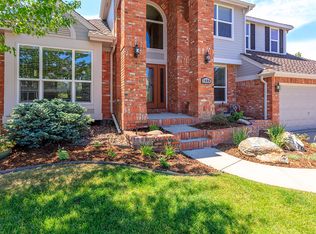
    This gorgeous home sits on one of the best lots in Highlands Ranch due to its breathtaking mountain views backing directly to hundreds of acres of green rolling hills of open space. It’s a very desirable location tucked away at the end of a quiet cul-de-sac. Perfectly positioned to capture sweeping views with a spacious green yard ideal for entertaining. This home is a dream. A soaring entryway with a custom wrought-iron staircase welcomes you into a light-filled interior. Lovely features throughout the home include elegant coffered ceilings throughout. At the heart of the home is a spectacular gourmet kitchen - perfect for entertaining. Expansive floor-to-ceiling windows provide a front-row seat to stunning sunsets and their dreamy palette of colors. Unwind in the luxurious primary suite, featuring a private sitting area framed by picture window views and a custom walk-in closet. Feature Highlights - 3 car garage, 4 bedrooms (plus 1 non-conforming), 5 baths, & main floor study with double glass French doors. Bright fully finished walk-out basement features flexible open rec space, a full bathroom, theater room, a wet bar and private bonus room, offering endless layout possibilities. There is also a bonus 400 sq-ft storage room not reflected in public square footage. Outdoor living and entertaining extends on the Trex and wrought-iron deck, where unobstructed views of the surrounding open space create a peaceful retreat. This is a truly exceptional home, showcasing Colorado living at its finest.

    Zillow last checked:

    Listing updated:

    Listed by:

    Jamie Goodvin 970-324-4748 teamgoodvin@gmail.com,

    JPAR Modern Real Estate

    Bought with:

    Megan Weisiger, 100067315

    Wood Winds Realty LLC

    Source: REcolorado as distributed by MLS GRID,MLS#: 5973670MLS Logo

    Facts & features

    Interior

    Bedrooms & bathrooms
    • Bedrooms: 5
    • Bathrooms: 5
    • Full bathrooms: 5
    • Main level bathrooms: 1
    Bedroom
    • Level: Upper
    Bedroom
    • Level: Upper
    Bedroom
    • Level: Upper
    Bedroom
    • Level: Upper
    Bedroom
    • Description: Non Conforming
    • Level: Basement
    Bathroom
    • Level: Upper
    Bathroom
    • Level: Upper
    Bathroom
    • Level: Upper
    Bathroom
    • Level: Main
    Bathroom
    • Level: Basement
    Heating
    • Forced Air
    Cooling
    • Central Air
    Features
    • Basement: Walk-Out Access
    Interior area
    • Total structure area: 5,391
    • Total interior livable area: 5,391 sqft
    • Finished area above ground: 3,530
    • Finished area below ground: 1,768

    Property

    Parking
    • Total spaces: 3
    • Parking features: Garage - Attached
    • Attached garage spaces: 3
    Features
    • Levels: Two
    • Stories: 2
    Lot
    • Size: 0.27 Acres
    Details
    • Parcel number: R0362201
    • Zoning: PDU
    • Special conditions: Standard

    Construction

    Type & style
    • Home type: SingleFamily
    • Property subtype: Single Family Residence
    Materials
    • Frame
    • Roof: Composition
    Condition
    • Year built: 1992

    Utilities & green energy

    • Sewer: Public Sewer
    • Water: Public

    Community & HOA

    Community
    • Subdivision: Highlands Ranch
    HOA
    • Has HOA: Yes
    • HOA fee: $171 quarterly
    • HOA name: HIGHLANDS RANCH
    • HOA phone: 000-000-0000
    • Second HOA fee: $355 none
    • Second HOA name: Timberline
    • Second HOA phone: 000-000-0000
    Location
    • Region: Highlands Ranch

    Financial & listing details

    • Price per square foot: $278/sqft
    • Tax assessed value: $1,345,249
    • Annual tax amount: $8,799
    • Date on market: 6/15/2026
    • Listing terms: Cash,Conventional,FHA,VA Loan
    • Exclusions: None
    • Ownership: Individual

    Price history

    DateEventPrice
    7/24/2026Sold$1,499,000-3.2%$278/sqft
    Source: REcolorado as distributed by MLS GRID #5973670 Report a problem
    6/29/2026Pending sale$1,549,000$287/sqft
    Source: REcolorado as distributed by MLS GRID #5973670 Report a problem
    6/25/2026Price change$1,549,000-3.1%$287/sqft
    Source: REcolorado as distributed by MLS GRID #5973670 Report a problem
    6/15/2026Listed for sale$1,599,000+99.9%$297/sqft
    Source: REcolorado as distributed by MLS GRID #5973670 Report a problem
    5/1/2015Sold$800,000+0.1%$148/sqft
    Source: Public Record Report a problem
    4/14/2015Pending sale$799,000$148/sqft
    Source: RE/MAX PROFESSIONALS #5517763 Report a problem
    4/14/2015Listed for sale$799,000$148/sqft
    Source: RE/MAX PROFESSIONALS #5517763 Report a problem
    3/8/2015Listing removed$799,000$148/sqft
    Source: RE/MAX Professionals #5517763 Report a problem
    2/13/2015Listed for sale$799,000+50.3%$148/sqft
    Source: RE/MAX Professionals #5517763 Report a problem
    5/4/2004Sold$531,500+34.6%$99/sqft
    Source: Public Record Report a problem
    12/20/1996Sold$395,000$73/sqft
    Source: Public Record Report a problem

    Public tax history

    YearProperty taxesTax assessment
    2025$7,546 +0.2%$84,080 +0.4%
    2024$7,532 +31.8%$83,750 -1%
    2023$5,715 -3.8%$84,560 +35.2%
    2022$5,943 $62,550 -2.8%
    2021-- $64,340 +4.2%
    2020$5,729 +7%$61,770
    2019$5,352 0%$61,770 +9.1%
    2018$5,352 +9.8%$56,630
    2017$4,873 +0.6%$56,630 +2.5%
    2016$4,846 -2.1%$55,270
    2015$4,950 +8.1%$55,270 +17.1%
    2014$4,578 $47,210
    2013-- $47,210 -3.1%
    2012-- $48,720
    2011-- $48,720 +4.5%
    2010-- $46,610 +10%
    2009$2,028 $42,360
    2008-- $42,360 +3.2%
    2007-- $41,060
    2006$3,928 +14%$41,060 +14%
    2004$3,447 -33.9%$36,030 -3.9%
    2003$5,215 $37,480
    2002-- $37,480 +16%
    2001$3,195 -2.4%$32,310 0%
    2000$3,272 $32,312
    Find assessor info on the county website

    Neighborhood: 80126

    Nearby schools

    GreatSchools rating
    Schools provided by the listing agent
    • Elementary: Sand Creek
    • Middle: Mountain Ridge
    • High: Mountain Vista
    • District: Douglas RE-1

    Source: REcolorado as distributed by MLS GRID. This data may not be complete. We recommend contacting the local school district to confirm school assignments for this home.

    Get a cash offer in 3 minutes
    Find out how much your home could sell for in as little as 3 minutes with a no-obligation cash offer.
    Estimated market value
    $1,523,200
    Get a cash offer in 3 minutes
    Find out how much your home could sell for in as little as 3 minutes with a no-obligation cash offer.
    Estimated market value
    $1,523,200