Skip main navigation
Off market
  • $435,400

    1475 Sherwood Drive NE, Corydon, IN 47112

    3beds
    2,129sqft
    Single Family Residence
    Built in 1999
    2 Acres Lot
    $435,400 Zestimate®
    $205/sqft
    $2,371 Estimated rent

    Home value

    $435,400

    $414,000 - $457,000

    $2,371/mo

    Zestimate® history
    Loading
    Loading...

    Owner options

    List your home for rent

    $2,371/mo

    Rent Zestimate®

    Find your next renter with Zillow Rental Manager. Plus, with online applications, you can quickly screen prospective tenants – for free.

    Learn more

    $2,371/mo

    Rent Zestimate®

    Refinance and save

    $2,040/mo

    Est. payment

    Refinancing to a lower rate could help reduce your monthly payments and save thousands over the life of the loan.

    See today's rates

    $2,040/mo

    Est. payment

    Explore your selling options

    Work with a Zillow partner agent

    Leverage their expertise and Zillow's premium Showcase listings to get your home seen by more buyers.

    Get started

    List with your own agent

    Get your home in front of millions of buyers by listing it on Zillow.

    Learn how to do it

    Sell it yourself

    Take full control of how buyers see your home on Zillow by listing For Sale by Owner (FSBO).

    List your home

    What's special

    Oversized family roomFormal dining roomWorkshop areaKitchen appliancesSafe roomEat in kitchen

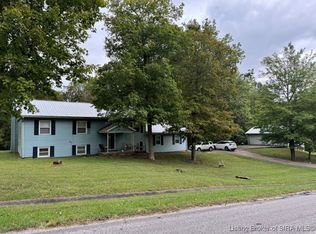
    Looking for a tree-lined street with a park-like setting? This is the ideal place to relax! This beautiful home is located on 2 acres surrounded by nature! Charm and Sunshine await you in this 3 bedroom, 2.5 bath home with full basement with workshop area and safe room. The main bedroom is located on the first floor with 2 additional bedrooms located on the 2nd floor. The oversized family room is perfect to host parties and enjoy movie nights with the family. Sit, relax and watch the wildlife from your enclosed sunroom that leads to an outdoor deck. The oversized 2 car garage makes this home a winner. Eat in kitchen and formal dining room are just some of the additions to this 1 1/2 story well maintained BRICK home. The home has recent updates including furnace 2022, 1st level flooring 2019, kitchen appliances 2021 and kitchen countertops 2020. Opportunity is knocking. Make an appointment and see for yourself. This amazing home will not last!!

    This property is not currently displayed as for sale or rent on Zillow. This may be different from what's on other websites or public sources.

    Zillow last checked:

    Listing updated:

    Listed by:

    Christopher A Fox,

    The Chris Fox Realty Group

    Bought with:

    Mary McCoskey Finkle, RB14026176

    Mainstreet REALTORS

    Source: SIRA,MLS#: 202308108MLS LogoOriginating MLS: Southern Indiana REALTORS Association

    Facts & features

    Interior

    Bedrooms & bathrooms
    • Bedrooms: 3
    • Bathrooms: 3
    • Full bathrooms: 2
    • 1/2 bathrooms: 1
    Rooms
    • Room types: Family Room, Sunroom
    Bedroom
    • Description: Flooring: Carpet
    • Level: Second
    • Dimensions: 14 x 13
    Bedroom
    • Description: Flooring: Carpet
    • Level: Second
    • Dimensions: 12 x 14
    Primary bathroom
    • Description: Flooring: Laminate
    • Level: First
    • Dimensions: 12 x 19
    Dining room
    • Description: Flooring: Laminate
    • Level: First
    Family room
    • Description: Flooring: Laminate
    • Level: First
    • Dimensions: 18 x 24
    Other
    • Description: Flooring: Vinyl
    • Level: First
    • Dimensions: 8 x 9
    Other
    • Description: Flooring: Linoleum
    • Level: Second
    Half bath
    • Description: Flooring: Tile
    • Level: First
    Kitchen
    • Description: Flooring: Laminate
    • Level: First
    • Dimensions: 10 x 21
    Other
    • Description: Laundry Room,Flooring: Vinyl
    • Level: First
    Other
    • Description: Sun Room,Flooring: Vinyl
    • Level: First
    • Dimensions: 15 x 12
    Other
    • Description: Foyer,Flooring: Tile
    • Level: First
    Heating
    • Forced Air
    Cooling
    • Central Air
    Appliances
    • Included: Dishwasher, Microwave, Oven, Range, Refrigerator, Water Softener
    • Laundry: Main Level, Laundry Room
    Features
    • Attic, Ceiling Fan(s), Separate/Formal Dining Room, Entrance Foyer, Eat-in Kitchen, Jetted Tub, Bath in Primary Bedroom, Main Level Primary, Mud Room, Separate Shower, Cable TV, Utility Room, Vaulted Ceiling(s), Walk-In Closet(s), Window Treatments, Sun Room
    • Windows: Blinds, Thermal Windows
    • Basement: Exterior Entry,Full,Unfinished,Walk-Out Access
    • Number of fireplaces: 1
    • Fireplace features: Gas
    Interior area
    • Total structure area: 2,129
    • Total interior livable area: 2,129 sqft
    • Finished area above ground: 2,129
    • Finished area below ground: 0

    Property

    Parking
    • Total spaces: 2
    • Parking features: Attached, Garage Faces Front, Garage, Garage Door Opener
    • Attached garage spaces: 2
    • Has uncovered spaces: Yes
    Features
    • Levels: One and One Half
    • Stories: 1.5
    • Patio & porch: Covered, Deck, Porch
    • Exterior features: Deck, Fence, Landscaping, Landscape Lights, Paved Driveway, Porch
    • Has spa: Yes
    • Fencing: Yard Fenced
    • Has view: Yes
    • View description: Park/Greenbelt
    Lot
    • Size: 2 Acres
    • Dimensions: 87120
    • Features: Dead End
    Details
    • Additional structures: Shed(s)
    • Parcel number: 311028327006000007
    • Zoning: Residential
    • Zoning description: Residential

    Construction

    Type & style
    • Home type: SingleFamily
    • Architectural style: One and One Half Story
    • Property subtype: Single Family Residence
    Materials
    • Brick, Frame, Vinyl Siding
    • Foundation: Poured
    • Roof: Shingle
    Condition
    • Resale
    • New construction: No
    • Year built: 1999

    Utilities & green energy

    • Sewer: Septic Tank
    • Water: Connected, Public

    Community & HOA

    Community
    • Security: Security System, Radon Mitigation System
    • Subdivision: Sherwood Estates
    HOA
    • Has HOA: No
    Location
    • Region: Corydon

    Financial & listing details

    • Price per square foot: $205/sqft
    • Tax assessed value: $393,700
    • Annual tax amount: $1,842
    • Date on market: 6/3/2023
    • Cumulative days on market: 41 days
    • Listing terms: Conventional,FHA,VA Loan
    • Road surface type: Paved

    Price history

    DateEventPrice
    7/14/2023Sold$395,000-5.3%$186/sqft
    Source: SIRA #202308108 Report a problem
    6/17/2023Pending sale$416,900$196/sqft
    Source: SIRA #202308108 Report a problem
    6/12/2023Listed for sale$416,900+57.3%$196/sqft
    Source: SIRA #202308108 Report a problem
    11/22/2017Sold$265,000+2%$124/sqft
    Source: SIRA #2017010019 Report a problem
    10/12/2017Listed for sale$259,900$122/sqft
    Source: CENTURY 21 Champion Real Estate, Inc. #2017010019 Report a problem

    Public tax history

    YearProperty taxesTax assessment
    2025$2,269 +30.8%$393,700 +8%
    2024$1,735 -5.8%$364,600 +3%
    2023$1,842 +13.6%$354,000 +3.3%
    2022$1,620 +13.7%$342,700 +12.6%
    2021$1,425 -1.1%$304,400 +9.7%
    2020$1,441 +6.5%$277,400 +1.7%
    2019$1,353 +17%$272,800 +3.3%
    2018$1,156 -26.1%$264,200 +7.9%
    2017$1,563 +4.9%$244,900 +0.7%
    2016$1,491 +9%$243,300 +7.1%
    2014$1,368 -0.4%$227,100 +1.9%
    2013$1,372 +3.7%$222,800 -2.4%
    2012$1,324 -1%$228,200 +2.6%
    2011$1,337 -1.6%$222,500 -3.1%
    2010$1,358 +0.8%$229,700
    2009$1,348 $229,700 +2.1%
    2007-- $224,900 -3.3%
    2006-- $232,500 +42.7%
    2005-- $162,900
    Find assessor info on the county website

    Neighborhood: 47112

    Nearby schools

    GreatSchools rating
    Get pre-qualified for a loan
    At Zillow Home Loans, we can pre-qualify you in as little as 5 minutes with no impact to your credit score.

    An equal housing lender. NMLS #10287.

    Sell for more on Zillow
    Get a Zillow Showcase℠ listing at no additional cost and you could sell for .
    $435,400
    2% more
    +$8,708
    With Zillow Showcase(estimated)
    $444,108