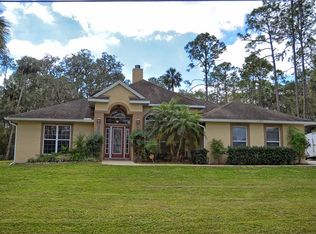
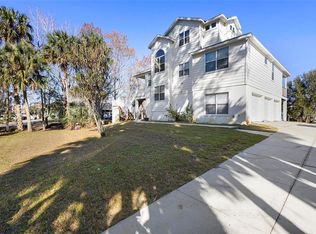
STONE ISLAND - A+ CUSTOM HOME - Beautifully designed 4-bedroom, 3-bath home featuring a desirable 3-way split floor plan that offers both privacy and comfortable living. The heart of the home is the impressive 600+ square foot main living area, where the kitchen, breakfast nook, and family room blend seamlessly to create an inviting Great Room perfect for everyday living and entertaining. Just off the entry is a formal dining room and a flex room with French doors—ideal for a home office, game room, or formal living space. The 23' Florida Room features year-round windows and tile flooring, providing the perfect space to relax and enjoy Florida living (not included in the 2,452 sq. ft.). The spacious kitchen is equipped with 42" wood cabinetry, granite countertops, a dining bar, and an open layout that flows beautifully into the nook, Great Room, and Florida Room. Throughout the home you’ll appreciate crown molding, recessed lighting, large windows, high ceilings, and elegant tile flooring in the main living areas. The 16' x 16' primary suite offers private access to the Florida Room, a 12' walk-in closet, and a luxurious bath with soaking tub, separate shower, and double vanities. Three additional guest bedrooms are generously sized, and the thoughtful 3-way split layout ensures privacy for family and guests. Set on a HIGH & DRY lot backing to a wooded greenbelt, the property offers exceptional privacy and a peaceful natural setting. This IMMACULATE home has been gently used as a seasonal residence only a few months each year and includes a Generac whole-house generator. Enjoy the unique lifestyle of Stone Island, a golf-cart-friendly neighborhood on the north shore of Lake Monroe. Community amenities include a private boat ramp on Lake Monore, stables, tennis & pickleball courts, playground, and firepit. The home is also just a short walk or bike ride to the Spring-to-Spring Trail, you can even cycle to the beach or SunRail Train Station! Stone Island is a historic community on the north shore of Lake Monroe across from Sanford. Nestled among large oak trees and nature but only 10 minutes from Lowes, Target, Restaurants & shopping. EVERYONE LOVES STONE ISLAND!
For sale
$550,000
1475 Stone Trl, Enterprise, FL 32725
4beds
2,452sqft
Single Family Residence
Built in 2014
0.38 Acres Lot
$543,000 Zestimate®
$224/sqft
$55/mo HOA
What's special
Granite countertopsHigh ceilingsLarge windowsFormal dining roomDining barCrown moldingRecessed lighting
- 125 days |
- 211 |
- 7 |
Zillow last checked:
Listing updated:
Listed by:
Carolyn Evans 407-330-8932,
CHARLES RUTENBERG REALTY ORLANDO 407-622-2122
Source: Stellar MLS,MLS#: V4947656
Originating MLS: Orlando Regional

Loading...
Facts & features
Interior
Bedrooms & bathrooms
- Bedrooms: 4
- Bathrooms: 3
- Full bathrooms: 3
Rooms
- Room types: Den/Library/Office, Family Room, Florida Room, Dining Room, Great Room, Utility Room
Primary bedroom
- Features: Ceiling Fan(s), Walk-In Closet(s)
- Level: First
- Area: 256 Square Feet
- Dimensions: 16x16
Bedroom 2
- Features: Ceiling Fan(s), Built-in Closet
- Level: First
- Area: 168 Square Feet
- Dimensions: 14x12
Bedroom 3
- Features: Ceiling Fan(s), Built-in Closet
- Level: First
- Area: 156 Square Feet
- Dimensions: 13x12
Bedroom 4
- Features: Ceiling Fan(s), Built-in Closet
- Level: First
- Area: 168 Square Feet
- Dimensions: 12x14
Primary bathroom
- Level: First
- Area: 180 Square Feet
- Dimensions: 12x15
Dinette
- Level: First
- Area: 60 Square Feet
- Dimensions: 6x10
Dining room
- Level: First
- Area: 168 Square Feet
- Dimensions: 14x12
Florida room
- Features: Ceiling Fan(s)
- Level: First
- Area: 322 Square Feet
- Dimensions: 14x23
Great room
- Features: Ceiling Fan(s)
- Level: First
- Area: 270 Square Feet
- Dimensions: 15x18
Kitchen
- Level: First
- Area: 182 Square Feet
- Dimensions: 14x13
Laundry
- Level: First
- Area: 48 Square Feet
- Dimensions: 6x8
Office
- Level: First
- Area: 168 Square Feet
- Dimensions: 14x12
Heating
- Heat Pump
Cooling
- Central Air
Appliances
- Included: Microwave, Range, Refrigerator
- Laundry: Inside, Laundry Room
Features
- Ceiling Fan(s), High Ceilings, Kitchen/Family Room Combo, Solid Wood Cabinets, Split Bedroom
- Flooring: Carpet, Ceramic Tile
- Windows: Window Treatments
- Has fireplace: No
Interior area
- Total structure area: 3,373
- Total interior livable area: 2,452 sqft
Video & virtual tour
Property
Parking
- Total spaces: 2
- Parking features: Garage Door Opener, Garage Faces Side, Oversized
- Attached garage spaces: 2
- Details: Garage Dimensions: 26x20
Features
- Levels: One
- Stories: 1
- Patio & porch: Covered, Enclosed, Rear Porch, Screened
- Exterior features: Other
- Has view: Yes
- View description: Trees/Woods
- Waterfront features: Waterfront, Lake Privileges, River Access
- Body of water: LAKE MONROE TO ST JOHNS RIVER
Lot
- Size: 0.38 Acres
- Dimensions: 140 x 125
- Features: Flood Insurance Required, Landscaped
- Residential vegetation: Oak Trees, Trees/Landscaped
Details
- Parcel number: 910804000630
- Zoning: 01R3
- Special conditions: None
Construction
Type & style
- Home type: SingleFamily
- Architectural style: Florida
- Property subtype: Single Family Residence
Materials
- Brick, Stucco
- Foundation: Slab
- Roof: Shingle
Condition
- Completed
- New construction: No
- Year built: 2014
Utilities & green energy
- Sewer: Public Sewer
- Water: Public
- Utilities for property: BB/HS Internet Available, Cable Available, Electricity Connected, Sewer Connected, Water Connected
Community & HOA
Community
- Features: Community Boat Ramp, Private Boat Ramp, Water Access, Waterfront
- Pet fee: $0 monthly
- Subdivision: STONE ISLAND ESTATES UNIT 03
HOA
- Has HOA: Yes
- Amenities included: Stable(s), Park, Pickleball Court(s), Playground, Tennis Court(s)
- Services included: Private Road
- HOA fee: $55 monthly
- HOA name: Wes Whited
- HOA phone: 386-566-9243
Location
- Region: Enterprise
Financial & listing details
- Price per square foot: $224/sqft
- Tax assessed value: $467,792
- Annual tax amount: $8,515
- Date on market: 3/6/2026
- Cumulative days on market: 120 days
- Listing terms: Cash,Conventional,FHA,VA Loan
- Ownership: Fee Simple
- Total actual rent: 0
- Electric utility on property: Yes
- Road surface type: Paved
Estimated market value
$543,000
$516,000 - $570,000
$2,854/mo
Price history
| Date | Event | Price |
|---|---|---|
| 4/1/2026 | Listed for sale | $550,000$224/sqft |
Source: | ||
| 3/26/2026 | Pending sale | $550,000$224/sqft |
Source: | ||
| 3/23/2026 | Listed for sale | $550,000$224/sqft |
Source: | ||
| 3/23/2026 | Pending sale | $550,000$224/sqft |
Source: | ||
| 3/6/2026 | Listed for sale | $550,000+97.1%$224/sqft |
Source: | ||
| 12/4/2014 | Sold | $279,000-6.1%$114/sqft |
Source: Public Record Report a problem | ||
| 2/21/2014 | Price change | $297,000-1%$121/sqft |
Source: 407-740-6573 #v4646322 Report a problem | ||
| 1/26/2014 | Price change | $300,000+215.8%$122/sqft |
Source: 407-740-6573 #v4646322 Report a problem | ||
| 1/11/2014 | Listed for sale | $95,000$39/sqft |
Source: Venture I Properties, Inc. #V4620137 Report a problem | ||
| 8/20/2013 | Listing removed | $95,000$39/sqft |
Source: Venture I Properties, Inc. #V4620137 Report a problem | ||
| 6/12/2013 | Listed for sale | $95,000$39/sqft |
Source: Venture I Properties, Inc. #V4620137 Report a problem | ||
| 4/7/2013 | Listing removed | $95,000$39/sqft |
Source: Venture I Properties, Inc. #V4620137 Report a problem | ||
| 12/19/2012 | Listed for sale | $95,000$39/sqft |
Source: VENTURE I PROPERTIES, INC. #V4620137 Report a problem | ||
| 6/19/2012 | Listing removed | $95,000$39/sqft |
Source: Venture I Properties, Inc. #V4620137 Report a problem | ||
| 5/12/2011 | Listed for sale | $95,000+26.7%$39/sqft |
Source: Venture I Properties, Inc. #V4620137 Report a problem | ||
| 2/24/2006 | Sold | $75,000+697.9%$31/sqft |
Source: Public Record Report a problem | ||
| 11/15/1996 | Sold | $9,400$4/sqft |
Source: Public Record Report a problem | ||
Public tax history
| Year | Property taxes | Tax assessment |
|---|---|---|
| 2025 | $8,516 +2.5% | $467,792 +5.8% |
| 2024 | $8,306 +8% | $441,989 +10% |
| 2023 | $7,689 +7.8% | $401,808 +10% |
| 2022 | $7,135 | $365,280 +10% |
| 2021 | -- | $332,073 +7% |
| 2020 | $6,463 | $310,364 +10% |
| 2019 | $6,463 +2.8% | $282,167 +5.3% |
| 2018 | $6,288 +2.6% | $268,081 +3.8% |
| 2017 | $6,131 +1.5% | $258,351 +11.9% |
| 2016 | $6,041 +12.5% | $230,890 +2.3% |
| 2015 | $5,372 +963.5% | $225,649 +916.4% |
| 2014 | $505 | $22,201 |
| 2013 | -- | $22,201 +12.5% |
| 2012 | -- | $19,740 -2.8% |
| 2011 | -- | $20,301 -1.5% |
| 2010 | -- | $20,615 -49.4% |
| 2009 | -- | $40,702 -52.5% |
| 2007 | -- | $85,632 +20% |
| 2006 | -- | $71,360 +68.7% |
| 2005 | -- | $42,288 +106.5% |
| 2004 | -- | $20,483 |
| 2003 | -- | $20,483 +3.3% |
| 2002 | -- | $19,822 |
| 2001 | -- | $19,822 +58.3% |
| 2000 | -- | $12,519 |
Find assessor info on the county website
Monthly payment
Est. payment$--/mo
Payment breakdown
Explore the cost of this home by adjusting the details. Changes won't be saved.All calculations are estimates and provided by Zillow, Inc. for informational purposes only. Actual amounts may vary.
HOA fees may include property taxes on listings classified as Co-Ops. Contact the listing agent and/or owner for fee details.
Mortgage interest rates are dependent on a number of factors, including credit score, down payment, and repayment length. Interest rate data provided by Zillow Group Marketplace, Inc. as of 1/1/1970 from various mortgage lenders with which we have lead or other similar arrangements; the Estimated Payment is an average of those rates.
See how much you could borrow to make a competitive offer.
Climate risks
Neighborhood: 32725
Nearby schools
GreatSchools rating
- 7/10Osteen Elementary SchoolGrades: PK-5Distance: 3.6 mi
- 4/10Heritage Middle SchoolGrades: 6-8Distance: 4.7 mi
- 4/10Pine Ridge High SchoolGrades: 9-12Distance: 5.1 mi
Schools provided by the listing agent
- Elementary: Osteen Elem
- Middle: Heritage Middle
- High: Pine Ridge High School
Source: Stellar MLS. This data may not be complete. We recommend contacting the local school district to confirm school assignments for this home.
A local agent can set up tours, give advice and negotiate with sellers.
A local lender can help you make sure your offer is ready when you are.
- Florida
- Volusia County
- Enterprise
- 32725
- 1475 Stone Trl