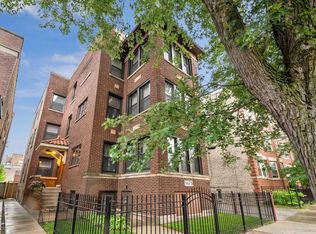
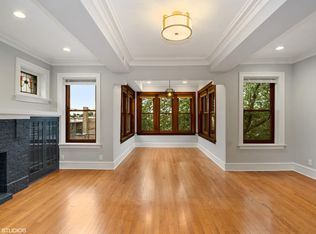
Welcome to 1475 W Farragut St - essentially one of the best locations in all of Andersonville. Situated right off the Clark St strip, this condo is located on a quiet one block long, side street. Initially rehabbed in 2020, this stunning full floor, almost new construction gives the ease of modern living while keeping all of the charm of classic vintage that we love about this area! Upon entrance, you walk into a grand foyer with meticulous mill work and a coat closet that holds a large scale, stackable in unit laundry - washer and dryer. To the right of the foyer is the living space where the mill work continues. The room features a decorative fireplace with custom built ins, original lead stained glass windows, and a large wall of bay windows that overlook the tree lined street. Also, within this living space is the perfect sunroom which is flooded with tons of natural light and is the best spot for a desk, a reading nook or a plant room. Across the hallway is a stunning dining room with plenty of wall space and windows and finished off with a modern light fixture. This two bedroom condo can easily fit a king size bed in both of the bedrooms with additional furniture. On top of it, the both bedrooms are outfitted with custom closet organizers that maximize your storage; the master has a full walk in closet itself. The kitchen is the perfect kitchen for any chef - brand new gray scale 42 inch cabinets with modern black pulls, baby blue vertical hexagon backsplash, white quartz counters and all new stainless steel appliances. In addition to the kitchen, the home has a custom built vintage hutch and a full walk in pantry. The main bathroom was renovated with sleek white rectangle subway tile, a dark patterned floor, and new walnut vanity with a modern lighting fixture. Lastly, the back room of the condo off of the kitchen is the perfect three seasons room that can easily be the perfect office. This home also features a large common backyard that is furnished with outdoor furniture for the perfect escape during these Covid times. Garage parking is available for an additional $150 per month. Unfortunately, no pets will be considered. Also, the owner requests a min of 650 credit score and 3x the gross monthly income to qualify. There is no security deposit. One time move in fee of $500 and a $50 refundable garage door opener fee.
This property is not currently displayed as for sale or rent on Zillow. This may be different from what's on other websites or public sources.