Awesome opportunity for today's buyer- get this move in ready 3 bedroom ranch in the popular Peninsula community with an ASSUMABLE VA LOAN at 2.5% ! BRAND NEW ROOF was installed November 2024. This one level home sits on a corner lot in the back of the community with very little drive by activity. There are pond views as well! With a two car side loading garage, this home has great curb appeal. When you step inside you will be impressed with the light, bright, airy feeling! The kitchen overlooks a large family room with numerous large windows and a gas burning fireplace. This eat in kitchen has newer appliances, a pantry, and abundant storage. Upon entry there is a home office to the right. This could be a formal dining area, playroom, or additional living space if desired. Offeringa split plan, privacy abounds with the primary suite located on the rear of the home overlooking the large back yard. Vaulted ceilings and two closets are featured in the primary, which has a dual sink vanity in the bath. Bedrooms two and three are ample in size and share a second full bath. In addition to the brand new roof, other recent improvements include LVP flooring throughout all living spaces, newer carpet in bedrooms, a newer water heater, and interior was painted. With a two car garage and long driveway, parking multiple vehicles is a breeze. The Peninsula is a vibrant community with amenities including a swimming pool and playground. In this community you will find sidewalk lined streets perfect for walking the dogs or getting in your steps for the day! This is a neighborhood where students are able to walk, bike or take a golf cart ride to school. It is conveniently located off Clements Ferry Road where numerous stores, businesses and restaurants are located. Rapid development is occurring with additional amenities opening soon. Residents enjoy easy access to Mt. Pleasant and Daniel Island, with proximity to Hwy. 526 and Rt. 41 making it easy to get to the beach, airport, Historic Downtown Charleston and more. This is a wonderful chance to make this home your own and start enjoying the many benefits offered in this growing community!
Closed
Zillow last checked:
Listing updated:
Bought with:
32 South Properties, LLC
Source: CTMLS,MLS#: 24028999
Price history
| Date | Event | Price |
|---|---|---|
| 1/6/2025 | Sold | $500,000-1%$333/sqft |
Source:  CTMLS #24028999 Report a problem CTMLS #24028999 Report a problem | ||
| 12/9/2024 | Contingent | $505,000$336/sqft |
Source: CTMLS #24028999 Report a problem | ||
| 11/18/2024 | Listed for sale | $505,000+110.5%$336/sqft |
Source: CTMLS #24028999 Report a problem | ||
| 3/24/2021 | Listing removed | -- |
Source: Owner Report a problem | ||
| 11/7/2016 | Listing removed | $239,900$160/sqft |
Source: Owner Report a problem | ||
| 11/7/2016 | Listed for sale | $239,900+4.3%$160/sqft |
Source: Owner Report a problem | ||
| 10/31/2016 | Sold | $230,000-4.1%$153/sqft |
Source: Public Record Report a problem | ||
| 9/7/2016 | Pending sale | $239,900$160/sqft |
Source: Owner Report a problem | ||
| 8/21/2016 | Price change | $239,900-1.2%$160/sqft |
Source: Owner Report a problem | ||
| 7/14/2016 | Price change | $242,900-2%$162/sqft |
Source: Owner Report a problem | ||
| 4/6/2016 | Listed for sale | $247,900$165/sqft |
Source: Owner Report a problem | ||
Nearby homes
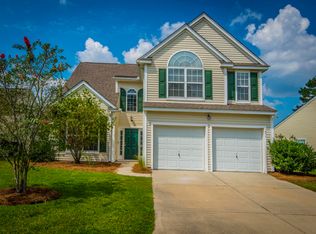
- $537,5003 bd3 ba1.7k sqft1471 Water Edge Dr, Charleston, SC 29492Off Market
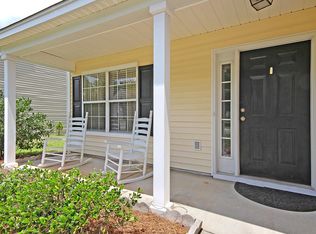
- $481,9004 bd3 ba1.6k sqft1144 Peninsula Cove Dr, Charleston, SC 29492Off Market
- $550,0004 bd2 ba1.6k sqft1465 Water Edge Dr, Charleston, SC 29492Sold

- $366,7002 bd2 ba1k sqft1147 Peninsula Cove Dr, Charleston, SC 29492Off Market

Get a cash offer in 3 minutes
Find out how much your home could sell for in as little as 3 minutes with a no-obligation cash offer.
Estimated market value
$510,900
