Skip main navigation
Off market
  • $192,600

    1475 West St, Muskegon, MI 49442

    3beds
    1baths
    1,000sqft
    SingleFamily
    Built in 1973
    10,018 Square Feet Lot
    $192,600 Zestimate®
    $193/sqft
    $1,440 Estimated rent

    Home value

    $192,600

    $173,000 - $210,000

    $1,440/mo

    Zestimate® history
    Loading
    Loading...

    Owner options

    List your home for rent

    $1,440/mo

    Rent Zestimate®

    Find your next renter with Zillow Rental Manager. Plus, with online applications, you can quickly screen prospective tenants – for free.

    Learn more

    $1,440/mo

    Rent Zestimate®

    Refinance and save

    $1,263/mo

    Est. payment

    Refinancing to a lower rate could help reduce your monthly payments and save thousands over the life of the loan.

    See today's rates

    $1,263/mo

    Est. payment

    Explore your selling options

    Work with a Zillow partner agent

    Leverage their expertise and Zillow's premium Showcase listings to get your home seen by more buyers.

    Get started

    List with your own agent

    Get your home in front of millions of buyers by listing it on Zillow.

    Learn how to do it

    Sell it yourself

    Take full control of how buyers see your home on Zillow by listing For Sale by Owner (FSBO).

    List your home

    What's special

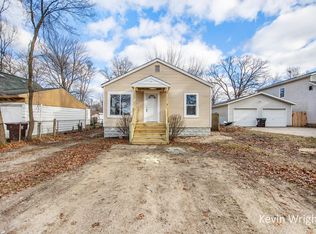
    Well priced 3 Bedroom 1 bath home in Orchard View School district! - Enjoy the benefits of a 3 bedroom 1 full bath single family home at a great price point. Quiet well maintained neighborhood in the Orchard View school district. Located 2 Blocks East of Quarterline between Oak Park and Vine. This nice solid ranch-style home is on almost a quarter-acre lot. It has been freshly painted with newer carpet. It has a decent-sized light and bright living room. The large eat-in kitchen has plenty of cabinet and counter space, includes the refrigerator and gas range and has room for a dining table. There is a full unfinished basement has lots of storage space and washer/dryer hookups in the laundry area. This home has newer replacement windows for added energy efficiency. Frequently Asked Questions: STATUS: Vacant AVAILABILITY DATE: 1/15/17 PET RESTRICTIONS: Based on owner approval SMOKING: No MOVE-IN FEE: One month Rent, Full Security Deposit, Application Fee HOLD FEE: Full security deposit SHOWING INSTRUCTIONS: Call our leasing hotline to request a schedule to view the property APPLICATION INSTRUCTIONS (HOW TO APPLY): Ensure that you have all the required documents handy (see application requirements) Hit Apply Now Complete the Online Application Form and attach all the required documents Pay the Application Fee SECTION 8/HOUSING ASSISTANCE: yes, based on approval Property Description Details AREA INFORMATION: FLOORING: carpet\tile GARAGE/PARKING : Off street parking, No garage *KITCHEN/LAUNDRY APPLIANCES INCLUDED: Refrigerator, Oven PROPERTY TYPE: Single Family UTILITIES INCLUDED: None YARD: yes Application, Lease Terms, and Fees *ADDITIONAL FEES NOT INCLUDED IN RENT: Application Fee Non-Refundable $30/adult Lease Admin Fee $100 subtracted from the Security Deposit Pet Fee Non-Refundable $350/pet if applicable Pet Rent $25/pet/mo if applicable Risk Mitigation Fee Based on applicant credit score Hold Fee Full Security Deposit APPLICATION TURNAROUND TIME: 2-3 business days GUARANTORS: No *LEASE LENGTH: 12 Months LEASE TO PURCHASE OPTION: No SPECIAL LEASE PROVISIONS: None HOA Instructions HOA AMENITIES AND SERVICES: HOA FEE: Paid for by the owner *PROPERTY MANAGER: Real Property Management *LEASING AGENT: Real Property Management *All information is deemed reliable but not guaranteed and is subject to change.* (RLNE2823355)

    This property is off market, which means it's not currently listed for sale or rent on Zillow. This may be different from what's available on other websites or public sources.

    Facts & features

    Interior

    Bedrooms & bathrooms
    • Bedrooms: 3
    • Bathrooms: 1
    Heating
    • Forced air
    Appliances
    • Included: Range / Oven, Refrigerator
    Features
    • Basement: Partially finished
    Interior area
    • Total interior livable area: 1,000 sqft

    Property

    Parking
    • Parking features: Garage - Attached
    Features
    • Exterior features: Vinyl, Wood
    Lot
    • Size: 10,018 sqft
    Details
    • Parcel number: 6110672002002000

    Construction

    Type & style
    • Home type: SingleFamily
    Materials
    • Roof: Other
    Condition
    • Year built: 1973

    Community & neighborhood

    Location
    • Region: Muskegon

    Other

    Other facts
    • Parking
    • Unfurnished
    • WD Hookup

    Price history

    DateEventPrice
    1/24/2017Listing removed$750$1/sqft
    Source: Real Property Management Muskegon and Lake Shore Region Report a problem
    1/17/2017Listed for rent$750-3.2%$1/sqft
    Source: Real Property Management Muskegon and Lake Shore Region Report a problem
    6/1/2016Listing removed$775-2.5%$1/sqft
    Source: Choice Property Management Solutions LLC Report a problem
    10/10/2014Sold$32,000$32/sqft
    Source: Agent Provided Report a problem
    9/15/2014Listing removed$795$1/sqft
    Source: ALT Property Management, LLC Report a problem
    8/28/2014Listed for rent$795$1/sqft
    Source: ALT Property Management, LLC Report a problem
    8/12/2014Sold$32,000-19.8%$32/sqft
    Source: MichRIC #13066804 Report a problem
    7/25/2014Price change$39,900-19.4%$40/sqft
    Source: @HomeRealty #13066804 Report a problem
    7/8/2014Price change$49,500-1%$50/sqft
    Source: @HomeRealty #13066804 Report a problem
    4/12/2014Price change$49,999-5.5%$50/sqft
    Source: @HomeRealty #13066804 Report a problem
    9/17/2013Price change$52,900-3.8%$53/sqft
    Source: Greenridge Realty Inc. #13042936 Report a problem
    8/27/2013Price change$54,999-8.2%$55/sqft
    Source: Greenridge Realty Inc. #13042936 Report a problem
    7/23/2013Listed for sale$59,900$60/sqft
    Source: Greenridge Realty Inc. #13042936 Report a problem

    Public tax history

    YearProperty taxesTax assessment
    2025$2,583 +4.6%$69,100 +8.6%
    2024$2,468 +4.9%$63,600 +20.2%
    2023$2,353 $52,900 +17.6%
    2022-- $45,000 +13.9%
    2021$1,725 $39,500 +8.2%
    2020$1,725 +413.8%$36,500 +1927.8%
    2018$336 $1,800 -94.2%
    2017-- $31,200 +10.2%
    2016-- $28,300 +4.4%
    2015-- $27,100 -0.7%
    2014-- $27,300 +15.7%
    2013-- $23,600 -6.7%
    2012-- $25,300 -8.7%
    2011-- $27,700
    2010-- $27,700 -18.3%
    2009-- $33,900 -8.6%
    2008-- $37,100 -1.3%
    2007-- $37,600
    2006-- $37,600 +4.4%
    2005-- $36,000 +5.3%
    2004-- $34,200 +1.8%
    2003-- $33,600 +2.8%
    2002-- $32,700 +2.5%
    2001-- $31,900 +4.2%
    2000-- $30,600

    Find assessor info on the county website

    Neighborhood: 49442

    Nearby schools

    GreatSchools rating
    Schools provided by the listing agent
    • High: Orchard View
    • District: Orchard View

    Source: The MLS. This data may not be complete. We recommend contacting the local school district to confirm school assignments for this home.

    Get a cash offer in 3 minutes
    Find out how much your home could sell for in as little as 3 minutes with a no-obligation cash offer.
    Estimated market value
    $192,600
    Get a cash offer in 3 minutes
    Find out how much your home could sell for in as little as 3 minutes with a no-obligation cash offer.
    Estimated market value
    $192,600