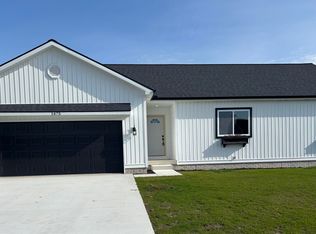
New Construction: This home is not only easy on the eyes but also highly . This spacious ranch-style home features an open floor plan with 3 bedrooms, 2 full baths and main floor laundry. The kitchen boasts quartz countertops, stainless steel appliances and ceiling height cabinets for plenty of storage. Master en-suite equipped with walk in closet and master bath. From the patio window, step out onto a 14 x 16 deck surrounded by mature pine trees, offering privacy while you enjoy the outdoors. The unfinished basement has an egress window and is ready for you to design your own dream space. The finished attached garage adds convenience, especially during cold weather. Perfectly located in a desirable neighborhood, near shopping, CMU, restaurants, and schools. municipal water and sewer. Be the first to tour this gem!! Measurements approximate to be verify by buyer
Under contract
$379,900
1475 Wexford Lot 29, Mount Pleasant, MI 48858
3beds
1,666sqft
Single Family Residence
Built in 2025
8,712 Square Feet Lot
$-- Zestimate®
$228/sqft
$-- HOA
What's special
- 207 days |
- 1 |
- 0 |
Zillow last checked:
Listing updated:
Listed by:
Jaquelyn I Davis 989-289-7487,
ASSOCIATED REALTY 989-772-4226
Source: Realcomp II,MLS#: 79080065128
Facts & features
Interior
Bedrooms & bathrooms
- Bedrooms: 3
- Bathrooms: 2
- Full bathrooms: 2
Bedroom 1
- Level: Main
- Area: 140
- Dimensions: 10 x 14
Bedroom 2
- Level: Main
- Area: 156
- Dimensions: 13 x 12
Bedroom 3
- Level: Main
- Area: 150
- Dimensions: 10 x 15
Dining room
- Level: Main
- Area: 144
- Dimensions: 12 x 12
Kitchen
- Level: Main
- Area: 132
- Dimensions: 11 x 12
Laundry
- Level: Main
- Area: 50
- Dimensions: 5 x 10
Living room
- Level: Main
- Area: 380
- Dimensions: 20 x 19
Heating
- Forced Air, Natural Gas
Cooling
- Ceiling Fans, Central Air
Appliances
- Included: Dishwasher, Disposal, Dryer, Microwave, Oven, Refrigerator, Range, Washer
Features
- Walk In Closets
- Windows: Egress Windows
- Basement: Concrete,Daylight,Full
- Has fireplace: No
Interior area
- Total interior livable area: 1,666 sqft
- Finished area above ground: 1,666
- Finished area below ground: 0
Property
Parking
- Total spaces: 2
- Parking features: Two Car Garage, Attached, Garage, Garage Door Opener
- Attached garage spaces: 2
Features
- Levels: One
- Stories: 1
Lot
- Size: 8,712 Square Feet
- Dimensions: 108 x 76
- Features: Cleared
Details
- Parcel number: 170000072900
- Zoning description: Residential
- Special conditions: Standard
Construction
Type & style
- Home type: SingleFamily
- Architectural style: Ranch
- Property subtype: Single Family Residence
Materials
- Vinyl Siding
- Foundation: Basement
Condition
- New Construction,Quick Delivery Home
- New construction: Yes
- Year built: 2025
Utilities & green energy
- Sewer: Shared Septic
- Water: Public
Community & HOA
Community
- Subdivision: ABBEY#2
Location
- Region: Mount Pleasant
Financial & listing details
- Price per square foot: $228/sqft
- Tax assessed value: $9,508
- Annual tax amount: $595
- Date on market: 1/30/2026
- Cumulative days on market: 207 days
- Listing agreement: Exclusive Right To Sell
- Listing terms: Cash,Conventional,FHA,Other,Va Loan
Estimated market value
Not available
Estimated sales range
Not available
Not available
Price history
| Date | Event | Price |
|---|---|---|
| 8/6/2026 | Contingent | $379,900$228/sqft |
Source:  Realcomp II #79080065128 Report a problem Realcomp II #79080065128 Report a problem | ||
| 7/8/2026 | Listed for sale | $379,900$228/sqft |
Source: Realcomp II #79080065128 Report a problem | ||
| 7/1/2026 | Listing removed | $379,900$228/sqft |
Source: Realcomp II #79080065128 Report a problem | ||
| 1/31/2026 | Listed for sale | $379,900$228/sqft |
Source: Realcomp II #79080065128 Report a problem | ||
Public tax history
Tax history is unavailable.
Monthly payment
Est. payment
Payment breakdown
Explore the cost of this home by adjusting the details. Changes won't be saved.Climate risks
Neighborhood: 48858
Getting around
38 / 100
Car-DependentNearby schools
GreatSchools rating
- 5/10Fancher SchoolGrades: 3-5Distance: 1.1 mi
- 7/10Mt Pleasant Middle SchoolGrades: 6-8Distance: 2.5 mi
- 8/10Mt. Pleasant Senior High SchoolGrades: 9-12Distance: 0.5 mi
- $379,9003 bd2 ba1.6k sqft1475 Wexford Dr, Mount Pleasant, MI 48858New Construction
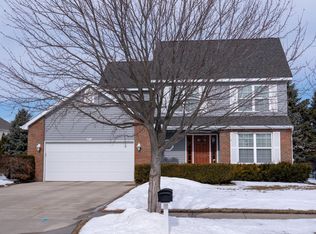
- $309,1004 bd2 ba2.1k sqft1455 Wexford Dr, Mt Pleasant, MI 48858Off Market

- $405,0004 bd4 ba2.6k sqft1455 Wexford Dr, Mount Pleasant, MI 48858Sold
- $49,800-- bd-- ba-- sqftWexford Dr, Mount pleasant, MI 48858Off Market
- $52,400-- bd-- ba-- sqftWexford Dr, Mount pleasant, MI 48858Off Market
- $652,8005 bd5 ba-- sqft1412 Morning Mist, Mount Pleasant, MI 48858Off Market
- $349,2005 bd3 ba-- sqft1925 Morning Mist, Mount Pleasant, MI 48858Off Market
- $328,8003 bd3 ba-- sqft1460 Wexford Dr, Mount Pleasant, MI 48858Off Market
A local agent can set up tours, give advice and negotiate with sellers.
Similar homes
- $385,0003 bd2 ba1.7k sqft3750 Greenacres Dr, Mount Pleasant, MI 48858For Sale

 MLS ID #26044163, Melissa Eldred, Eagle Realty. MichRIC
 - $--4 bd2 ba1.7k sqft1410 E Illinois Ct, Mount Pleasant, MI 48858Auction
 Auction.com 2
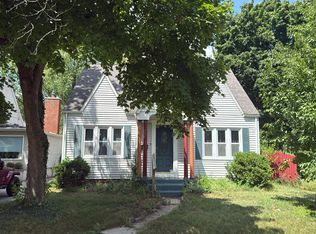
 - $--4 bd2 ba2k sqft1013 E High St, Mount Pleasant, MI 48858Auction
 Auction.com 2
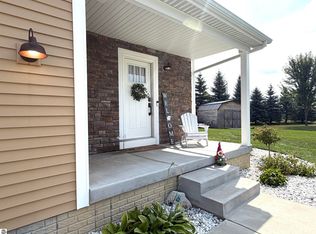
 - $414,0004 bd4 ba2.2k sqft1541 Batson Pl, Mount Pleasant, MI 48858For Sale
 MLS ID #1943765, Tammy Suire. NGLRMLS
 - $314,9003 bd3 ba2.1k sqft1653 Abbey Ct, Mount Pleasant, MI 48858For SaleMLS ID #1947240, Kara Smalley. NGLRMLS
- $364,9003 bd4 ba2.2k sqft5113 Bridle Ln, Mount Pleasant, MI 48858For SaleMLS ID #1948147, Hunter Conley. NGLRMLS
- $325,0003 bd3 ba2.4k sqft1646 Abbey Ct, Mount Pleasant, MI 48858For SaleMLS ID #1946917, Krystal Campbell. NGLRMLS
- $396,0003 bd2 ba1.5k sqft935 S Crawford Rd, Mount Pleasant, MI 48858For SaleMLS ID #1947712, Carrie Thodoroff. NGLRMLS
- $279,9003 bd2 ba2.3k sqft554 S Bamber Rd, Mount Pleasant, MI 48858For SaleMLS ID #1949687, Krystal Campbell. NGLRMLS
- $429,0003 bd2 ba1.8k sqft1501 Whitepine Ct, Mount Pleasant, MI 48858For SaleMLS ID #26043305, Denise Webb, Big Rapids Realty. MichRIC
- $299,9004 bd2 ba1.9k sqft2520 W Deerfield Rd, Mount Pleasant, MI 48858For SaleMLS ID #1949650, Gaylon Koutz. NGLRMLS
- $329,9003 bd2 ba1.6k sqft620 S Lansing St, Mount Pleasant, MI 48858For SaleMLS ID #1946166, Whitney Peffer. NGLRMLS
- $339,9004 bd3 ba2.4k sqft591 Cedar Dr, Mount Pleasant, MI 48858For SaleMLS ID #1948395, Patricia Zamarron. NGLRMLS
- $339,9004 bd3 ba2.4k sqft591 Cedar Dr Lot 73, Mount Pleasant, MI 48858For Sale
 MLS ID #79080071443, Patricia Zamarron, CENTRAL REAL ESTATE MT PLEASANT, INC.. Realcomp II
 - $309,9003 bd2 ba1.4k sqft9575 E Broomfield Rd, Mount Pleasant, MI 48858For Sale By Owner
- $360,0004 bd1 ba1.7k sqft402 W Chapman Rd, Mount Pleasant, MI 48858For SaleMLS ID #1946816, Krystal Campbell. NGLRMLS
- $335,0004 bd4 ba2.2k sqft512 W Grand Ave, Mount Pleasant, MI 48858For SaleMLS ID #1944807, Helen MacGregor. NGLRMLS
- $365,0004 bd2 ba1.8k sqft2497 Joseph Dr, Mount Pleasant, MI 48858For SaleMLS ID #1944220, Kathryn Barnes. NGLRMLS
- $315,0003 bd2 ba1.6k sqft2790 W Wing Rd, Mount Pleasant, MI 48858For SaleMLS ID #26030939, Shaila Powell, Five Star Real Estate (E. Division). MichRIC
- $--4 bd2 ba1.7k sqft9611 E Walton Rd, Shepherd, MI 48883AuctionAuction.com 2
