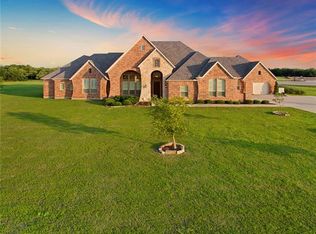
Straight from the pages of a Southern Living magazine, this stunning Southern-inspired modern farmhouse blends timeless elegance with thoughtful design on a picturesque 1.5-acre treed lot in Rockwall. An extended driveway, lush landscaping, and a welcoming covered front porch create a memorable first impression. Inside, a herringbone brick entry opens to a dramatic living room featuring soaring vaulted ceilings with wood beams, a floor-to-ceiling fireplace, and an elegant iron staircase. with numerous scenic outdoor views through wood French style windows. The open-concept living, dining, and kitchen spaces are ideal for entertaining while maintaining a warm, inviting feel. French doors open to the expansive backyard surrounded by mature trees. The thoughtfully designed gourmet kitchen offers an oversized island, open dish shelves, built-in workstation or desk, farmhouse sink, double ovens, gas cooktop, and an abundance of cabinetry and prep space. The spacious open laundry room with sink, drip-dry area opens to the oversized walk-in pantry which is conveniently located at the garage entrance for easy grocery drop off. The split floor plan includes two secondary bedrooms on the main level with an ensuite bath, plus a powder bath for guests. The luxurious primary suite is filled with natural light and tranquil views. Its custom walk-in closet includes built-in workspace and extensive storage, while the spa-inspired bath features a marble walk-in shower, extended double vanity, and dedicated 2nd laundry area.
Upstairs, a private guest suite offers an ensuite bath and walk-in closet. A secondary staircase leads to an expansive game and movie room, complete with charming dormer windows and cozy reading alcoves. Exceptional craftsmanship, designer finishes, and unmistakable Southern charm make this extraordinary home a rare luxury offering.
Sold
Price Unknown
1475 Wheelers Way, Rockwall, TX 75032
4beds
3,800sqft
Single Family Residence
Built in 2018
1.5 Acres Lot
$873,900 Zestimate®
$--/sqft
$4,550 Estimated rent
Home value
$873,900
$830,000 - $926,000
$4,550/mo
Zestimate® history
Owner options
List your home for rent
$4,550/mo
Rent Zestimate®
Find your next renter with Zillow Rental Manager. Plus, with online applications, you can quickly screen prospective tenants – for free.
$4,550/mo
Rent Zestimate®
Refinance and save
$900/mo
Est. payment
Refinancing to a lower rate could help reduce your monthly payments and save thousands over the life of the loan.
$900/mo
Est. payment
Explore your selling options
Work with a Zillow partner agent
Leverage their expertise and Zillow's premium Showcase listings to get your home seen by more buyers.
Get startedList with your own agent
Get your home in front of millions of buyers by listing it on Zillow.
Learn how to do itSell it yourself
Take full control of how buyers see your home on Zillow by listing For Sale by Owner (FSBO).
List your homeWhat's special
Floor-to-ceiling fireplaceWarm inviting feelSplit floor planHerringbone brick entryFarmhouse sinkBuilt-in workstation or deskOversized island
Zillow last checked:
Listing updated:
Listed by:
Patty Turner 0426347 972-772-7000,
Keller Williams Rockwall 972-772-7000
Bought with:
Mandi Simpson, 0586560
RE/MAX Four Corners
Source: NTREIS,MLS#: 21317090
Facts & features
Interior
Bedrooms & bathrooms
- Bedrooms: 4
- Bathrooms: 4
- Full bathrooms: 3
- 1/2 bathrooms: 1
Primary bedroom
- Features: Built-in Features, Ceiling Fan(s), Dual Sinks, En Suite Bathroom, Sitting Area in Primary, Separate Shower, Walk-In Closet(s)
- Level: First
- Dimensions: 19 x 21
Bedroom
- Features: Ceiling Fan(s)
- Level: First
- Dimensions: 16 x 11
Bedroom
- Features: Ceiling Fan(s), En Suite Bathroom
- Level: First
- Dimensions: 16 x 11
Bedroom
- Features: Ceiling Fan(s), En Suite Bathroom, Walk-In Closet(s)
- Level: Second
- Dimensions: 17 x 14
Bonus room
- Features: Ceiling Fan(s)
- Level: Second
- Dimensions: 37 x 17
Dining room
- Level: First
- Dimensions: 15 x 13
Kitchen
- Features: Built-in Features, Granite Counters, Kitchen Island, Pantry, Walk-In Pantry
- Level: First
- Dimensions: 10 x 17
Laundry
- Features: Built-in Features, Granite Counters, Utility Sink
- Level: First
- Dimensions: 13 x 9
Living room
- Features: Fireplace
- Level: First
- Dimensions: 19 x 21
Heating
- Central
Cooling
- Central Air, Ceiling Fan(s)
Appliances
- Included: Double Oven, Dishwasher, Gas Cooktop, Disposal, Microwave, Refrigerator
- Laundry: Washer Hookup, Dryer Hookup, Laundry in Utility Room
Features
- Built-in Features, Decorative/Designer Lighting Fixtures, Granite Counters, High Speed Internet, Kitchen Island, Multiple Staircases, Open Floorplan, Pantry, Cable TV, Walk-In Closet(s)
- Flooring: Carpet, Hardwood, Marble, Slate, Tile
- Windows: Window Coverings
- Has basement: No
- Number of fireplaces: 1
- Fireplace features: Gas Starter, Living Room, Raised Hearth, Wood Burning
Interior area
- Total interior livable area: 3,800 sqft
Property
Parking
- Total spaces: 3
- Parking features: Driveway, Garage Faces Front, Oversized
- Attached garage spaces: 3
Features
- Levels: Two
- Stories: 2
- Patio & porch: Front Porch, Patio, Covered
- Exterior features: Rain Gutters
- Pool features: None
- Fencing: None
Lot
- Size: 1.5 Acres
- Features: Back Yard, Greenbelt, Interior Lot, Lawn, Landscaped, Subdivision, Sprinkler System
Details
- Parcel number: 000000070205
Construction
Type & style
- Home type: SingleFamily
- Architectural style: Farmhouse,Modern,Detached
- Property subtype: Single Family Residence
- Attached to another structure: Yes
Materials
- Frame, Wood Siding
- Foundation: Slab
- Roof: Composition,Shingle
Condition
- Resale
- Year built: 2018
Utilities & green energy
- Sewer: Aerobic Septic
- Water: Community/Coop
- Utilities for property: Septic Available, Sewer Not Available, Underground Utilities, Water Available, Cable Available
Community & HOA
Community
- Features: Fishing, Trails/Paths
- Security: Smoke Detector(s)
- Subdivision: High Point Lake Estates Sec 2
HOA
- Has HOA: Yes
- Services included: Association Management
- HOA fee: $900 annually
- HOA name: High Point Lake Estates Hoa
- HOA phone: 972-359-1548
Location
- Region: Rockwall
Financial & listing details
- Tax assessed value: $789,609
- Annual tax amount: $7,611
- Date on market: 7/9/2026
- Cumulative days on market: 18 days
- Listing terms: Cash,Conventional,FHA,VA Loan
Price history
| Date | Event | Price |
|---|---|---|
| 8/27/2026 | Sold | -- |
Source: NTREIS #21317090 Report a problem | ||
| 8/4/2026 | Pending sale | $875,000$230/sqft |
Source: NTREIS #21317090 Report a problem | ||
| 7/27/2026 | Contingent | $875,000$230/sqft |
Source: NTREIS #21317090 Report a problem | ||
| 7/9/2026 | Listed for sale | $875,000$230/sqft |
Source: NTREIS #21317090 Report a problem | ||
| 3/24/2017 | Sold | -- |
Source: Agent Provided Report a problem | ||
Public tax history
| Year | Property taxes | Tax assessment |
|---|---|---|
| 2025 | $7,611 -0.6% | $690,814 +10% |
| 2024 | $7,655 +20.1% | $628,013 +10% |
| 2023 | $6,375 -13.1% | $570,921 +10% |
| 2022 | $7,336 +2.3% | $519,019 +10% |
| 2021 | $7,168 -2.2% | $471,835 |
| 2020 | $7,331 | $471,835 -0.4% |
| 2019 | -- | $473,918 +712.6% |
| 2018 | $1,026 +6.1% | $58,320 +8% |
| 2017 | $966 +42% | $54,000 -28% |
| 2016 | $681 | $75,000 +102.3% |
| 2015 | $681 | $37,070 |
| 2014 | $681 | $37,070 |
Find assessor info on the county website
Neighborhood: 75032
Nearby homes
- $223,5603 acres1465 Wheelers Way, Rockwall, TX 75032Off Market
- $791,5004 bd3 ba3k sqft1485 Wheelers Way, Rockwall, TX 75032Off Market
- $980,600-- bd-- ba3.6k sqft540 Serenity Cv, Rockwall, TX 75032Off Market
- $213,2003.02 acres1455 Wheelers Way, Rockwall, TX 75032Off Market
- $206,1502.17 acres1760 Winding Creek Ln, Rockwall, TX 75032Off Market
- $704,4004 bd3 ba2.5k sqft1500 Wheelers Way, Rockwall, TX 75032Off Market
- $691,8004 bd4 ba3.1k sqft1510 Wheelers Way, Rockwall, TX 75032Off Market
- $226,3201.64 acres530 Serenity Cv, Rockwall, TX 75032Off Market
Nearby schools
GreatSchools rating
- 7/10Ouida Springer Elementary SchoolGrades: PK-6Distance: 7.9 mi
- 8/10Maurine Cain Middle SchoolGrades: 7-8Distance: 7.3 mi
- 7/10Rockwall-Heath High SchoolGrades: 9-12Distance: 8.5 mi
Schools provided by the listing agent
- Elementary: Ouida Springer
- Middle: Cain
- High: Rockwall-Heath
- District: Rockwall ISD
Source: NTREIS. This data may not be complete. We recommend contacting the local school district to confirm school assignments for this home.
Get a cash offer in 3 minutes
Find out how much your home could sell for in as little as 3 minutes with a no-obligation cash offer.
Estimated market value
$873,900
Get a cash offer in 3 minutes
Find out how much your home could sell for in as little as 3 minutes with a no-obligation cash offer.
Estimated market value
$873,900
- Texas
- Rockwall County
- Rockwall
- 75032
- 1475 Wheelers Way
