Discover your dream home on a breathtaking 53-acre estate featuring 14 acres of tillable land, 39 acres of lush timber and yard, and a serene pond. The home combines full-log construction with a half-log great room addition, showcasing Pella casement windows, cozy carpeting, and a gas fireplace. The main floor exudes elegance with hardwood flooring, except for the bedroom, and includes a beautiful kitchen with a large bar and pantry, all appliances, and a convenient laundry room. A striking cathedral ceiling with log rails extends to the second floor, where a charming balcony overlooks the kitchen and dining room. The expansive wrap-around deck offers spectacular views of the pond and surrounding acreage, perfect for outdoor dining and relaxation. The versatile partially finished basement can be tailored to your needs, and a large attached two-car garage provides ample space for vehicles and storage. This property is a rare gem, combining the beauty of nature with the comfort of a well-designed home. Whether you're seeking a serene getaway or a permanent residence, this estate offers everything you need and more. Don't miss out on the chance to own this slice of paradise.
Sold for $465,000
$465,000
14750 E Kenny Ln, Lewistown, IL 61542
3beds
3,864sqft
Single Family Residence, Residential
Built in 1998
53 Acres Lot
$-- Zestimate®
$120/sqft
$2,092 Estimated rent
Home value
Not available
Estimated sales range
Not available
$2,092/mo
Zestimate® history
Owner options
List your home for rent
$2,092/mo
Rent Zestimate®
Find your next renter with Zillow Rental Manager. Plus, with online applications, you can quickly screen prospective tenants – for free.
$2,092/mo
Rent Zestimate®
Refinance and save
$3,373/mo
Est. payment
Refinancing to a lower rate could help reduce your monthly payments and save thousands over the life of the loan.
$3,373/mo
Est. payment
Explore your selling options
Work with a Zillow partner agent
Leverage their expertise and Zillow's premium Showcase listings to get your home seen by more buyers.
Get startedList with your own agent
Get your home in front of millions of buyers by listing it on Zillow.
Learn how to do itSell it yourself
Take full control of how buyers see your home on Zillow by listing For Sale by Owner (FSBO).
List your homeWhat's special
Zillow last checked:
Listing updated:
Listed by:
Brad J Belser Pref:309-231-1449,
Jim Maloof Realty, Inc.,
Michaeline D Harrison,
Jim Maloof Realty, Inc.
Bought with:
Brad J Belser, 475164898
Jim Maloof Realty, Inc.
D Harrison
Jim Maloof Realty, Inc.
Source: RMLS Alliance as distributed by MLS GRID,MLS#: PA1250745 Originating MLS: Peoria Area Association of Realtors
Originating MLS: Peoria Area Association of Realtors
Facts & features
Interior
Bedrooms & bathrooms
- Bedrooms: 3
- Bathrooms: 2
- Full bathrooms: 2
Bedroom 1
- Level: Upper
- Dimensions: 19ft 11in x 13ft 5in
Bedroom 2
- Level: Upper
- Dimensions: 17ft 0in x 12ft 0in
Bedroom 3
- Level: Main
- Dimensions: 12ft 0in x 12ft 0in
Other
- Level: Main
- Dimensions: 13ft 7in x 11ft 9in
Other
- Level: Main
- Dimensions: 14ft 7in x 13ft 7in
Other
- Area: 900
Great room
- Level: Main
- Dimensions: 31ft 6in x 17ft 1in
Kitchen
- Level: Main
- Dimensions: 25ft 5in x 13ft 7in
Laundry
- Level: Main
- Dimensions: 9ft 0in x 5ft 4in
Main level
- Area: 2292
Recreation room
- Level: Basement
- Dimensions: 28ft 6in x 12ft 6in
Upper level
- Area: 672
Heating
- Propane, Electronic Air Filter, Forced Air, Propane Rented
Cooling
- Central Air
Appliances
- Included: Disposal, Dryer, Microwave, Range, Refrigerator, Washer, Gas Water Heater
Features
- Ceiling Fan(s), Vaulted Ceiling(s)
- Windows: Window Treatments, Blinds
- Basement: Crawl Space,Partially Finished
- Number of fireplaces: 1
- Fireplace features: Great Room
Interior area
- Total structure area: 2,964
- Total interior livable area: 3,864 sqft
Property
Parking
- Total spaces: 2
- Parking features: Attached, Gravel
- Attached garage spaces: 2
- Details: Number Of Garage Remotes: 1
Features
- Levels: Two
- Patio & porch: Deck, Patio
- Has view: Yes
- View description: Lake
- Has water view: Yes
- Water view: Lake
- Waterfront features: Pond/Lake
Lot
- Size: 53 Acres
- Dimensions: 53 Acres
- Features: Agricultural, Fruit Trees, Level, Pasture, Ravine, Sloped, Wooded
Details
- Parcel number: 232404200004
- Zoning description: Agricultural
Construction
Type & style
- Home type: SingleFamily
- Property subtype: Single Family Residence, Residential
Materials
- Frame, Log
- Foundation: Block, Concrete Perimeter
- Roof: Shingle
Condition
- New construction: No
- Year built: 1998
Utilities & green energy
- Sewer: Septic Tank
- Water: Private
Community & HOA
Community
- Subdivision: None
Location
- Region: Lewistown
Financial & listing details
- Price per square foot: $120/sqft
- Tax assessed value: $220,450
- Annual tax amount: $5,531
- Date on market: 6/5/2024
- Cumulative days on market: 46 days
- Road surface type: Gravel, Paved
Price history
| Date | Event | Price |
|---|---|---|
| 8/19/2024 | Sold | $465,000-13.7%$120/sqft |
Source:  RMLS Alliance as distributed by MLS GRID #PA1250745 Report a problem RMLS Alliance as distributed by MLS GRID #PA1250745 Report a problem | ||
| 7/20/2024 | Pending sale | $539,000$139/sqft |
Source: RMLS Alliance as distributed by MLS GRID #PA1250745 Report a problem | ||
| 7/10/2024 | Price change | $539,000-7.9%$139/sqft |
Source: RMLS Alliance as distributed by MLS GRID #PA1250745 Report a problem | ||
| 7/1/2024 | Price change | $585,000-1.7%$151/sqft |
Source: RMLS Alliance as distributed by MLS GRID #PA1250745 Report a problem | ||
| 6/5/2024 | Listed for sale | $595,000-15%$154/sqft |
Source: RMLS Alliance as distributed by MLS GRID #PA1250745 Report a problem | ||
| 4/18/2022 | Sold | $700,000-8.5%$181/sqft |
Source: RMLS Alliance as distributed by MLS GRID #CA1011817 Report a problem | ||
| 3/31/2022 | Pending sale | $765,000$198/sqft |
Source: RMLS Alliance as distributed by MLS GRID #CA1011817 Report a problem | ||
| 3/18/2022 | Price change | $765,000-2.5%$198/sqft |
Source: RMLS Alliance as distributed by MLS GRID #CA1011817 Report a problem | ||
| 2/25/2022 | Price change | $785,000-1.6%$203/sqft |
Source: RMLS Alliance as distributed by MLS GRID #CA1011817 Report a problem | ||
| 1/27/2022 | Pending sale | $798,000$207/sqft |
Source: RMLS Alliance as distributed by MLS GRID #CA1011817 Report a problem | ||
| 1/3/2022 | Listed for sale | $798,000$207/sqft |
Source: RMLS Alliance as distributed by MLS GRID #CA1011817 Report a problem | ||
Public tax history
| Year | Property taxes | Tax assessment |
|---|---|---|
| 2023 | $5,531 +3.5% | $73,410 +5% |
| 2022 | $5,345 | $69,930 +4.5% |
| 2021 | -- | $66,890 +4% |
| 2020 | $5,340 | $64,320 -0.4% |
| 2019 | -- | $64,610 +2.5% |
| 2018 | $5,333 | $63,010 +0.7% |
| 2017 | $5,333 +5.9% | $62,560 +3.8% |
| 2016 | $5,036 +0.5% | $60,250 +0.6% |
| 2015 | $5,013 | $59,870 +5.5% |
| 2013 | $5,013 | $56,730 |
Find assessor info on the county website
Neighborhood: 61542
Nearby homes
- $193,300-- bd-- ba-- sqft11744 N Waterford Rd, Lewistown, IL 61542Off Market
- $42,072-- bd-- ba-- sqft12016 N Waterford Rd, Lewistown, IL 61542Off Market
- $181,500-- bd-- ba-- sqft14456 E Rut Rd, Lewistown, IL 61542Off Market
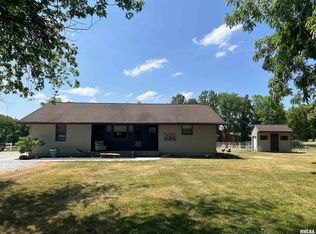
- $285,0002 bd3 ba1.5k sqft15115 E Kenny Ln, Lewistown, IL 61542Sold
- $192,200-- bd-- ba-- sqft15625 E Waterford Rd, Lewistown, IL 61542Off Market
- $12,432-- bd-- ba-- sqft15857 E Waterford Rd, Lewistown, IL 61542Off Market
- $170,400-- bd-- ba-- sqft15855 E Waterford Rd, Lewistown, IL 61542Off Market
- $219,600-- bd-- ba-- sqft11221 N Us Highway 24, Lewistown, IL 61542Off Market
Nearby schools
GreatSchools rating
- 3/10Central Elementary SchoolGrades: PK-6Distance: 2 mi
- 4/10Lewistown High SchoolGrades: 7-12Distance: 3.6 mi
Schools provided by the listing agent
- Elementary: Lewistown
- Middle: Lewistown
- High: Lewistown
Source: RMLS Alliance as distributed by MLS GRID. This data may not be complete. We recommend contacting the local school district to confirm school assignments for this home.


Get pre-qualified for a loan
At Zillow Home Loans, we can pre-qualify you in as little as 5 minutes with no impact to your credit score.An equal housing lender. NMLS #10287.
- Illinois
- Fulton County
- Lewistown
- 61542
- 14750 E Kenny Ln
Nearby cities
Nearby zip codes
Other Lewistown Topics
