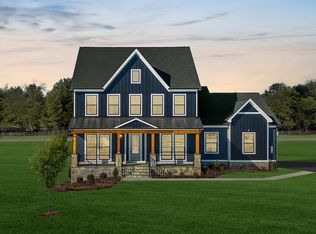
IMMEDIATE DELIVERY!! Seize the extraordinary opportunity to own this breathtaking home, nestled on a sprawling highly desirable 4-acre homesite! This brand-new incredible SINGLE-FAMILY HOME by Van Metre Homes at GLENMORE FARM is ready to move in NOW!! Offering a generous 5,095 finished square feet, this BELMONT II floorplan features 5 bedrooms, 4 full plus 1 half bathrooms, rear deck, and a 2 car garage with electric car charging capabilities, providing a perfect blend of space and sophistication. As you enter from the front porch, be greeted by the desirable open floor plan accentuated by an abundance of natural light and lofty 10' ceilings. This masterfully crafted home features an inviting great room with a roaring fireplace, a private office and study, a radiant breakfast area, and a separate dining room to help you maximize your chosen lifestyle. The focal point of the residence unfolds with a spacious, culinary inspired kitchen with a signature butler's pantry featuring upgraded cabinets, tile backsplash, quartz countertops, stainless-steel appliances, and a large kitchen island, perfect for both intimate gatherings and grand entertaining. Ascend to the upper level, where luxury reaches new heights. The primary suite is a sanctuary of its own, starring a large sitting area, a coffered ceiling, dual walk-in closets, and a 5-piece, spa-like bathroom with double sinks, a frameless shower with a built-in seat, and a dramatic freestanding tub. Three additional secondary bedrooms, two full baths, and a convenient upstairs laundry room complete the upper level, ensuring comfort and convenience. But that is not all! The basement level provides an oversized, multipurpose rec room, additional bedroom, and additional full bathroom providing additional space to complement your lifestyle. Being a new build, your home is constructed to the highest energy efficiency standards, comes with a post-settlement warranty, and has never been lived in before! Embrace a lifestyle of opulence and functionality in this meticulously designed home, where every detail reflects a commitment to quality and refinement. Schedule an appointment today! ----- Discover Glenmore Farm, a Van Metre single family home neighborhood destined to become a premier community in the Loudoun Valley area. Offering a distinct small-town feel and access to excellent schools, Glenmore Farm is designed for everyone. Nestled in the bucolic countryside of western Loudoun County, the neighborhood boasts 3+ acre homesites with spacious homes, grand porches, and sweeping views of the Blue Ridge mountains. Just minutes from Waterford and downtown Purcellville, residents enjoy the tranquil ambiance and picturesque surroundings. Glenmore Farm ensures a seamless blend of modern amenities and country living, making it a truly desirable place to call home. ----- Take advantage of closing cost assistance by choosing Intercoastal Mortgage and Walker Title. ----- Other homes sites and delivery dates may be available. ----- Pricing, incentives, and homesite availability are subject to change. Photos are used for illustrative purposes only. For details, please consult the Community Experience Team.
Sold for $1,380,000
$1,380,000
14750 Fordson Ct, Waterford, VA 20197
5beds
5,095sqft
Single Family Residence
Built in 2024
4 Acres Lot
$1,399,100 Zestimate®
$271/sqft
$6,622 Estimated rent
Home value
$1,399,100
$1.33M - $1.47M
$6,622/mo
Zestimate® history
Owner options
List your home for rent
$6,622/mo
Rent Zestimate®
Find your next renter with Zillow Rental Manager. Plus, with online applications, you can quickly screen prospective tenants – for free.
$6,622/mo
Rent Zestimate®
Refinance and save
$8,432/mo
Est. payment
Refinancing to a lower rate could help reduce your monthly payments and save thousands over the life of the loan.
$8,432/mo
Est. payment
Explore your selling options
Work with a Zillow partner agent
Leverage their expertise and Zillow's premium Showcase listings to get your home seen by more buyers.
Get startedList with your own agent
Get your home in front of millions of buyers by listing it on Zillow.
Learn how to do itSell it yourself
Take full control of how buyers see your home on Zillow by listing For Sale by Owner (FSBO).
List your homeWhat's special
Roaring fireplaceOpen floor planAbundance of natural lightInviting great roomSeparate dining roomSpacious homesLarge kitchen island
Zillow last checked:
Listing updated:
Listed by:
Dimitri Sotiropoulos 703-969-2418,
Keller Williams Realty
Bought with:
David Werfel, 0225021819
Samson Properties
Source: Bright MLS,MLS#: VALO2086260
Facts & features
Interior
Bedrooms & bathrooms
- Bedrooms: 5
- Bathrooms: 5
- Full bathrooms: 4
- 1/2 bathrooms: 1
- Main level bathrooms: 1
Rooms
- Room types: Dining Room, Primary Bedroom, Bedroom 2, Bedroom 3, Bedroom 4, Bedroom 5, Kitchen, Foyer, Study, Great Room, Other, Office, Recreation Room
Primary bedroom
- Features: Flooring - Luxury Vinyl Plank
- Level: Upper
- Area: 323 Square Feet
- Dimensions: 19 x 17
Bedroom 2
- Features: Flooring - Carpet
- Level: Upper
- Area: 169 Square Feet
- Dimensions: 13 x 13
Bedroom 3
- Features: Flooring - Carpet
- Level: Upper
- Area: 132 Square Feet
- Dimensions: 11 x 12
Bedroom 4
- Features: Flooring - Carpet
- Level: Upper
- Area: 180 Square Feet
- Dimensions: 12 x 15
Bedroom 5
- Features: Flooring - Carpet
- Level: Lower
- Area: 165 Square Feet
- Dimensions: 15 x 11
Dining room
- Features: Flooring - Luxury Vinyl Plank
- Level: Main
- Area: 180 Square Feet
- Dimensions: 12 x 15
Foyer
- Features: Flooring - Luxury Vinyl Plank
- Level: Main
Great room
- Features: Flooring - Luxury Vinyl Plank
- Level: Main
- Area: 357 Square Feet
- Dimensions: 17 x 21
Kitchen
- Features: Flooring - Luxury Vinyl Plank
- Level: Main
Office
- Features: Flooring - Luxury Vinyl Plank
- Level: Main
- Area: 120 Square Feet
- Dimensions: 12 x 10
Other
- Features: Flooring - Carpet
- Level: Lower
- Area: 130 Square Feet
- Dimensions: 13 x 10
Recreation room
- Features: Flooring - Carpet
- Level: Lower
- Area: 620 Square Feet
- Dimensions: 31 x 20
Study
- Features: Flooring - Luxury Vinyl Plank
- Level: Main
- Area: 168 Square Feet
- Dimensions: 12 x 14
Heating
- Programmable Thermostat, Zoned, Propane
Cooling
- ENERGY STAR Qualified Equipment, Programmable Thermostat, Zoned, Electric
Appliances
- Included: Microwave, Dishwasher, Disposal, Energy Efficient Appliances, Ice Maker, Oven, Refrigerator, Stainless Steel Appliance(s), Water Heater, Cooktop
- Laundry: Upper Level, Hookup, Washer/Dryer Hookups Only
Features
- Breakfast Area, Family Room Off Kitchen, Formal/Separate Dining Room, Kitchen - Gourmet, Kitchen Island, Pantry, Primary Bath(s), Soaking Tub, Bathroom - Stall Shower, Bathroom - Tub Shower, Walk-In Closet(s), Open Floorplan, 9'+ Ceilings
- Flooring: Luxury Vinyl, Ceramic Tile, Carpet
- Doors: Insulated
- Windows: Energy Efficient, Low Emissivity Windows, Insulated Windows, Screens, Vinyl Clad
- Basement: Partial,Connecting Stairway,Heated,Improved,Interior Entry,Exterior Entry,Rear Entrance,Windows,Walk-Out Access
- Number of fireplaces: 1
- Fireplace features: Electric, Insert
Interior area
- Total structure area: 5,660
- Total interior livable area: 5,095 sqft
- Finished area above ground: 3,909
- Finished area below ground: 1,186
Property
Parking
- Total spaces: 6
- Parking features: Garage Faces Side, Garage Door Opener, Inside Entrance, Asphalt, Attached, Driveway
- Attached garage spaces: 2
- Uncovered spaces: 4
Accessibility
- Accessibility features: None
Features
- Levels: Three
- Stories: 3
- Patio & porch: Porch, Deck
- Exterior features: Bump-outs
- Pool features: None
- Has view: Yes
- View description: Scenic Vista, Other
Lot
- Size: 4 Acres
Details
- Additional structures: Above Grade, Below Grade
- Parcel number: NO TAX RECORD
- Zoning: RESIDENTIAL
- Special conditions: Standard
Construction
Type & style
- Home type: SingleFamily
- Architectural style: Craftsman
- Property subtype: Single Family Residence
Materials
- Batts Insulation, HardiPlank Type, Masonry, Stone
- Foundation: Other
- Roof: Asphalt,Shingle
Condition
- Excellent
- New construction: Yes
- Year built: 2024
Details
- Builder model: BELMONT II
- Builder name: VAN METRE HOMES
Utilities & green energy
- Sewer: Septic = # of BR
- Water: Well
Community & HOA
Community
- Security: Main Entrance Lock, Smoke Detector(s), Carbon Monoxide Detector(s)
- Subdivision: Glenmore Farm
HOA
- Has HOA: Yes
- Amenities included: Common Grounds
- Services included: Common Area Maintenance, Trash
- HOA fee: $95 monthly
- HOA name: GLENMORE FARM
Location
- Region: Waterford
Financial & listing details
- Price per square foot: $271/sqft
- Date on market: 1/14/2025
- Listing agreement: Exclusive Right To Sell
- Listing terms: Conventional,FHA,VA Loan
- Ownership: Fee Simple
- Road surface type: Black Top, Paved
Price history
| Date | Event | Price |
|---|---|---|
| 4/8/2025 | Sold | $1,380,000$271/sqft |
Source:  Bright MLS #VALO2086260 Report a problem Bright MLS #VALO2086260 Report a problem | ||
| 3/12/2025 | Contingent | $1,380,000$271/sqft |
Source: Bright MLS #VALO2086260 Report a problem | ||
| 3/4/2025 | Price change | $1,380,000-0.7%$271/sqft |
Source: Bright MLS #VALO2086260 Report a problem | ||
| 2/19/2025 | Price change | $1,390,000-0.7%$273/sqft |
Source: Bright MLS #VALO2086260 Report a problem | ||
| 2/7/2025 | Price change | $1,400,000-1.4%$275/sqft |
Source:  Van Metre Homes Report a problem Van Metre Homes Report a problem | ||
| 2/5/2025 | Price change | $1,419,524-0.4%$279/sqft |
Source: Van Metre Homes Report a problem | ||
| 1/28/2025 | Price change | $1,425,524-0.3%$280/sqft |
Source: Bright MLS #VALO2086260 Report a problem | ||
| 1/22/2025 | Price change | $1,430,524-0.3%$281/sqft |
Source: Bright MLS #VALO2086260 Report a problem | ||
| 1/14/2025 | Price change | $1,435,524-0.3%$282/sqft |
Source: Bright MLS #VALO2086260 Report a problem | ||
| 1/7/2025 | Price change | $1,440,524-0.7%$283/sqft |
Source: Bright MLS #VALO2081420 Report a problem | ||
| 12/10/2024 | Price change | $1,450,524-1.6%$285/sqft |
Source: Bright MLS #VALO2081420 Report a problem | ||
| 12/6/2024 | Price change | $1,474,524-0.7%$289/sqft |
Source: Van Metre Homes Report a problem | ||
| 11/26/2024 | Price change | $1,484,524-0.3%$291/sqft |
Source: Bright MLS #VALO2081420 Report a problem | ||
| 7/25/2024 | Listed for sale | $1,489,524$292/sqft |
Source: Van Metre Homes Report a problem | ||
Public tax history
Tax history is unavailable.
Neighborhood: 20197
Nearby homes
- $1,400,5645 bd5 ba5.5k sqft14733 Fordson Ct, Waterford, VA 20197Sold
- $1,101,2004 bd3 ba2.9k sqft38542 Sorgum Ct, Purcellville, VA 20132Off Market

- $1,208,600-- bd4 ba4.4k sqft38536 Sorgum Ct, Purcellville, VA 20132Off Market
- $1,324,1005 bd5 ba5.6k sqft14691 Fordson Ct, Waterford, VA 20197Off Market

- $1,315,5005 bd6 ba5.6k sqft14720 Fordson Ct, Waterford, VA 20197Off Market
- $1,403,2004 bd3 ba3.5k sqft38530 Sorgum Ct, Purcellville, VA 20132Off Market
- $1,277,4005 bd5 ba5.6k sqft14629 Fordson Ct, Waterford, VA 20197Off Market
- $1,300,0004 bd3 ba3.8k sqft38607 Millstone Dr, Purcellville, VA 20132Sold
Nearby schools
GreatSchools rating
- 9/10Kenneth W Culbert Elementary SchoolGrades: PK-5Distance: 4.8 mi
- 9/10Woodgrove High SchoolGrades: PK-12Distance: 5 mi
- 8/10Harmony Middle SchoolGrades: 6-8Distance: 5 mi
Schools provided by the listing agent
- Elementary: Kenneth W. Culbert
- Middle: Harmony
- High: Woodgrove
- District: Loudoun County Public Schools
Source: Bright MLS. This data may not be complete. We recommend contacting the local school district to confirm school assignments for this home.
Get a cash offer in 3 minutes
Find out how much your home could sell for in as little as 3 minutes with a no-obligation cash offer.
Estimated market value
$1,399,100
Get a cash offer in 3 minutes
Find out how much your home could sell for in as little as 3 minutes with a no-obligation cash offer.
Estimated market value
$1,399,100
- Virginia
- Loudoun County
- Lovettsville
- 20197
- 14750 Fordson Ct
Nearby cities
Nearby zip codes
Other Lovettsville Topics
