One or more photo(s) has been virtually staged. If you’ve been waiting for a move-up home in Avalon Park that feels truly “done,” this is the one. 14750 Sweet Acacia Drive stands out as a rare, exceptionally well-maintained resale—clean, refined, and upgraded in the places that matter most. The curb appeal starts with a welcoming front porch and swing, plus an upgraded front door with a glass insert that sets the tone the moment you arrive. Inside, the layout offers flexible living with a front office (or formal living/dining option) featuring two built-in granite desks, custom millwork, and beautiful natural light. The main level is finished with 16-inch ceramic tile, upgraded baseboards, and bright open spaces with high ceilings and an architectural staircase with custom glass inlay detail. The completely remodeled kitchen is the centerpiece: quartz countertops with striking gold veining, designer backsplash, 42-inch upper cabinetry with crown molding, and a full LG stainless appliance package—built for both everyday living and entertaining. Upstairs, the secondary bath has updated finishes and a remodeled vanity, while the primary suite is equally dialed-in with a spa-style bath featuring dual sinks, abundant storage, and a remodeled shower with rain head and seamless glass. Out back, the lifestyle hits another level. Double sliders open to a covered lanai with fresh pavers and a motorized awning—perfect for extending shaded outdoor living. The pool has been fully redone with a beach entry, oversized step/play area, a raised beam with fountain feature, and solar heating, creating a resort-style setting that feels like a vacation at home. Major systems add peace of mind with an upgraded roof (2020) and a Trane upstairs A/C, plus a tankless/on-demand water heater. Even the garage reflects the same standard with an insulated door, overhead storage, and a Wi-Fi enabled MyQ side-mount opener. Avalon Park is prized for its community-oriented design with a true downtown core, frequent events, and an extensive trail network connecting parks, schools, and local destinations—one of the reasons move-up buyers consistently target this neighborhood for long-term lifestyle and desirability. Located just minutes from Avalon Elementary School, Avalon Middle School, and Timber Creek High School, and close to shopping, dining, and daily conveniences. Enjoy easy access to Waterford Lakes Town Center, University of Central Florida, Downtown Orlando, and Lake Nona, with quick routes via State Road 408 and State Road 528. Luxury, location, and lifestyle — all in one. Schedule your private tour today. Check out the feature video -> https://youtu.be/qUD8eFAweN4
Sold for $635,000
$635,000
14750 SWEET ACACIA DRIVE, ORLANDO, FL 32828
4beds
2,640sqft
Single Family Residence
Built in 2004
6,075 Square Feet Lot
$638,000 Zestimate®
$241/sqft
$3,104 Estimated rent
Home value
$638,000
$587,000 - $695,000
$3,104/mo
Zestimate® history
Owner options
List your home for rent
$3,104/mo
Rent Zestimate®
Find your next renter with Zillow Rental Manager. Plus, with online applications, you can quickly screen prospective tenants – for free.
$3,104/mo
Rent Zestimate®
Refinance and save
$4,713/mo
Est. payment
Refinancing to a lower rate could help reduce your monthly payments and save thousands over the life of the loan.
$4,713/mo
Est. payment
Explore your selling options
Work with a Zillow partner agent
Leverage their expertise and Zillow's premium Showcase listings to get your home seen by more buyers.
Get startedList with your own agent
Get your home in front of millions of buyers by listing it on Zillow.
Learn how to do itSell it yourself
Take full control of how buyers see your home on Zillow by listing For Sale by Owner (FSBO).
List your homeWhat's special
Completely remodeled kitchenRemodeled vanityCustom millworkAbundant storageMotorized awningBeautiful natural lightUpgraded baseboards
Zillow last checked:
Listing updated:
Listed by:
Jared Jones, PA 407-906-5000,
EXP REALTY LLC 407-706-5000
Bought with:
Donna Hall, 3068513
REALTY BY DESIGN
Source: Stellar MLS,MLS#: O6382914 Originating MLS: Orlando Regional
Originating MLS: Orlando Regional
Facts & features
Interior
Bedrooms & bathrooms
- Bedrooms: 4
- Bathrooms: 3
- Full bathrooms: 2
- 1/2 bathrooms: 1
Primary bedroom
- Features: En Suite Bathroom, Walk-In Closet(s)
- Level: First
- Area: 232.51 Square Feet
- Dimensions: 12.11x19.2
Bedroom 2
- Features: Built-in Closet
- Level: Second
- Area: 120.64 Square Feet
- Dimensions: 10.4x11.6
Bedroom 3
- Features: Built-in Closet
- Level: Second
- Area: 120.64 Square Feet
- Dimensions: 10.4x11.6
Bedroom 4
- Features: Built-in Closet
- Level: Second
Primary bathroom
- Level: First
- Area: 164.7 Square Feet
- Dimensions: 12.11x13.6
Dining room
- Level: First
- Area: 297.36 Square Feet
- Dimensions: 16.8x17.7
Kitchen
- Level: First
- Area: 114.43 Square Feet
- Dimensions: 8.11x14.11
Living room
- Level: First
Office
- Features: Granite Counters
- Level: First
- Area: 124.23 Square Feet
- Dimensions: 10.1x12.3
Heating
- Central, Electric
Cooling
- Central Air
Appliances
- Included: Dishwasher, Microwave, Range, Refrigerator
- Laundry: Laundry Room
Features
- Ceiling Fan(s), High Ceilings, Open Floorplan, Walk-In Closet(s)
- Flooring: Ceramic Tile, Laminate
- Doors: Sliding Doors
- Has fireplace: No
Interior area
- Total structure area: 3,483
- Total interior livable area: 2,640 sqft
Property
Parking
- Total spaces: 2
- Parking features: Garage - Attached
- Attached garage spaces: 2
Features
- Levels: Two
- Stories: 2
- Patio & porch: Covered, Front Porch, Rear Porch, Screened
- Exterior features: Awning(s), Lighting
- Has private pool: Yes
- Pool features: Heated, In Ground, Solar Heat
Lot
- Size: 6,075 Square Feet
Details
- Parcel number: 052332100401590
- Zoning: P-D
- Special conditions: None
Construction
Type & style
- Home type: SingleFamily
- Property subtype: Single Family Residence
Materials
- Stucco
- Foundation: Slab
- Roof: Shingle
Condition
- New construction: No
- Year built: 2004
Utilities & green energy
- Sewer: Public Sewer
- Water: Public
- Utilities for property: BB/HS Internet Available, Cable Available, Water Connected
Community & HOA
Community
- Pet fee: $0 monthly
- Subdivision: AVALON PARK VILLAGE 06
HOA
- Has HOA: Yes
- Services included: Community Pool
- HOA fee: $141 monthly
- HOA name: 407-249-9395
Location
- Region: Orlando
Financial & listing details
- Price per square foot: $241/sqft
- Tax assessed value: $515,584
- Annual tax amount: $3,623
- Date on market: 2/17/2026
- Cumulative days on market: 7 days
- Listing terms: Cash,Conventional,FHA,VA Loan
- Ownership: Fee Simple
- Total actual rent: 0
- Road surface type: Paved
Price history
| Date | Event | Price |
|---|---|---|
| 3/31/2026 | Sold | $635,000$241/sqft |
Source:  Stellar MLS #O6382914 Report a problem Stellar MLS #O6382914 Report a problem | ||
| 2/25/2026 | Pending sale | $635,000$241/sqft |
Source: Stellar MLS #O6382914 Report a problem | ||
| 2/17/2026 | Listed for sale | $635,000+169.4%$241/sqft |
Source: eXp Realty #O6382914 Report a problem | ||
| 1/18/2005 | Sold | $235,700$89/sqft |
Source: Public Record Report a problem | ||
Public tax history
| Year | Property taxes | Tax assessment |
|---|---|---|
| 2024 | $3,377 +7.7% | $225,633 +3% |
| 2023 | $3,137 +3.9% | $219,061 +3% |
| 2022 | $3,019 +1.3% | $212,681 +3% |
| 2021 | $2,980 +0.9% | $206,486 +1.4% |
| 2020 | $2,952 +1.5% | $203,635 +2.3% |
| 2019 | $2,908 +1% | $199,057 +1.9% |
| 2018 | $2,878 | $195,345 -31.5% |
| 2017 | $2,878 +1.5% | $285,297 +12.4% |
| 2016 | $2,835 +1% | $253,861 +3.6% |
| 2015 | $2,808 -3.1% | $245,051 +7.1% |
| 2014 | $2,899 +2.1% | $228,726 +17.5% |
| 2013 | $2,838 +1% | $194,731 +8.9% |
| 2012 | $2,810 +2.6% | $178,844 +2.3% |
| 2011 | $2,740 -9% | $174,765 -10.9% |
| 2010 | $3,011 | $196,083 -19.6% |
| 2009 | -- | $243,741 -21.8% |
| 2008 | $3,637 -1.4% | $311,497 -10.4% |
| 2007 | $3,689 -8.2% | $347,765 +21.1% |
| 2006 | $4,021 +0.2% | $287,118 +25.9% |
| 2005 | $4,015 +8020.2% | $228,014 +8345% |
| 2004 | $49 | $2,700 |
Find assessor info on the county website
Neighborhood: Alafaya
Nearby homes
- $505,7003 bd3 ba2.6k sqft14756 Sweet Acacia Dr, Orlando, FL 32828Off Market
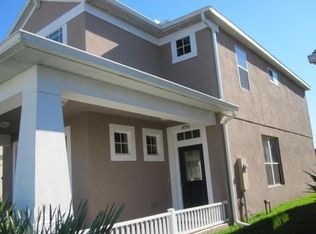
- $458,6003 bd2 ba1.8k sqft14744 Sweet Acacia Dr, Orlando, FL 32828Off Market

- $438,2003 bd2 ba1.8k sqft14760 Sweet Acacia Dr, Orlando, FL 32828Off Market
- $428,0004 bd3 ba1.5k sqft14738 Sweet Acacia Dr, Orlando, FL 32828Off Market
- $581,0004 bd3 ba2.5k sqft14743 Tanja King Blvd, Orlando, FL 32828Off Market
- $740,5006 bd3 ba3.6k sqft14749 Tanja King Blvd, Orlando, FL 32828Off Market
- $724,6005 bd5 ba3.6k sqft14755 Tanja King Blvd, Orlando, FL 32828Off Market
- $524,8004 bd3 ba2.6k sqft14766 Sweet Acacia Dr, Orlando, FL 32828Off Market
Nearby schools
GreatSchools rating
- 10/10Avalon Elementary SchoolGrades: K-5Distance: 1.2 mi
- 9/10Avalon Middle SchoolGrades: 6-8Distance: 1.9 mi
- 7/10Timber Creek High SchoolGrades: 9-12Distance: 0.9 mi
Schools provided by the listing agent
- Elementary: Avalon Elem
- Middle: Avalon Middle
- High: Timber Creek High
Source: Stellar MLS. This data may not be complete. We recommend contacting the local school district to confirm school assignments for this home.
Get a cash offer in 3 minutes
Find out how much your home could sell for in as little as 3 minutes with a no-obligation cash offer.
Estimated market value
$638,000
Get a cash offer in 3 minutes
Find out how much your home could sell for in as little as 3 minutes with a no-obligation cash offer.
Estimated market value
$638,000
- Florida
- Orange County
- Orlando
- 32828
- Alafaya
- 14750 SWEET ACACIA DRIVE
