One or more photo(s) has been virtually staged. Welcome to this beautifully updated townhome tucked away at the end of a quiet cul-de-sac in Avalon Park South Village, offering peaceful conservation views and partial pond frontage. This end-unit home backs up to nature—not neighbors—providing extra privacy and a rare sense of serenity. Inside, you'll find 3 bedrooms, 2.5 bathrooms, and a spacious bonus room, perfect for a home office, playroom, media room, or even two additional bedrooms. Step inside to find the living room to the left and dining room to the right—both featuring elegant plantation shutters. The kitchen is truly the centerpiece of the home, showcasing upgraded wood cabinetry with crown molding, granite countertops, an island with breakfast bar, GE Profile stainless steel appliances, plenty of storage, and upper cabinet lighting that adds a warm touch. Crown molding runs throughout the downstairs, adding a polished, finished look. French doors with built-in blinds open to a screened and covered patio that leads to the two-car garage and overlooks the serene conservation area. Just off the kitchen, the downstairs also includes a convenient half bath with an under-stair storage closet, and a laundry area with a new washer and dryer. The primary suite is privately located at the rear of the home and includes a tray ceiling, plantation shutters, a large walk-in closet, and a fully updated en suite bathroom featuring granite counters and a seamless glass walk-in shower. Upstairs, you’ll find two additional bedrooms, a full bathroom, and the oversized bonus room offering flexible living space. This home has been thoughtfully maintained with new luxury vinyl plank flooring in the primary bedroom, a newer A/C system (interior unit 2019, exterior compressor 2023), newer water heater (2021), roof (2021), and exterior paint (2022). Ask for the full upgrade list! This stunning townhome is truly move-in ready and waiting for you to make it your own. Located in one of Avalon Park’s most sought-after communities, South Village offers a fabulous clubhouse, fitness center, resort-style pool with waterfall, basketball, tennis, pickleball, racquetball courts, sand volleyball, and playground. Avalon Park also features a splash pad, additional community pools, gated playgrounds with restrooms, jogging and biking trails, a dog park, and sports fields for football, soccer, and baseball. Zoned for top-rated schools and just minutes to Downtown Avalon’s shops, restaurants, and professional services. Quick access to 528, 417, 408, UCF, Waterford Lakes, Lake Nona Medical City, Orlando International Airport, and Florida’s beaches and attractions. Basic cable and internet included with HOA via Spectrum.
Sold for $420,000
$420,000
14751 CLARKSON DRIVE, ORLANDO, FL 32828
3beds
1,836sqft
Townhouse
Built in 2006
3,630 Square Feet Lot
$415,300 Zestimate®
$229/sqft
$2,418 Estimated rent
Home value
$415,300
$378,000 - $457,000
$2,418/mo
Zestimate® history
Owner options
List your home for rent
$2,418/mo
Rent Zestimate®
Find your next renter with Zillow Rental Manager. Plus, with online applications, you can quickly screen prospective tenants – for free.
$2,418/mo
Rent Zestimate®
Refinance and save
$3,363/mo
Est. payment
Refinancing to a lower rate could help reduce your monthly payments and save thousands over the life of the loan.
$3,363/mo
Est. payment
Explore your selling options
Work with a Zillow partner agent
Leverage their expertise and Zillow's premium Showcase listings to get your home seen by more buyers.
Get startedList with your own agent
Get your home in front of millions of buyers by listing it on Zillow.
Learn how to do itSell it yourself
Take full control of how buyers see your home on Zillow by listing For Sale by Owner (FSBO).
List your homeWhat's special
Island with breakfast barExtra privacyGranite countertopsSerene conservation areaQuiet cul-de-sacEnd-unit homeNewer water heater
Zillow last checked:
Listing updated:
Listed by:
Crystal Adams 407-927-9610,
RE/MAX INNOVATION 407-281-1053
Bought with:
Stacy Fleck, 3310989
WEMERT GROUP REALTY LLC
Source: Stellar MLS,MLS#: O6298674 Originating MLS: Orlando Regional
Originating MLS: Orlando Regional
Facts & features
Interior
Bedrooms & bathrooms
- Bedrooms: 3
- Bathrooms: 3
- Full bathrooms: 2
- 1/2 bathrooms: 1
Rooms
- Room types: Family Room, Utility Room
Primary bedroom
- Features: Ceiling Fan(s), En Suite Bathroom, Walk-In Closet(s)
- Level: First
- Area: 168 Square Feet
- Dimensions: 14x12
Bedroom 2
- Features: Built-in Closet
- Level: Second
- Area: 121 Square Feet
- Dimensions: 11x11
Bedroom 3
- Features: Ceiling Fan(s), Built-in Closet
- Level: Second
- Area: 121 Square Feet
- Dimensions: 11x11
Bonus room
- Features: Ceiling Fan(s), No Closet
- Level: Second
- Area: 288 Square Feet
- Dimensions: 24x12
Dining room
- Features: No Closet
- Level: First
- Area: 120 Square Feet
- Dimensions: 10x12
Kitchen
- Features: Breakfast Bar, Ceiling Fan(s), Pantry, Granite Counters, Kitchen Island, Stone Counters, No Closet
- Level: First
- Area: 180 Square Feet
- Dimensions: 12x15
Living room
- Features: Ceiling Fan(s)
- Level: First
- Area: 192 Square Feet
- Dimensions: 16x12
Heating
- Central, Electric
Cooling
- Central Air
Appliances
- Included: Dishwasher, Dryer, Electric Water Heater, Microwave, Range, Refrigerator, Washer
- Laundry: Inside, Laundry Closet
Features
- Ceiling Fan(s), Crown Molding, High Ceilings, Kitchen/Family Room Combo, Primary Bedroom Main Floor, Solid Surface Counters, Solid Wood Cabinets, Stone Counters, Thermostat, Tray Ceiling(s), Walk-In Closet(s)
- Flooring: Carpet, Ceramic Tile, Laminate
- Doors: French Doors
- Has fireplace: No
Interior area
- Total structure area: 2,304
- Total interior livable area: 1,836 sqft
Property
Parking
- Total spaces: 2
- Parking features: Driveway, Garage Faces Rear, Guest, Open
- Attached garage spaces: 2
- Has uncovered spaces: Yes
Features
- Levels: Two
- Stories: 2
- Patio & porch: Covered, Enclosed, Rear Porch, Screened
- Exterior features: Courtyard, Irrigation System, Sidewalk
- Has view: Yes
- View description: Trees/Woods
- Waterfront features: Lake
Lot
- Size: 3,630 Square Feet
- Features: Conservation Area, Landscaped, Sidewalk, Street Dead-End, Unincorporated
- Residential vegetation: Mature Landscaping, Oak Trees, Trees/Landscaped, Wooded
Details
- Parcel number: 082332103701176
- Zoning: P-D
- Special conditions: None
Construction
Type & style
- Home type: Townhouse
- Property subtype: Townhouse
Materials
- Block, Stucco
- Foundation: Slab
- Roof: Shingle
Condition
- New construction: No
- Year built: 2006
Details
- Builder model: Coventry
- Builder name: Levitt and Sons
Utilities & green energy
- Sewer: Public Sewer
- Water: None
- Utilities for property: BB/HS Internet Available, Cable Connected, Electricity Connected, Sewer Connected
Community & HOA
Community
- Features: Lake, Clubhouse, Deed Restrictions, Dog Park, Fitness Center, Park, Playground, Pool, Racquetball, Restaurant, Sidewalks, Tennis Court(s)
- Security: Security System Owned, Smoke Detector(s)
- Pet fee: $0 monthly
- Subdivision: AVALON PARK SOUTH PH 03
HOA
- Has HOA: Yes
- Amenities included: Basketball Court, Cable TV, Clubhouse, Fence Restrictions, Fitness Center, Park, Pickleball Court(s), Playground, Pool, Racquetball, Recreation Facilities, Sauna, Security, Spa/Hot Tub, Tennis Court(s), Trail(s)
- Services included: Cable TV, Community Pool, Internet, Maintenance Structure, Maintenance Grounds, Maintenance Repairs, Pool Maintenance, Recreational Facilities, Security
- HOA fee: $294 monthly
- HOA name: Sara Cortes
- HOA phone: 407-249-9395
Location
- Region: Orlando
Financial & listing details
- Price per square foot: $229/sqft
- Tax assessed value: $369,615
- Annual tax amount: $1,581
- Date on market: 4/11/2025
- Cumulative days on market: 5 days
- Listing terms: Cash,Conventional,FHA,VA Loan
- Ownership: Fee Simple
- Total actual rent: 0
- Electric utility on property: Yes
- Road surface type: Paved, Asphalt
Price history
| Date | Event | Price |
|---|---|---|
| 5/13/2025 | Sold | $420,000$229/sqft |
Source:  Stellar MLS #O6298674 Report a problem Stellar MLS #O6298674 Report a problem | ||
| 4/16/2025 | Pending sale | $420,000$229/sqft |
Source: Stellar MLS #O6298674 Report a problem | ||
| 4/11/2025 | Listed for sale | $420,000$229/sqft |
Source: Stellar MLS #O6298674 Report a problem | ||
| 1/24/2024 | Sold | $420,000$229/sqft |
Source: Stellar MLS #O6165798 Report a problem | ||
| 12/29/2023 | Pending sale | $420,000$229/sqft |
Source: Stellar MLS #O6165798 Report a problem | ||
| 12/28/2023 | Listed for sale | $420,000+285.3%$229/sqft |
Source: Stellar MLS #O6165798 Report a problem | ||
| 4/6/2011 | Sold | $109,000-58.1%$59/sqft |
Source: Public Record Report a problem | ||
| 8/23/2006 | Sold | $260,000+12.1%$142/sqft |
Source: Public Record Report a problem | ||
| 2/3/2006 | Sold | $232,000$126/sqft |
Source: Public Record Report a problem | ||
Public tax history
| Year | Property taxes | Tax assessment |
|---|---|---|
| 2024 | $1,982 +8% | $138,163 +3% |
| 2023 | $1,835 +4.8% | $134,139 +3% |
| 2022 | $1,750 +1.1% | $130,232 +3% |
| 2021 | $1,732 +1.7% | $126,439 +1.4% |
| 2020 | $1,704 +2.1% | $124,693 +2.3% |
| 2019 | $1,669 +1.6% | $121,890 +1.9% |
| 2018 | $1,643 | $119,617 -36.6% |
| 2017 | $1,643 +1.8% | $188,569 +4.6% |
| 2016 | $1,614 +2% | $180,359 +6.9% |
| 2015 | $1,584 -3.6% | $168,643 +13.7% |
| 2014 | $1,642 +2% | $148,325 +16.8% |
| 2013 | $1,609 +0.8% | $126,958 +15.9% |
| 2012 | $1,597 -31.1% | $109,512 -2.4% |
| 2011 | $2,319 -9.8% | $112,216 -14.3% |
| 2010 | $2,572 | $131,000 -12.6% |
| 2009 | -- | $149,880 -22.8% |
| 2008 | $2,851 -19.3% | $194,052 -14.1% |
| 2007 | $3,534 +137.1% | $226,032 +222.9% |
| 2006 | $1,490 +95.6% | $70,000 +86.7% |
| 2005 | $762 +35.2% | $37,500 +50% |
| 2004 | $564 +80% | $25,000 +48.9% |
| 2003 | $313 | $16,785 |
Find assessor info on the county website
Neighborhood: Alafaya
Nearby homes
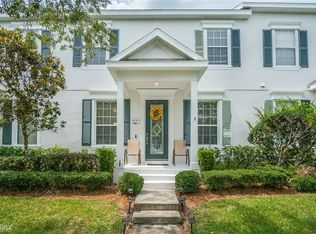
- $348,6002 bd3 ba1.3k sqft14755 Clarkson Dr, Orlando, FL 32828Off Market
- $315,9002 bd2 ba1.1k sqft14747 Clarkson Dr, Orlando, FL 32828Off Market
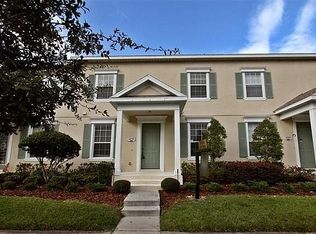
- $413,5003 bd3 ba2k sqft14759 Clarkson Dr, Orlando, FL 32828Off Market
- $328,2002 bd2 ba1.3k sqft14743 Clarkson Dr, Orlando, FL 32828Off Market

- $422,3001 bd1 ba1.8k sqft14763 Clarkson Dr, Orlando, FL 32828Off Market
- $--1 bd1 ba-- sqft14763 Clarkson Dr FLOOR 2, Orlando, FL 32828Off Market
- $432,6003 bd4 ba1.9k sqft14739 Clarkson Dr, Orlando, FL 32828Off Market
- $361,4001 bd1 ba1.4k sqft14767 Clarkson Dr, Orlando, FL 32828Off Market
Nearby schools
GreatSchools rating
- 10/10Avalon Elementary SchoolGrades: K-5Distance: 0.8 mi
- 9/10Avalon Middle SchoolGrades: 6-8Distance: 0.9 mi
- 7/10Timber Creek High SchoolGrades: 9-12Distance: 1.7 mi
Schools provided by the listing agent
- Elementary: Avalon Elem
- Middle: Avalon Middle
- High: Timber Creek High
Source: Stellar MLS. This data may not be complete. We recommend contacting the local school district to confirm school assignments for this home.
Get a cash offer in 3 minutes
Find out how much your home could sell for in as little as 3 minutes with a no-obligation cash offer.
Estimated market value
$415,300
Get a cash offer in 3 minutes
Find out how much your home could sell for in as little as 3 minutes with a no-obligation cash offer.
Estimated market value
$415,300
- Florida
- Orange County
- Orlando
- 32828
- Alafaya
- 14751 CLARKSON DRIVE
Nearby cities
Nearby neighborhoods
Nearby zip codes
Other Orlando Topics
