Just imagine your own serene private GORGEOUS one acre retreat. This stunning colonial sits on a double heavily wooded lot on a quiet low traffic street. Meticulously maintained. Filled with extraordinary light, this quality built original owner home is also loaded with upgrades and updates. Offering over 2500/sf PLUS a finished 13 course walk-out lower level. 4 bedrooms. 4 full baths. 2-story entry and great room (w/direct vent gas fireplace.) In addition to the 2 story great room, the wonderful open floor plan provides a 1st floor family room and both are open to the family dining area and well appointed kitchen (with exceptional counter space and storage, including a walk-in pantry.) Elegant formal dining room for gracious entertaining. 1st floor bedroom & full bath (currently an office/library.) 1st floor laundry. Wall of windows. Through sliders there is access an expansive multi-level deck leads to the spectacular very private yard. Natural woodwork. Bruce hardwood oak floors. Custom window treatments. The soaring staircase makes for a lovely focal point leading you to the second floor with three generous additional bedrooms & two full baths. The spacious master offers a large walk-in closet and lux bath & rare clothes chute to the laundry. The professionally (Owens Corning basement system) finished lower level offers an additional 1600+ sf of living space, additional abundant storage, and a 4th full bath. Currently used as an expansive work from home office, craft room & 2nd family room, there is more than enough space for your rec. room, exercise room, & movie theater. (Furnace & air 2019, Aprilaire, air filter, Hot water in 2023) Walk out to the lower deck & peaceful patio. The yard features a landscape lighting system & sprinkler system. Exterior: Lovely well manicured landscaping, gutter guards 2019, roof 2018. All this PLUS a 3 car attached garage. Security system. An impossible to duplicate home on an impossible to find lot - close to every amenity.
Closed
$515,000
14751 Lancelot Ln E, North Royalton, OH 44133
4beds
--sqft
Single Family Residence
Built in 1996
1.02 Acres Lot
$538,000 Zestimate®
$--/sqft
$3,225 Estimated rent
Home value
$538,000
$490,000 - $592,000
$3,225/mo
Zestimate® history
Owner options
List your home for rent
$3,225/mo
Rent Zestimate®
Find your next renter with Zillow Rental Manager. Plus, with online applications, you can quickly screen prospective tenants – for free.
$3,225/mo
Rent Zestimate®
Refinance and save
$3,608/mo
Est. payment
Refinancing to a lower rate could help reduce your monthly payments and save thousands over the life of the loan.
$3,608/mo
Est. payment
Explore your selling options
Work with a Zillow partner agent
Leverage their expertise and Zillow's premium Showcase listings to get your home seen by more buyers.
Get startedList with your own agent
Get your home in front of millions of buyers by listing it on Zillow.
Learn how to do itSell it yourself
Take full control of how buyers see your home on Zillow by listing For Sale by Owner (FSBO).
List your homeWhat's special
Direct vent gas fireplaceOpen floor planGreat roomWell manicured landscapingLandscape lighting systemQuiet low traffic streetSpacious master
Zillow last checked:
Listing updated:
Listed by:
Lou Barbee 440-899-0000results@ameritech.net,
RE/MAX Real Estate Group
Bought with:
Sean Allds, 2023007211
RE/MAX Results
Source: MLS Now,MLS#: 5131318 Originating MLS: Akron Cleveland Association of REALTORS
Originating MLS: Akron Cleveland Association of REALTORSFacts & features
Interior
Bedrooms & bathrooms
- Bedrooms: 4
- Bathrooms: 4
- Full bathrooms: 4
- Main level bathrooms: 1
- Main level bedrooms: 1
Primary bedroom
- Description: Flooring: Carpet
- Level: Second
- Dimensions: 15 x 14
Bedroom
- Description: Flooring: Carpet
- Level: Second
- Dimensions: 14 x 12
Bedroom
- Level: First
Bedroom
- Description: Flooring: Carpet
- Level: Second
- Dimensions: 15 x 10
Primary bathroom
- Description: Flooring: Ceramic Tile
- Level: Second
- Dimensions: 18 x 9
Bathroom
- Description: Flooring: Ceramic Tile
- Level: Second
Bathroom
- Description: Flooring: Ceramic Tile
- Level: Lower
- Dimensions: 8 x 5
Bathroom
- Description: Flooring: Ceramic Tile
- Level: First
- Dimensions: 8 x 6
Dining room
- Level: First
- Dimensions: 14 x 12
Eat in kitchen
- Description: Flooring: Hardwood
- Level: First
- Dimensions: 13 x 12
Exercise room
- Level: Lower
- Dimensions: 25 x 24
Family room
- Level: First
- Dimensions: 12 x 12
Great room
- Description: Flooring: Hardwood
- Features: Fireplace, High Ceilings, Vaulted Ceiling(s), Natural Woodwork, Window Treatments
- Level: First
- Dimensions: 26 x 16
Kitchen
- Description: Flooring: Hardwood
- Level: First
- Dimensions: 13 x 13
Laundry
- Description: Flooring: Linoleum
- Level: First
- Dimensions: 9 x 6
Office
- Description: Flooring: Carpet
- Level: Lower
- Dimensions: 10 x 10
Other
- Description: Flooring: Concrete
- Level: Lower
- Dimensions: 31 x 12
Recreation
- Description: Flooring: Carpet
- Level: Lower
- Dimensions: 26 x 24
Utility room
- Description: Flooring: Concrete
- Level: Lower
- Dimensions: 15 x 8
Heating
- Forced Air
Cooling
- Central Air, Ceiling Fan(s)
Appliances
- Included: Dryer, Dishwasher, Disposal, Microwave, Range, Refrigerator, Washer
- Laundry: Laundry Chute, Main Level, Laundry Room
Features
- Windows: Insulated Windows
- Basement: Daylight,Exterior Entry,Full,Finished,Other,Storage Space,Walk-Out Access
- Number of fireplaces: 1
- Fireplace features: Gas, Gas Log, Great Room
Property
Parking
- Total spaces: 3
- Parking features: Attached, Direct Access, Driveway, Electricity, Garage Faces Front, Garage, Garage Door Opener, Heated Garage, Lighted, Paved
- Attached garage spaces: 3
Features
- Levels: Two
- Stories: 2
- Patio & porch: Rear Porch, Deck, Front Porch, Porch
- Exterior features: Sprinkler/Irrigation, Rain Gutters
- Has view: Yes
- View description: Trees/Woods
Lot
- Size: 1.02 Acres
- Dimensions: 158 x 363
- Features: Back Yard, Corner Lot, Cul-De-Sac, Dead End, Front Yard, Gentle Sloping, Private, Many Trees, Secluded, Views, Wooded
Details
- Parcel number: 48320020
- Special conditions: Standard
Construction
Type & style
- Home type: SingleFamily
- Architectural style: Cape Cod,Contemporary,Colonial,Conventional,Traditional
- Property subtype: Single Family Residence
Materials
- Brick, Stone
- Foundation: Block
- Roof: Asphalt
Condition
- Year built: 1996
Utilities & green energy
- Sewer: Public Sewer
- Water: Public
Community & HOA
Community
- Security: Security System, Smoke Detector(s)
- Subdivision: Camelot Estates
HOA
- Has HOA: No
Location
- Region: North Royalton
Financial & listing details
- Tax assessed value: $398,600
- Annual tax amount: $7,534
- Date on market: 6/14/2025
- Cumulative days on market: 32 days
- Listing terms: Cash,Conventional,FHA,VA Loan
Price history
| Date | Event | Price |
|---|---|---|
| 7/15/2025 | Sold | $515,000+3% |
Source:  MLS Now #5131318 Report a problem MLS Now #5131318 Report a problem | ||
| 6/16/2025 | Contingent | $500,000 |
Source: MLS Now #5131318 Report a problem | ||
| 6/14/2025 | Listed for sale | $500,000+122.2% |
Source: MLS Now #5131318 Report a problem | ||
| 8/30/1996 | Sold | $225,000 |
Source: Public Record Report a problem | ||
Public tax history
| Year | Property taxes | Tax assessment |
|---|---|---|
| 2025 | $7,623 +1.2% | $139,510 |
| 2024 | $7,534 +20.3% | $139,510 +29.1% |
| 2023 | $6,264 +0.3% | $108,050 |
| 2022 | $6,248 -1% | $108,050 |
| 2021 | $6,313 +0.2% | $108,050 +5% |
| 2020 | $6,299 -7.9% | $102,900 |
| 2019 | $6,836 +1.2% | $102,900 |
| 2018 | $6,754 +4.9% | $102,900 +9.8% |
| 2017 | $6,441 +6.7% | $93,740 |
| 2016 | $6,035 | $93,740 |
| 2015 | $6,035 +2.2% | $93,740 +3% |
| 2014 | $5,906 +1.4% | $91,000 |
| 2013 | $5,823 +3.5% | $91,000 |
| 2012 | $5,629 +915.4% | $91,000 +0.4% |
| 2011 | $554 -90% | $90,620 |
| 2010 | $5,554 +911.3% | $90,620 |
| 2009 | $549 -89.1% | $90,620 -4% |
| 2008 | $5,022 +3.3% | $94,400 +2.2% |
| 2007 | $4,861 -0.3% | $92,410 |
| 2006 | $4,877 +2.1% | $92,410 +5% |
| 2005 | $4,777 +0.1% | $88,000 |
| 2004 | $4,774 +1.8% | $88,000 |
| 2003 | $4,690 +3.6% | $88,000 +5% |
| 2002 | $4,527 -37.2% | $83,790 |
| 2001 | $7,206 -0.6% | $83,790 |
| 2000 | $7,248 | $83,790 |
Find assessor info on the county website
Neighborhood: 44133
Nearby homes
- $610,8003 bd4 ba5.4k sqft14741 King Arthur Ct, North Royalton, OH 44133Off Market
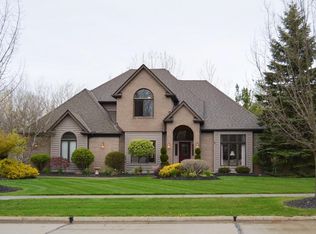
- $1,300-- bd-- ba-- sqftLancelot Ln E, North Royalton, OH 44133Off Market
- $3,4505 bd4 ba3.7k sqft141 Lancelot Ln E, North Royalton, OH 44133For Rent

- $---- bd-- ba-- sqft14741 King Arthurs Ct, North Royalton, OH 44133Off Market
- $603,4005 bd5 ba5.5k sqft14731 King Arthur Ct, North Royalton, OH 44133Off Market
- $687,5005 bd5 ba5.8k sqft14731 King Arthurs Ct, North Royalton, OH 44133Off Market
- $485,6004 bd2 ba2.7k sqft14762 King Arthur Ct, North Royalton, OH 44133Off Market
- $577,6004 bd5 ba3k sqft14776 Lancelot Ln E, North Royalton, OH 44133Off Market
Nearby schools
GreatSchools rating
- 8/10North Royalton Middle SchoolGrades: 5-8Distance: 2.1 mi
- 8/10North Royalton High SchoolGrades: 9-12Distance: 2.1 mi
- 9/10North Royalton Elementary SchoolGrades: PK-4Distance: 2.6 mi
Schools provided by the listing agent
- District: North Royalton CSD - 1821
Source: MLS Now. This data may not be complete. We recommend contacting the local school district to confirm school assignments for this home.
Get a cash offer in 3 minutes
Find out how much your home could sell for in as little as 3 minutes with a no-obligation cash offer.
Estimated market value
$538,000
Get a cash offer in 3 minutes
Find out how much your home could sell for in as little as 3 minutes with a no-obligation cash offer.
Estimated market value
$538,000
- Ohio
- Cuyahoga County
- North Royalton
- 44133
- 14751 Lancelot Ln E
Nearby cities
Nearby zip codes
Other North Royalton Topics
