Skip main navigation
Off market
Street View
  • $389,900

    14751 N County Road 400 E, Eaton, IN 47338

    4beds
    2,382sqft
    SingleFamily
    Built in 1993
    2.84 Acres Lot
    $389,900 Zestimate®
    $164/sqft
    $2,481 Estimated rent

    Home value

    $389,900

    $367,000 - $413,000

    $2,481/mo

    Zestimate® history
    Loading
    Loading...

    Owner options

    List your home for rent

    $2,481/mo

    Rent Zestimate®

    Find your next renter with Zillow Rental Manager. Plus, with online applications, you can quickly screen prospective tenants – for free.

    Learn more

    $2,481/mo

    Rent Zestimate®

    Refinance and save

    $2,386/mo

    Est. payment

    Refinancing to a lower rate could help reduce your monthly payments and save thousands over the life of the loan.

    See today's rates

    $2,386/mo

    Est. payment

    Explore your selling options

    Work with a Zillow partner agent

    Leverage their expertise and Zillow's premium Showcase listings to get your home seen by more buyers.

    Get started

    List with your own agent

    Get your home in front of millions of buyers by listing it on Zillow.

    Learn how to do it

    Sell it yourself

    Take full control of how buyers see your home on Zillow by listing For Sale by Owner (FSBO).

    List your home

    What's special

    Located in Delta Schools, this 4 bedroom, 2.5 bath features many recent upgrades! On just under 3 acres and 2,382 SF, this immaculate brick/vinyl home has a spacious floor plan.-great for large gatherings. From the foyer, the soaring 10' ceilings, laminate wood flooring and cozy fireplace make the great room very cozy and inviting. Adding warmth and charm is the new high efficiency gas log fireplace is flanked by 2 large windows overlooking the back of the property. The spacious kitchen, formal dining area, 1/2 bath and laundry room all have ceramic tile flooring. The kitchen has quartz counters, ample cabinetry, a center island, and stainless steel appliances which all remain but are not warrant ed. From the kitchen, there is access to the 2.5 car garage, the back deck and the above ground pool. On the second level there are 2 bedrooms along with a 4th bedroom that could be utilized as a bonus room, family or media room. It is so large it could be divided into 2 additional bedrooms. There are 2 storage barns (1 newer with a loft). Seller reports updates in 2009-2010 include 17 seer heat pump, variable speed electric furnace, concrete driveway with additional parking, and carpet in 4th BR/bonus room. Updates from 2013-2016 include a new roof with transferable warranty, master bath remodeled with a beautiful double stand up shower, double sinks and a large jet bath tub, a tornado shelter installed in garage, flooring in great room, hall and master bedroom, sump sump with battery back-up, whole house generator plug, new water filtration system and the ceiling fans were replaced. In 2017 a security system was added along with WIFI connected smart thermostat with remote sensors. The home has an attic area accessed through a closet and 2 knee wall attics off the 4th bedroom/bonus room area. Per the sellers, the electric average is $191/month and propane for the fireplace was $293 for the year. Sellers have loved and appreciated the views of both the sunrises and sunsets-breathtaking!

    This property is off market, which means it's not currently listed for sale or rent on Zillow. This may be different from what's available on other websites or public sources.
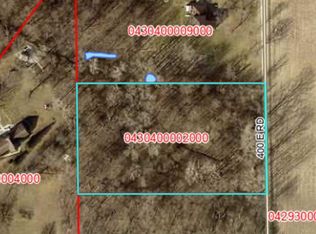
    Facts & features

    Interior

    Bedrooms & bathrooms
    • Bedrooms: 4
    • Bathrooms: 3
    • Full bathrooms: 2
    • 1/2 bathrooms: 1
    Heating
    • Forced air, Heat pump, Electric, Propane / Butane
    Cooling
    • Central
    Appliances
    • Included: Dishwasher, Dryer, Freezer, Microwave, Range / Oven, Refrigerator
    Features
    • Flooring: Tile, Carpet, Laminate, Linoleum / Vinyl
    • Basement: None
    • Has fireplace: Yes
    Interior area
    • Total interior livable area: 2,382 sqft

    Property

    Parking
    • Total spaces: 4
    • Parking features: Garage - Attached, Off-street
    Features
    • Exterior features: Shingle, Vinyl, Brick
    • Has view: Yes
    • View description: Territorial, Water
    • Has water view: Yes
    • Water view: Water
    Lot
    • Size: 2.84 Acres
    Details
    • Parcel number: 180430400012000018
    • Zoning: A2 Agriculture

    Construction

    Type & style
    • Home type: SingleFamily
    Materials
    • masonry
    • Foundation: Crawl/Raised
    • Roof: Other
    Condition
    • Year built: 1993

    Utilities & green energy

    • Sewer: Septic

    Community & HOA

    Location
    • Region: Eaton

    Financial & listing details

    • Price per square foot: $164/sqft
    • Tax assessed value: $276,200
    • Annual tax amount: $1,818

    Price history

    DateEventPrice
    3/3/2018Sold$237,500-8.6%$100/sqft
    Source: Agent Provided Report a problem
    1/8/2018Listed for sale$259,900+32.6%$109/sqft
    Source: Coldwell Banker Lunsford #201800883 Report a problem
    9/13/2013Sold$196,000-2%$82/sqft
    Source: Agent Provided Report a problem
    7/19/2013Listed for sale$199,900$84/sqft
    Source: Coldwell Banker Lunsford Real Estate #53363 Report a problem

    Public tax history

    YearProperty taxesTax assessment
    2025$1,818 -4.1%$276,200 +23%
    2024$1,895 +5.3%$224,500 -2.1%
    2023$1,799 +0.3%$229,300 +6.1%
    2022$1,792 -3.3%$216,200 +8.2%
    2021$1,853 +4.8%$199,900 -0.9%
    2020$1,767 +23%$201,800 -0.9%
    2019$1,437 +7.7%$203,700 +12.3%
    2018$1,334 +0.2%$181,400 +4.6%
    2017$1,331 -3.1%$173,400
    2016$1,373 -1.5%$173,400 +0.6%
    2014$1,394 +9.1%$172,400 +2.9%
    2013$1,278 +4.1%$167,500 +0.1%
    2012$1,227 -6.1%$167,300 -0.4%
    2011$1,307 -7.1%$168,000
    2010$1,408 -1.2%$168,000 -6.3%
    2009$1,425 -36.4%$179,300 -5.1%
    2006$2,241 $189,000 +19%
    2005-- $158,800
    Find assessor info on the county website

    Neighborhood: 47338

    Nearby schools

    GreatSchools rating
    Schools provided by the listing agent
    • Elementary: Eaton
    • Middle: Delta
    • High: Delta
    • District: Delaware Community School Corp.

    Source: The MLS. This data may not be complete. We recommend contacting the local school district to confirm school assignments for this home.

    Get pre-qualified for a loan
    At Zillow Home Loans, we can pre-qualify you in as little as 5 minutes with no impact to your credit score.

    An equal housing lender. NMLS #10287.
