Beautiful 4 Bedroom home in McClenton Subdivison ! 2.5 baths, lots of natural light and looks like new. Perfect place to bather with family and friends and create memories.
For sale
$355,000
14751 Slow River Ave, Houston, TX 77082
4beds
2,093sqft
Single Family Residence
Built in 2024
2,221 Square Feet Lot
$346,300 Zestimate®
$170/sqft
$86/mo HOA
What's special
Lots of natural light
- 25 days |
- 102 |
- 2 |
Zillow last checked:
Listing updated:
Listed by:
Liliana Eliaz TREC #0579004 713-461-1230,
PRG, Realtors
Source: HAR,MLS#: 27585469
Facts & features
Interior
Bedrooms & bathrooms
- Bedrooms: 4
- Bathrooms: 3
- Full bathrooms: 2
- 1/2 bathrooms: 1
Rooms
- Room types: Family Room, Utility Room
Primary bedroom
- Level: Second
- Area: 240
- Dimensions: 16x15
Bedroom
- Level: Second
- Area: 110
- Dimensions: 11x10
Bedroom
- Level: Second
- Area: 132
- Dimensions: 11x12
Bedroom
- Level: Second
- Area: 150
- Dimensions: 15x10
Dining room
- Level: First
- Area: 121
- Dimensions: 11x11
Kitchen
- Level: First
- Area: 192
- Dimensions: 16x12
Heating
- Heat Pump
Cooling
- Electric
Appliances
- Included: Disposal, Gas Oven, Microwave, Gas Range, Dishwasher
Features
- All Bedrooms Up
Interior area
- Total structure area: 2,093
- Total interior livable area: 2,093 sqft
Property
Parking
- Total spaces: 2
- Parking features: Attached
- Attached garage spaces: 2
Features
- Stories: 2
Lot
- Size: 2,221 Square Feet
- Features: Subdivided, 0 Up To 1/4 Acre
Details
- Parcel number: 1470360020013
Construction
Type & style
- Home type: SingleFamily
- Architectural style: Traditional
- Property subtype: Single Family Residence
Materials
- Cement Siding
- Foundation: Slab
- Roof: Composition
Condition
- New construction: No
- Year built: 2024
Utilities & green energy
- Water: Water District
Community & HOA
Community
- Subdivision: Mcclendon Pk Vlg
HOA
- Has HOA: Yes
- HOA fee: $1,035 annually
Location
- Region: Houston
Financial & listing details
- Price per square foot: $170/sqft
- Tax assessed value: $349,925
- Annual tax amount: $7,821
- Date on market: 8/1/2026
Estimated market value
$346,300
$329,000 - $364,000
$2,667/mo
Price history
| Date | Event | Price |
|---|---|---|
| 8/1/2026 | Listed for sale | $355,000+0.4%$170/sqft |
Source:  HAR #27585469 Report a problem HAR #27585469 Report a problem | ||
| 10/30/2024 | Listing removed | $353,640-1.4%$169/sqft |
Source:  Meritage Homes Report a problem Meritage Homes Report a problem | ||
| 10/9/2024 | Pending sale | $358,640+1.4%$171/sqft |
Source: HAR #32121851 Report a problem | ||
| 9/19/2024 | Price change | $353,640-1.4%$169/sqft |
Source: Meritage Homes Report a problem | ||
| 8/6/2024 | Listed for sale | $358,640$171/sqft |
Source: Meritage Homes Report a problem | ||
Public tax history
| Year | Property taxes | Tax assessment |
|---|---|---|
| 2025 | $2,896 +889.1% | $349,925 +603.2% |
| 2024 | $293 | $49,759 |
Find assessor info on the county website
Monthly payment
Est. payment
Payment breakdown
Explore the cost of this home by adjusting the details. Changes won't be saved.Climate risks
Neighborhood: Eldridge - West Oaks
Nearby schools
GreatSchools rating
- 6/10Miller Intermediate SchoolGrades: 5-6Distance: 0.4 mi
- 6/10Albright Middle SchoolGrades: 7-8Distance: 0.6 mi
- 4/10Taylor High SchoolGrades: 9-12Distance: 1.7 mi
Schools provided by the listing agent
- Elementary: Holmquist Elementary School
- Middle: Albright Middle School
- High: Aisd Draw
Source: HAR. This data may not be complete. We recommend contacting the local school district to confirm school assignments for this home.
- $315,8473 bd2 ba1.8k sqft14755 Slow River Ave, Houston, TX 77082Off Market
- $300,2003 bd2 ba1.7k sqft14747 Slow River Ave, Houston, TX 77082Off Market
- $290,6003 bd3 ba1.6k sqft14739 Slow River Ave, Houston, TX 77082Off Market
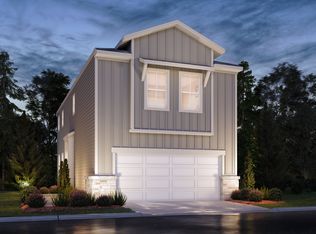
- $327,1003 bd3 ba2k sqft14759 Slow River Ave, Houston, TX 77082Off Market

- $334,1003 bd3 ba2k sqft14706 Slow River Ave, Houston, TX 77082Off Market
- $326,8004 bd3 ba1.9k sqft14722 Slow River Ave, Houston, TX 77082Off Market
- $317,1463 bd3 ba1.7k sqft14726 Slow River Ave, Houston, TX 77082Off Market
- $289,8003 bd3 ba1.6k sqft14815 Slow River Ave, Houston, TX 77082Off Market
A local agent can set up tours, give advice and negotiate with sellers.
Similar homes
- $355,0004 bd3 ba2.2k sqft15818 Sandy Hill Dr, Houston, TX 77084For Sale
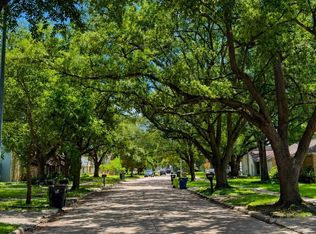 MLS ID #69823603, Michael Knowles, Real Broker, LLC. HAR
 - $335,0003 bd2 ba2.3k sqft17711 Emerald Garden Ln, Houston, TX 77084For Sale
 MLS ID #41078948, Asinja Badeel, Central Metro Realty. HAR
 - $275,0003 bd2 ba1.4k sqft16211 Whitesage Ct, Houston, TX 77082For Sale
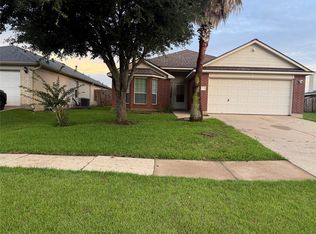 MLS ID #15299694, May Abrar, Keller Williams Memorial. HAR
 - $360,0004 bd2 ba2.2k sqft5215 Millwood Pass Cir, Richmond, TX 77407For Sale
 MLS ID #38308675, Yacceli Monge, Go Real Estate. HAR
 - $370,0003 bd3 ba1.9k sqft3234 Longleaf Meadows Dr, Houston, TX 77063For SaleMLS ID #28732172, Maria Shumilova, Maria Shumilova. HAR
- $359,0004 bd3 ba2k sqft3922 Elk Creek Ct, Fulshear, TX 77494For SaleMLS ID #94448900, Lisett Labarca, HomeSmart. HAR
- $389,0004 bd2 ba1.7k sqft2923 Painted Sunrise Trl, Houston, TX 77045For SaleMLS ID #7060342, Vinod Eapen, Stride Real Estate, LLC. HAR
- $349,9004 bd3 ba2.4k sqft195 Copper Stream Ln, Richmond, TX 77406For SaleMLS ID #65286261, Najmeh Raji, REALM Real Estate Professionals - Galleria. HAR
- $328,9904 bd3 ba2.5k sqft5543 Redwood Summit Ln, Katy, TX 77449For SaleMLS ID #54799597, Shatoya Malveaux, Shatoya Malveaux, Broker. HAR
- $349,0003 bd3 ba2k sqft22122 Cassini Ct, Richmond, TX 77407For SaleMLS ID #36675514, Marjorie Lucero, RE/MAX Grand. HAR
- $389,8004 bd2 ba1.9k sqft24522 Springwood Glen Ln, Katy, TX 77494For SaleMLS ID #42247789, Myrna Graham, RE/MAX Cinco Ranch. HAR
- $350,0004 bd3 ba3.1k sqft19519 Grand Colony Ct, Katy, TX 77449For SaleMLS ID #55951530, Maria Rodriguez, Step Real Estate. HAR
- $362,9004 bd3 ba2.5k sqft4527 Medrano Trl, Katy, TX 77449For SaleMLS ID #36456451, Yanet Melchor, KG Real Estate LLC. HAR
- $399,9994 bd3 ba2.5k sqft21606 Reserve Ranch Trl, Richmond, TX 77407For SaleMLS ID #36675702, Gada Al Edan, Walzel Properties - Corporate Office. HAR
- $399,9003 bd3 ba2.5k sqft3103 Willow Trace Ct, Katy, TX 77450For SaleMLS ID #11119715, Iliana Delgado de Torrealba, Keller Williams Premier Realty. HAR
- $315,0003 bd3 ba2.2k sqft14510 Sanour Dr, Houston, TX 77084For SaleMLS ID #32983503, Charles Wyatt, McAlister Real Estate. HAR
- $350,0004 bd2 ba2k sqft29602 Stanley Canyon Ln, Katy, TX 77494For SaleMLS ID #98065560, Bian Hu, KingFay Inc. HAR
- $354,9003 bd3 ba1.6k sqft702 Pinemont Canyon Ln, Houston, TX 77018For SaleMLS ID #82182307, Paul Tessenyi, Walzel Properties - Spring. HAR
- $339,9005 bd4 ba2.5k sqft19102 Lilywood Springs Dr, Katy, TX 77449For SaleMLS ID #66989209, Diana Merced, Texas Signature Realty. HAR
- $354,0003 bd3 ba1.9k sqft2722 Crawford St, Houston, TX 77004For SaleMLS ID #62003511, Kevin Jiang, World Elite Realty. HAR
