Skip main navigation
Closed
  • $563,900

    14752 Cinnamon Creek Ln, Homer Glen, IL 60491

    5beds
    3,568sqft
    Single Family Residence
    Built in 1988
    1.05 Acres Lot
    $628,500 Zestimate®
    $158/sqft
    $4,432 Estimated rent

    Home value

    $628,500

    $578,000 - $685,000

    $4,432/mo

    Zestimate® history
    Loading
    Loading...

    Owner options

    List your home for rent

    $4,432/mo

    Rent Zestimate®

    Find your next renter with Zillow Rental Manager. Plus, with online applications, you can quickly screen prospective tenants – for free.

    Learn more

    $4,432/mo

    Rent Zestimate®

    Refinance and save

    $4,105/mo

    Est. payment

    Refinancing to a lower rate could help reduce your monthly payments and save thousands over the life of the loan.

    See today's rates

    $4,105/mo

    Est. payment

    Explore your selling options

    Work with a Zillow partner agent

    Leverage their expertise and Zillow's premium Showcase listings to get your home seen by more buyers.

    Get started

    List with your own agent

    Get your home in front of millions of buyers by listing it on Zillow.

    Learn how to do it

    Sell it yourself

    Take full control of how buyers see your home on Zillow by listing For Sale by Owner (FSBO).

    List your home

    What's special

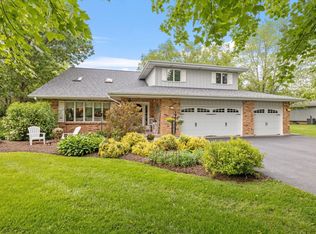
    You will appreciate this exceptionally well maintained home in Cinnamon Creek Estates subdivision. It sets back off the street for privacy & seclusion on over 1 acre of well groomed landscaping consisting of drought tolerant grass. Walk in the front door to the open family room with plenty of daylight from skylights. Dining room has plenty of space for a large table for gatherings. The kitchen & "eat in area" boast beautiful real hard wood floors. You will find so many uses for the main floor bedroom with a full connecting bath, as well as the oversized family room. Snuggle in front of the wood burning /gas start fireplace. As you enter the second floor you will find 4 large bedrooms , three of them with walk in closets. The master bath has a separate area with a grand soaking tub. The lower level is partially finished with plenty of storage space and awaits your ideas. All will enjoy the lovely back yard with play set & playhouse for the kids. Great peace of mind will come from having this whole house generator. Updates include : new watchdog sump pump 2024, water heater 2024, gutter guards 2023, furnace 1 2023, furnace2 2022, gutter defrosters 2020,roof 2019 & vinyl siding 2018.

    Zillow last checked:

    Listing updated:

    Listed by:

    Joan Sanchez 708-301-4700,

    Coldwell Banker Real Estate Group

    Bought with:

    Michelle Madden

    Crosstown Realtors Inc

    Source: MRED as distributed by MLS GRID,MLS#: 12115028MLS Logo

    Facts & features

    Interior

    Bedrooms & bathrooms
    • Bedrooms: 5
    • Bathrooms: 3
    • Full bathrooms: 3
    Rooms
    • Room types: Bedroom 5, Eating Area, Loft, Recreation Room
    Primary bedroom
    • Features: Flooring (Carpet), Window Treatments (All), Bathroom (Full, Whirlpool & Sep Shwr)
    • Level: Second
    • Area: 384 Square Feet
    • Dimensions: 24X16
    Bedroom 2
    • Features: Flooring (Carpet), Window Treatments (All)
    • Level: Second
    • Area: 192 Square Feet
    • Dimensions: 16X12
    Bedroom 3
    • Features: Flooring (Carpet), Window Treatments (All)
    • Level: Second
    • Area: 130 Square Feet
    • Dimensions: 13X10
    Bedroom 4
    • Features: Flooring (Carpet), Window Treatments (All)
    • Level: Second
    • Area: 143 Square Feet
    • Dimensions: 13X11
    Bedroom 5
    • Features: Flooring (Carpet), Window Treatments (All)
    • Level: Main
    • Area: 144 Square Feet
    • Dimensions: 12X12
    Dining room
    • Features: Flooring (Carpet), Window Treatments (All)
    • Level: Main
    • Area: 168 Square Feet
    • Dimensions: 14X12
    Eating area
    • Features: Flooring (Hardwood)
    • Level: Main
    • Area: 182 Square Feet
    • Dimensions: 14X13
    Family room
    • Features: Flooring (Carpet), Window Treatments (All)
    • Level: Main
    • Area: 528 Square Feet
    • Dimensions: 33X16
    Kitchen
    • Features: Kitchen (Eating Area-Breakfast Bar, Eating Area-Table Space), Flooring (Hardwood), Window Treatments (All)
    • Level: Main
    • Area: 228 Square Feet
    • Dimensions: 19X12
    Laundry
    • Features: Flooring (Wood Laminate)
    • Level: Main
    • Area: 88 Square Feet
    • Dimensions: 11X8
    Living room
    • Features: Flooring (Carpet), Window Treatments (All)
    • Level: Main
    • Area: 357 Square Feet
    • Dimensions: 21X17
    Loft
    • Features: Flooring (Carpet)
    • Level: Second
    • Area: 280 Square Feet
    • Dimensions: 28X10
    Recreation room
    • Level: Basement
    • Area: 560 Square Feet
    • Dimensions: 28X20
    Heating
    • Natural Gas
    Cooling
    • Central Air
    Appliances
    • Included: Range, Microwave, Dishwasher, Refrigerator, Washer, Dryer, Stainless Steel Appliance(s)
    • Laundry: Main Level, Gas Dryer Hookup
    Features
    • Cathedral Ceiling(s), 1st Floor Bedroom, In-Law Floorplan, 1st Floor Full Bath, Walk-In Closet(s)
    • Flooring: Hardwood
    • Windows: Skylight(s)
    • Basement: Partially Finished,Full
    • Attic: Pull Down Stair
    • Number of fireplaces: 1
    • Fireplace features: Gas Starter, Family Room
    Interior area
    • Total structure area: 0
    • Total interior livable area: 3,568 sqft

    Property

    Parking
    • Total spaces: 3
    • Parking features: Asphalt, On Site, Garage Owned, Attached, Garage
    • Attached garage spaces: 3
    Accessibility
    • Accessibility features: No Disability Access
    Features
    • Stories: 2
    • Patio & porch: Patio
    Lot
    • Size: 1.05 Acres
    • Dimensions: 146X297X146X297
    • Features: Corner Lot, Landscaped
    Details
    • Additional structures: Shed(s)
    • Parcel number: 1605162010010000
    • Special conditions: None
    • Other equipment: Water-Softener Owned, Central Vacuum, Ceiling Fan(s), Sump Pump, Air Exchanger, Generator

    Construction

    Type & style
    • Home type: SingleFamily
    • Architectural style: Traditional
    • Property subtype: Single Family Residence
    Materials
    • Vinyl Siding, Brick
    • Foundation: Concrete Perimeter
    • Roof: Asphalt
    Condition
    • New construction: No
    • Year built: 1988
    Details
    • Builder model: FANE

    Utilities & green energy

    • Electric: Circuit Breakers, 200+ Amp Service
    • Sewer: Septic Tank
    • Water: Well

    Community & HOA

    Community
    • Security: Security System, Carbon Monoxide Detector(s)
    • Subdivision: Cinnamon Creek Estates
    HOA
    • Services included: None
    Location
    • Region: Homer Glen

    Financial & listing details

    • Price per square foot: $158/sqft
    • Annual tax amount: $10,899
    • Date on market: 7/18/2024
    • Listing terms: FHA
    • Ownership: Fee Simple

    Price history

    DateEventPrice
    9/19/2024Sold$563,900+0.7%$158/sqft
    Source: MRED as distributed by MLS GRID #12115028 Report a problem
    9/12/2024Contingent$559,900$157/sqft
    Source: MRED as distributed by MLS GRID #12115028 Report a problem
    7/18/2024Listed for sale$559,900-3.4%$157/sqft
    Source: MRED as distributed by MLS GRID #12115028 Report a problem
    7/7/2024Listing removed--
    Source: MRED as distributed by MLS GRID #12060418 Report a problem
    6/17/2024Price change$579,900-3.3%$163/sqft
    Source: MRED as distributed by MLS GRID #12060418 Report a problem
    6/3/2024Price change$599,900-2.4%$168/sqft
    Source: MRED as distributed by MLS GRID #12060418 Report a problem
    5/22/2024Listed for sale$614,900$172/sqft
    Source: MRED as distributed by MLS GRID #12060418 Report a problem

    Public tax history

    Tax history is unavailable.

    Neighborhood: 60491

    Nearby schools

    GreatSchools rating
    Schools provided by the listing agent
    • Middle: Oak Prairie Junior High School
    • High: Lockport Township High School
    • District: 92

    Source: MRED as distributed by MLS GRID. This data may not be complete. We recommend contacting the local school district to confirm school assignments for this home.

    Get a cash offer in 3 minutes
    Find out how much your home could sell for in as little as 3 minutes with a no-obligation cash offer.
    Estimated market value
    $628,500
    Get a cash offer in 3 minutes
    Find out how much your home could sell for in as little as 3 minutes with a no-obligation cash offer.
    Estimated market value
    $628,500