Skip main navigation
Sold for $1,020,000
  • $1,020,000

    14752 Rolling Green Way, Gaithersburg, MD 20878

    5beds
    2,899sqft
    Single Family Residence
    Built in 1984
    8,219 Square Feet Lot
    $1,091,200 Zestimate®
    $352/sqft
    $4,271 Estimated rent

    Home value

    $1,091,200

    $1.04M - $1.15M

    $4,271/mo

    Zestimate® history
    Loading
    Loading...

    Owner options

    List your home for rent

    $4,271/mo

    Rent Zestimate®

    Find your next renter with Zillow Rental Manager. Plus, with online applications, you can quickly screen prospective tenants – for free.

    Learn more

    $4,271/mo

    Rent Zestimate®

    Refinance and save

    $6,940/mo

    Est. payment

    Refinancing to a lower rate could help reduce your monthly payments and save thousands over the life of the loan.

    See today's rates

    $6,940/mo

    Est. payment

    Explore your selling options

    Work with a Zillow partner agent

    Leverage their expertise and Zillow's premium Showcase listings to get your home seen by more buyers.

    Get started

    List with your own agent

    Get your home in front of millions of buyers by listing it on Zillow.

    Learn how to do it

    Sell it yourself

    Take full control of how buyers see your home on Zillow by listing For Sale by Owner (FSBO).

    List your home

    What's special

    Cozy fireplaceTop-rated schoolsEasy access to parksLarge rear deckHardwood floorsNatural light
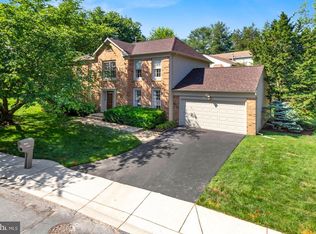
    Discover your fully renovated dream home in picturesque Stonebridge, North Potomac. This Colonial gem features 5 bedrooms, 3.5 baths, and a wealth of amenities. Inside, hardwood floors and a cozy fireplace set the stage for gatherings. The kitchen offers stainless steel appliances and an inviting eat-in area. Upstairs, four generous bedrooms are bathed in natural light. A finished basement adds versatility, and outside, a large rear deck and charming front porch await. With an attached two-car garage, your vehicles stay protected. Stonebridge offers a family-friendly atmosphere, top-rated schools, and community amenities. Enjoy easy access to parks, trails, shopping, dining, and commuting. Don't miss the opportunity to make this your forever home in North Potomac. Schedule a showing today and experience the lifestyle this property has to offer.

    Zillow last checked:

    Listing updated:

    Listed by:

    Emeka Mokwunye 202-415-0271,

    Donna Kerr Group

    Bought with:

    Trina Larson, 644924

    Coldwell Banker Realty

    Source: Bright MLS,MLS#: MDMC2108528MLS Logo

    Facts & features

    Interior

    Bedrooms & bathrooms
    • Bedrooms: 5
    • Bathrooms: 4
    • Full bathrooms: 3
    • 1/2 bathrooms: 1
    • Main level bathrooms: 1
    Basement
    • Area: 784
    Heating
    • Forced Air, Electric
    Cooling
    • Central Air, Electric
    Appliances
    • Included: Cooktop, Oven, Microwave, Refrigerator, Dishwasher, Disposal, Trash Compactor, Washer, Dryer, Stainless Steel Appliance(s), Electric Water Heater
    Features
    • Crown Molding, Ceiling Fan(s)
    • Flooring: Hardwood
    • Windows: Window Treatments
    • Basement: Connecting Stairway,Finished
    • Number of fireplaces: 1
    • Fireplace features: Wood Burning
    Interior area
    • Total structure area: 3,017
    • Total interior livable area: 2,899 sqft
    • Finished area above ground: 2,233
    • Finished area below ground: 666

    Property

    Parking
    • Total spaces: 2
    • Parking features: Garage Door Opener, Asphalt, Attached
    • Attached garage spaces: 2
    • Has uncovered spaces: Yes
    Accessibility
    • Accessibility features: None
    Features
    • Levels: Three
    • Stories: 3
    • Patio & porch: Porch, Deck
    • Pool features: Community
    • Fencing: Wood
    Lot
    • Size: 8,219 sqft
    • Features: Cleared
    Details
    • Additional structures: Above Grade, Below Grade
    • Parcel number: 160602263025
    • Zoning: PD3
    • Special conditions: Standard

    Construction

    Type & style
    • Home type: SingleFamily
    • Architectural style: Colonial
    • Property subtype: Single Family Residence
    Materials
    • Brick, Vinyl Siding
    • Foundation: Other
    Condition
    • New construction: No
    • Year built: 1984

    Utilities & green energy

    • Sewer: Public Sewer
    • Water: Public

    Community & neighborhood

    Location
    • Region: Gaithersburg
    • Subdivision: Stonebridge

    HOA & financial

    HOA
    • Has HOA: Yes
    • HOA fee: $800 annually
    • Amenities included: Clubhouse, Jogging Path, Pool, Tennis Court(s), Tot Lots/Playground
    • Services included: Common Area Maintenance, Snow Removal, Trash

    Other

    Other facts
    • Listing agreement: Exclusive Right To Sell
    • Ownership: Fee Simple

    Price history

    DateEventPrice
    12/8/2023Sold$1,020,000$352/sqft
    Source: Bright MLS #MDMC2108528 Report a problem
    11/8/2023Contingent$1,020,000$352/sqft
    Source: Bright MLS #MDMC2108528 Report a problem
    9/29/2023Listed for sale$1,020,000+36.9%$352/sqft
    Source: Bright MLS #MDMC2108528 Report a problem
    9/20/2018Sold$745,000+0.8%$257/sqft
    Source: Public Record Report a problem
    8/10/2018Pending sale$739,000$255/sqft
    Source: RE/MAX Town Center #1002106168 Report a problem
    7/26/2018Listed for sale$739,000$255/sqft
    Source: RE/MAX Town Center #1002106168 Report a problem

    Public tax history

    YearProperty taxesTax assessment
    2025$9,784 +6.5%$863,567 +8.2%
    2024$9,184 +3.8%$797,800 +3.8%
    2023$8,852 +8.6%$768,267 +4%
    2022$8,152 +4.3%$738,733 +4.2%
    2021$7,819 +4.7%$709,200 +4.7%
    2020$7,471 +10.5%$677,167 +10.4%
    2019$6,761 -0.2%$613,100
    2018$6,773 0%$613,100 +2.7%
    2017$6,773 +17.6%$596,800 +2.8%
    2016$5,759 $580,500 +2.9%
    2015$5,759 $564,200
    2014$5,759 $564,200
    2013-- $564,200 -2%
    2012-- $575,800
    2011-- $575,800
    2010-- $575,800 -22.6%
    2009-- $743,870 +13.8%
    2008-- $653,732 +16%
    2007-- $563,596 +19%
    2006-- $473,460 +9%
    2005-- $434,562 +9.8%
    2004-- $395,666 +10.9%
    2003-- $356,770 +8.2%
    2002-- $329,792
    2001-- $329,792

    Find assessor info on the county website

    Neighborhood: 20878

    Nearby schools

    GreatSchools rating
    Schools provided by the listing agent
    • Elementary: Stone Mill
    • Middle: Cabin John
    • High: Thomas S. Wootton
    • District: Montgomery County Public Schools

    Source: Bright MLS. This data may not be complete. We recommend contacting the local school district to confirm school assignments for this home.

    Get a cash offer in 3 minutes
    Find out how much your home could sell for in as little as 3 minutes with a no-obligation cash offer.
    Estimated market value
    $1,091,200
    Get a cash offer in 3 minutes
    Find out how much your home could sell for in as little as 3 minutes with a no-obligation cash offer.
    Estimated market value
    $1,091,200