Skip main navigation
Off market
  • $549,100

    14752 State Highway 64 W, Tyler, TX 75704

    3beds
    2,916sqft
    Single Family Residence
    Built in 1955
    13.39 Acres Lot
    $549,100 Zestimate®
    $188/sqft
    $2,535 Estimated rent

    Home value

    $549,100

    $472,000 - $642,000

    $2,535/mo

    Zestimate® history
    Loading
    Loading...

    Owner options

    List your home for rent

    $2,535/mo

    Rent Zestimate®

    Find your next renter with Zillow Rental Manager. Plus, with online applications, you can quickly screen prospective tenants – for free.

    Learn more

    $2,535/mo

    Rent Zestimate®

    Refinance and save

    $3,482/mo

    Est. payment

    Refinancing to a lower rate could help reduce your monthly payments and save thousands over the life of the loan.

    See today's rates

    $3,482/mo

    Est. payment

    Explore your selling options

    Work with a Zillow partner agent

    Leverage their expertise and Zillow's premium Showcase listings to get your home seen by more buyers.

    Get started

    List with your own agent

    Get your home in front of millions of buyers by listing it on Zillow.

    Learn how to do it

    Sell it yourself

    Take full control of how buyers see your home on Zillow by listing For Sale by Owner (FSBO).

    List your home

    What's special

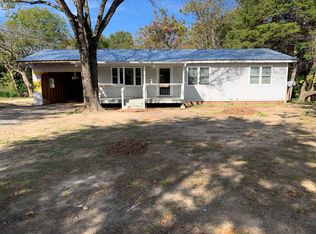
    Pipe Fencing, Brick Pillars, and Electronic Gated Entrance opens to an Asphalt Drive through a Picturesque Tree-Lined Pasture. Following the Paved Driveway @ 1100-1200' off the Road, the property opens up to a Double Circle Drive and leads to this Lovely Family Home Nestled among the Trees. A Green Arbor and Meandering Flagstone Walk Lead to A Lead Glass Entry Door which opens to the Entry and Beautiful Hardwood Floors. Continue on to the Oversized Living Dining Area w/WBFP and an Additional Sitting Area. Adjacent is a LARGE Country Kitchen w/LOADS of Cabinetry, 2 Sinks, Built-In Hutch, Appliance Garage and a Pass-Thru to the Dining Area. Continuing on is a BIG Utility Room w/Room for Extra Fridge and Extra Storage. Just beyond is the Family Room w/Beamed Ceilings, a Full Bath and access to the GIANT New Orleans Style Covered Patio. Down the Hall are Two Guest Bedrooms (one is Master sized), a Guest Bath, and Large Master w/Two Closets and an On-Suite Bath. Outside is a Lush St. Augustine Lawn w/Pasture views Beyond a Pond and Cute Wishing Well (Which actually provides much of the water for the Sprinkler System). House is on Community Water, as well as the remainder of the Sprinkler System. There is a Two Car Attached Carport, and a 3 Car Detached Garage/Shop w/3 Overhead Doors and a Walk-Thru. Just Behind the Carport is an Open Green House and Potting Shed. Lots of Meandering Flagstone Paths and Patios around this one of a kind BEAUTIFUL Property. According to Sellers, there are Hardwoods under the carpet in all of the Bedrooms and Tile is under carpet in the Hall and Master Baths. SCAD states the Sqftg at 2452, but home has had a couple of additions and Sellers believe it to be around 3000 sqft (Buyer to satisfy Self on sqftg). HURRY!!! THIS ONE WON'T LAST!!!

    This property is off market, which means it's not currently listed for sale or rent on Zillow. This may be different from what's available on other websites or public sources.
    Zillow last checked:

    Listing updated:

    Listed by:

    Clay Simpson 903-521-6057,

    Simpson Realty Group

    Bought with:

    Antonio Carrillo, TREC# 0701853

    Source: GTARMLS,MLS#: 10110890MLS Logo

    Facts & features

    Interior

    Bedrooms & bathrooms
    • Bedrooms: 3
    • Bathrooms: 3
    • Full bathrooms: 3
    Primary bedroom
    • Features: Sitting Area in Master
    Bedroom
    • Level: Main
    Bedroom 1
    • Area: 198.36
    • Dimensions: 16.08 x 12.33
    Bedroom 2
    • Area: 179.67
    • Dimensions: 16.33 x 11
    Bedroom 3
    • Area: 138.42
    • Dimensions: 12.58 x 11
    Bathroom
    • Features: Shower Only, Shower and Tub, Ceramic Tile, Bar, Linen Closet
    Dining room
    • Features: Formal Living Combo
    Family room
    • Area: 557.94
    • Dimensions: 27.67 x 20.17
    Kitchen
    • Features: Kitchen/Eating Combo
    Living room
    • Area: 462.33
    • Dimensions: 25.33 x 18.25
    Heating
    • Central/Gas
    Cooling
    • Central Electric
    Appliances
    • Included: Range/Oven-Electric, Dishwasher, Disposal, Other/See Remarks, Gas Water Heater
    Features
    • Wet Bar, Ceiling Fan(s), Pantry
    • Flooring: Carpet, Wood, Tile, Wood Under Carpet
    • Windows: Storm Window(s)
    • Has fireplace: Yes
    • Fireplace features: Two or More, Gas Starter, Glass Doors, Gas Log
    Interior area
    • Total structure area: 2,916
    • Total interior livable area: 2,916 sqft

    Property

    Parking
    • Total spaces: 3
    • Parking features: Detached, Golf Cart Garage, Boat, Workshop in Garage, RV Access/Parking, Other/See Remarks, Garage Faces Front
    • Garage spaces: 3
    • Has uncovered spaces: Yes
    • Details: Garage Size: @20'x30'
    Features
    • Levels: One
    • Stories: 1
    • Patio & porch: Patio Open, Patio Covered, Porch
    • Exterior features: Sprinkler System
    • Pool features: None
    • Fencing: Barbed Wire,Wrought Iron,Pipe,Automatic Gate
    • Has view: Yes
    • View description: Water
    • Has water view: Yes
    • Water view: Water
    • Body of water: Private
    Lot
    • Size: 13.39 Acres
    • Features: Wooded, Rectangular Lot, Pasture
    Details
    • Additional structures: Workshop
    • Special conditions: None
    • Other equipment: TV Antenna

    Construction

    Type & style
    • Home type: SingleFamily
    • Architectural style: Ranch,Traditional
    • Property subtype: Single Family Residence
    Materials
    • Brick Veneer
    • Foundation: Combination
    • Roof: Composition
    Condition
    • Year built: 1955

    Utilities & green energy

    • Sewer: Septic Tank
    • Water: Well, Community, Company: Southern Utilities
    • Utilities for property: Cable Connected

    Community & neighborhood

    Location
    • Region: Tyler
    • Subdivision: Abst A0774 R Pettit

    Other

    Other facts
    • Listing terms: Conventional,Must Qualify,Cash,Land Bank
    • Road surface type: Paved

    Price history

    DateEventPrice
    8/19/2019Sold--
    Source: GTARMLS #10110890 Report a problem

    Public tax history

    Tax history is unavailable.

    Neighborhood: 75704

    Nearby schools

    GreatSchools rating
    Schools provided by the listing agent
    • Elementary: Dixie
    • Middle: Boulter
    • High: Tyler High

    Source: GTARMLS. This data may not be complete. We recommend contacting the local school district to confirm school assignments for this home.

    Get pre-qualified for a loan
    At Zillow Home Loans, we can pre-qualify you in as little as 5 minutes with no impact to your credit score.

    An equal housing lender. NMLS #10287.

    Sell for more on Zillow
    Get a Zillow Showcase℠ listing at no additional cost and you could sell for .
    $549,100
    2% more
    +$10,982
    With Zillow Showcase(estimated)
    $560,082