Skip main navigation
Sold for $1,349,000
  • $1,349,000

    14752 Windward Ln, Naples, FL 34114

    3beds
    3,144sqft
    Single Family Residence, Residential
    Built in 2016
    0.29 Acres Lot
    $1,339,600 Zestimate®
    $429/sqft
    $7,722 Estimated rent

    Home value

    $1,339,600

    Estimated sales range

    Not available

    $7,722/mo

    Zestimate® history
    Loading
    Loading...

    Owner options

    List your home for rent

    $7,722/mo

    Rent Zestimate®

    Find your next renter with Zillow Rental Manager. Plus, with online applications, you can quickly screen prospective tenants – for free.

    Learn more

    $7,722/mo

    Rent Zestimate®

    Refinance and save

    $8,325/mo

    Est. payment

    Refinancing to a lower rate could help reduce your monthly payments and save thousands over the life of the loan.

    See today's rates

    $8,325/mo

    Est. payment

    Explore your selling options

    Work with a Zillow partner agent

    Leverage their expertise and Zillow's premium Showcase listings to get your home seen by more buyers.

    Get started

    List with your own agent

    Get your home in front of millions of buyers by listing it on Zillow.

    Learn how to do it

    Sell it yourself

    Take full control of how buyers see your home on Zillow by listing For Sale by Owner (FSBO).

    List your home

    What's special

    Large islandLarge screened lanaiThree-car tandem garageMetal roofStudy with built-insQuartz countersMain-floor master suite
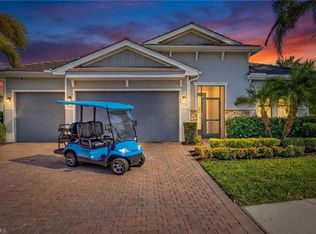
    Stunning Ashton Woods custom home on a private .29-acre southeast-facing water lot with serene lake and preserve views. This light and bright 3,144 sq ft, 3BR+Den, 3.5BA residence features a dramatic 19' entry, open great room with gas fireplace, built-in cabinetry, Sonos sound system, and disappearing sliders to the screened lanai. Gourmet kitchen offers Italian Cucine cabinetry, quartz counters, large island, KitchenAid appliances, Thermador gas cooktop, double ovens, Bosch dishwasher, walk-in pantry, and under-cabinet LED lighting. Main-floor master suite includes engineered hardwood floors, vaulted shiplap ceiling, lake views, lanai access, and a spa-style bath with quartz counters, oversized tile shower, and custom closet. Additional highlights include a temperature-controlled 400-bottle wine room, study with built-ins, upstairs loft with water views, and en-suite baths in both guest bedrooms. Outdoor living shines with a large screened lanai, outdoor kitchen (TEC infrared grill + vented hood), Storm Smart remote hurricane screen, and a custom 30' heated saltwater pool & spa with waterfall and auto overflow. Major upgrades: new saltwater pool system (2021), Storm Smart shutter (2021), solar system with 30 panels + 2 Tesla batteries (2019), impact windows/doors, metal roof, plantation shutters, shiplap feature walls, custom landscaping, 5' aluminum fence, smart home system, and dual HVAC. Three-car tandem garage, family entry drop zone, walk-in closets, and gated community with manned guardhouse add to the convenience and security of this exceptional property. From its sophisticated design to its cutting-edge energy features and breathtaking water views, this residence offers the best of luxury living—crafted for comfort, elegance, and effortless everyday enjoyment.

    Zillow last checked:

    Listing updated:

    Listed by:

    Todd Lawler 734-564-8249,

    Premiere Plus Realty Company,

    Emily Peters 239-298-0124,

    Premiere Plus Realty Company

    Bought with:

    Todd Lawler, 3252325

    Premiere Plus Realty Company

    Source: Marco Multi List,MLS#: 2252340MLS Logo

    Facts & features

    Interior

    Bedrooms & bathrooms
    • Bedrooms: 3
    • Bathrooms: 4
    • Full bathrooms: 3
    • 1/2 bathrooms: 1
    Primary bedroom
    • Level: Main
    • Area: 266 Square Feet
    • Dimensions: 19 x 14
    Bedroom 2
    • Level: Upper
    • Area: 144 Square Feet
    • Dimensions: 12 x 12
    Bedroom 3
    • Level: Upper
    • Area: 144 Square Feet
    • Dimensions: 12 x 12
    Den
    • Level: Main
    • Area: 121 Square Feet
    • Dimensions: 11 x 11
    Family room
    • Level: Main
    • Area: 308 Square Feet
    • Dimensions: 22 x 14
    Kitchen
    • Level: Main
    • Area: 221 Square Feet
    • Dimensions: 17 x 13
    Living room
    • Level: Main
    • Area: 340 Square Feet
    • Dimensions: 20 x 17
    Other
    • Level: Main
    • Area: 1092 Square Feet
    • Dimensions: 52 x 21
    Utility room
    • Level: Main
    • Area: 54 Square Feet
    • Dimensions: 9 x 6
    Heating
    • Electric, Central
    Cooling
    • Multi Units, Central Air
    Appliances
    • Laundry: Sink, Inside, Washer Hookup, Electric Dryer Hookup
    Features
    • Double Vanity
    • Flooring: Concrete, Tile, Wood
    • Doors: Impact Doors
    • Windows: Impact Windows, Sliding, Window Coverings
    • Has fireplace: No
    Interior area
    • Total structure area: 4,825
    • Total interior livable area: 3,144 sqft

    Property

    Parking
    • Total spaces: 3
    • Parking features: Garage
    • Garage spaces: 3
    Features
    • Levels: Two
    • Stories: 2
    • Patio & porch: Lanai
    • Has private pool: Yes
    • Pool features: Association
    • Has spa: Yes
    • Has view: Yes
    • View description: Inland, Lake, Trees/Woods
    • Has water view: Yes
    • Water view: Lake
    • Waterfront features: None
    Lot
    • Size: 0.29 Acres
    • Dimensions: 52 x 130 x 142 x 130
    • Features: Cul-De-Sac
    Details
    • Parcel number: 63045033626

    Construction

    Type & style
    • Home type: SingleFamily
    • Property subtype: Single Family Residence, Residential
    Materials
    • Block, Concrete
    • Roof: Metal
    Condition
    • Resale
    • Year built: 2016

    Utilities & green energy

    • Sewer: Sewer Central
    • Water: Public

    Community & neighborhood

    Location
    • Region: Naples
    • Subdivision: Naples Reserve

    HOA & financial

    HOA
    • Has HOA: Yes
    • HOA fee: $550 monthly
    • Amenities included: Barbecue, Bike Path, Boat Launch, Business Center, Clubhouse, Dog Park, Exercise Room, Fishing Pier, Fitness Center, Kayak Storage, Pickleball, Picnic Area, Playground, Pool, Shuffleboard Court, Tennis Court(s)

    Other

    Other facts
    • Listing terms: At Close,Buyer Obtain Mortgage,Cash

    Price history

    DateEventPrice
    12/18/2025Sold$1,349,000-5.2%$429/sqft
    Source: Marco Multi List #2252340 Report a problem
    12/8/2025Pending sale$1,423,000$453/sqft
    Source: SWFLMLS #225080699 Report a problem
    11/25/2025Listed for sale$1,423,000+18.6%$453/sqft
    Source: Marco Multi List #2252340 Report a problem
    10/26/2021Sold$1,200,000$382/sqft
    Source: Public Record Report a problem
    6/23/2021Sold$1,200,000$382/sqft
    Source: Agent Provided Report a problem
    5/10/2021Pending sale$1,200,000$382/sqft
    Source: SWFLMLS #221024872 Report a problem
    5/3/2021Listed for sale$1,200,000+51.7%$382/sqft
    Source: SWFLMLS #221024872 Report a problem
    9/1/2016Sold$790,873$252/sqft
    Source: Agent Provided Report a problem

    Public tax history

    YearProperty taxesTax assessment
    2025$14,309 +3.9%$1,159,723 +1.2%
    2024$13,767 +13.3%$1,146,176 +10%
    2023$12,154 +18.8%$1,041,978 +10%
    2022$10,233 +59.2%$947,253 +55.2%
    2021$6,428 +2.5%$610,171 +1.4%
    2020$6,273 +1%$601,747 +1.6%
    2019$6,208 +2.2%$592,092 +1.8%
    2018$6,077 -20%$581,600 -15.1%
    2017$7,598 -17.6%$684,977 +4497.2%
    2016$9,218 +507.5%$14,900
    2015$1,518 $14,900

    Find assessor info on the county website

    Neighborhood: 34114

    Nearby schools

    GreatSchools rating
    Get pre-qualified for a loan
    At Zillow Home Loans, we can pre-qualify you in as little as 5 minutes with no impact to your credit score.

    An equal housing lender. NMLS #10287.

    Sell for more on Zillow
    Get a Zillow Showcase℠ listing at no additional cost and you could sell for .
    $1,339,600
    2% more
    +$26,792
    With Zillow Showcase(estimated)
    $1,366,392