Skip main navigation
Sold for $770,000
  • $770,000

    14753 Links Pond Cir, Gainesville, VA 20155

    5beds
    3,621sqft
    Single Family Residence
    Built in 2002
    5,336 Square Feet Lot
    $780,800 Zestimate®
    $213/sqft
    $3,899 Estimated rent

    Home value

    $780,800

    $726,000 - $843,000

    $3,899/mo

    Zestimate® history
    Loading
    Loading...

    Owner options

    List your home for rent

    $3,899/mo

    Rent Zestimate®

    Find your next renter with Zillow Rental Manager. Plus, with online applications, you can quickly screen prospective tenants – for free.

    Learn more

    $3,899/mo

    Rent Zestimate®

    Refinance and save

    $4,820/mo

    Est. payment

    Refinancing to a lower rate could help reduce your monthly payments and save thousands over the life of the loan.

    See today's rates

    $4,820/mo

    Est. payment

    Explore your selling options

    Work with a Zillow partner agent

    Leverage their expertise and Zillow's premium Showcase listings to get your home seen by more buyers.

    Get started

    List with your own agent

    Get your home in front of millions of buyers by listing it on Zillow.

    Learn how to do it

    Sell it yourself

    Take full control of how buyers see your home on Zillow by listing For Sale by Owner (FSBO).

    List your home

    What's special

    Cozy fireplaceFinished basementSitting areaFully fenced backyardStone patioQuiet tree-lined streetVinyl railings
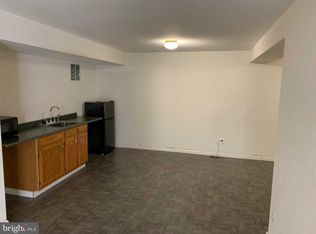
    Beautifully updated 5-bedroom home tucked away on a quiet, tree-lined street. Designed for comfort and connection, this open floor plan home offers inviting spaces for every stage of life. The bright two-story foyer opens to a formal dining room with a tray ceiling and bump out for added space, as well as a main-level office ideal for work or study. Refinished hardwood floors flow throughout the main level, leading to a renovated kitchen featuring Cambria quartz countertops, custom backsplash, stainless steel appliances, a large island for gathering, and a sunny breakfast area with a bump out and picture window. The extended family room includes a bump out for extra space, a cozy fireplace, and access to the outdoor living area. Step outside to a stunning stone patio (updated in 2023) with a stone seating wall, Trek decking on stairs and landing, vinyl railings, and a fully fenced backyard—perfect for play or entertaining. Enjoy professional landscaping with rock beds and stonework around the home, a lawn storage shed, and an app-controlled irrigation system for easy maintenance. Upstairs, the generous primary suite offers a relaxing sitting area, dual closets, and a fully renovated private bath with dual sinks, soaking tub, and separate shower. Three additional bedrooms share a large hall bath with double sinks, and the conveniently located laundry room makes daily routines easier. The entire upper level features brand-new carpet. The finished basement adds even more flexibility with a large recreation room, fifth bedroom, full bath, and custom shelving in the storage area. Throughout the home, thoughtful upgrades include KASA smart light switches, plantation shutters and window treatments on the main level, upgraded ceiling fans and lighting, a whole-house cold diffused scent system, and all available window options for this model. Residents enjoy community amenities including a pool, tennis courts, three playgrounds, a nature trail, and a fishing pond. Conveniently located near shopping, dining, commuter routes, and top-rated schools, this home blends style, space, and modern comfort in a sought-after neighborhood.

    Zillow last checked:

    Listing updated:

    Listed by:

    Shannon Lamb 703-987-5886,

    Pearson Smith Realty, LLC

    Bought with:

    NON MEMBER, 0225194075

    Non Subscribing Office

    Source: Bright MLS,MLS#: VAPW2106430MLS Logo

    Facts & features

    Interior

    Bedrooms & bathrooms
    • Bedrooms: 5
    • Bathrooms: 4
    • Full bathrooms: 3
    • 1/2 bathrooms: 1
    • Main level bathrooms: 1
    Basement
    • Area: 973
    Heating
    • Forced Air, Natural Gas
    Cooling
    • Central Air, Ceiling Fan(s), Electric
    Appliances
    • Included: Dishwasher, Disposal, Dryer, Microwave, Washer, Refrigerator, Cooktop, Gas Water Heater
    Features
    • Kitchen - Table Space, Kitchen Island, Family Room Off Kitchen, Dining Area, Primary Bath(s), Chair Railings, Open Floorplan
    • Flooring: Wood
    • Windows: Window Treatments
    • Basement: Finished
    • Number of fireplaces: 1
    Interior area
    • Total structure area: 3,621
    • Total interior livable area: 3,621 sqft
    • Finished area above ground: 2,648
    • Finished area below ground: 973

    Property

    Parking
    • Total spaces: 2
    • Parking features: Garage Door Opener, Attached
    • Attached garage spaces: 2
    Accessibility
    • Accessibility features: None
    Features
    • Levels: Three
    • Stories: 3
    • Patio & porch: Patio
    • Pool features: Community
    • Fencing: Full
    Lot
    • Size: 5,336 Square Feet
    Details
    • Additional structures: Above Grade, Below Grade
    • Parcel number: 7397156370
    • Zoning: R6
    • Special conditions: Standard

    Construction

    Type & style
    • Home type: SingleFamily
    • Architectural style: Colonial
    • Property subtype: Single Family Residence
    Materials
    • Vinyl Siding
    • Foundation: Concrete Perimeter
    Condition
    • New construction: No
    • Year built: 2002

    Utilities & green energy

    • Sewer: Public Sewer
    • Water: Public

    Community & HOA

    Community
    • Subdivision: Somerset Crossing
    HOA
    • Has HOA: Yes
    • Amenities included: Pool, Tennis Court(s), Basketball Court, Tot Lots/Playground
    • Services included: Trash, Snow Removal, Pool(s)
    • HOA fee: $110 monthly
    • HOA name: SOMERSET CROSSING HOA
    Location
    • Region: Gainesville

    Financial & listing details

    • Price per square foot: $213/sqft
    • Tax assessed value: $749,800
    • Annual tax amount: $6,776
    • Date on market: 10/30/2025
    • Listing agreement: Exclusive Right To Sell
    • Listing terms: Conventional,VA Loan,Negotiable
    • Ownership: Fee Simple

    Price history

    DateEventPrice
    12/22/2025Sold$770,000-0.6%$213/sqft
    Source: Bright MLS #VAPW2106430 Report a problem
    11/27/2025Contingent$775,000$214/sqft
    Source: Bright MLS #VAPW2106430 Report a problem
    10/30/2025Listed for sale$775,000+91.4%$214/sqft
    Source: Bright MLS #VAPW2106430 Report a problem
    4/21/2015Sold$405,000+1.3%$112/sqft
    Source: Public Record Report a problem
    3/21/2015Pending sale$399,900$110/sqft
    Source: RE/MAX ALLEGIANCE #PW8565412 Report a problem
    3/19/2015Listed for sale$399,900+23.7%$110/sqft
    Source: RE/MAX Allegiance #PW8565412 Report a problem
    8/20/2002Sold$323,396+202.1%$89/sqft
    Source: Public Record Report a problem
    5/20/2002Sold$107,060$30/sqft
    Source: Public Record Report a problem

    Public tax history

    YearProperty taxesTax assessment
    2025$7,352 +10.5%$749,800 +12.1%
    2024$6,654 +5.6%$669,100 +10.5%
    2023$6,300 -1.5%$605,500 +6.8%
    2022$6,395 +15.7%$567,100 +25.4%
    2021$5,526 -1.8%$452,300 -1.1%
    2020$5,629 +109.8%$457,100 +2.9%
    2019$2,682 -47.4%$444,300 +5.1%
    2018$5,103 +6.3%$422,600 +4.9%
    2017$4,801 $403,000 +2.6%
    2016$4,801 +3.5%$392,600 +3.7%
    2015$4,638 $378,600 +2.1%
    2014$4,638 $370,900 +8.7%
    2013-- $341,200 +6.7%
    2012-- $319,800 +18.7%
    2010-- $269,400 -6.3%
    2009-- $287,600 -20.2%
    2008-- $360,600 -23.5%
    2007-- $471,300 -6.6%
    2006-- $504,800 +20.2%
    2005-- $420,000 +29.6%
    2004-- $324,100 +9.8%
    2003-- $295,200
    Find assessor info on the county website

    Neighborhood: 20155

    Nearby schools

    GreatSchools rating
    Schools provided by the listing agent
    • Elementary: Buckland Mills
    • Middle: Ronald Wilson Regan
    • High: Gainesville
    • District: Prince William County Public Schools

    Source: Bright MLS. This data may not be complete. We recommend contacting the local school district to confirm school assignments for this home.

    Get a cash offer in 3 minutes
    Find out how much your home could sell for in as little as 3 minutes with a no-obligation cash offer.
    Estimated market value
    $780,800
    Get a cash offer in 3 minutes
    Find out how much your home could sell for in as little as 3 minutes with a no-obligation cash offer.
    Estimated market value
    $780,800