Welcome to this beautiful 2 story Residence in the heart of sought after Woodbine West Sub of Homer Glen! The home offers 3 levels of nearly 5K sq feet living space ~ Main level welcomes you with a 2 story dramatic Foyer ~ Formal Living & Dinning Rooms ~ Gourmet Kitchen with custom maple cabinets, SS appliances, elegant granite tops and Island ~ Dinette with Patio excess ~ Cozy Family Room with stone gas/wood burning Fireplace ~ Main level Bedroom perfect for an Office or a Guest Room ~ Powder Room and convenient 1st floor Laundry Room ~ Gleaming cherry floors through-out and 9' ceilings completes the main level ~ 2nd Floor offers 4 great size Bedrooms, all with walking closets ~ Master Bedroom suite with vaulted ceilings and elegant Bathroom good enough for a Queen! Also 2nd shared Bathroom, tons of closet space and brand new carpets ~ Full finished Basement offers awesome Recreation Room with another stone gas Fireplace, beautifully build custom wet Bar and full Bathroom - perfect place to host all your parties year-round ~ Garage big enough for 3 cars and some extra "toys" with new epoxy floors ~ Fully fenced-in and professionally landscaped back yard with sprinkler system, veggie garden and kids playset to top it all! Amazing location, backing up to an open space with walking paths and 3 serene ponds ~ Woodbine West backs up to the former Woodbine Golf Course which has been completely transformed into an enormous new Homer Heritage Park, complete with trails, fitness course, tennis, volleyball, pickle ball, courts, sledding hill and large stretches of wide open space. Perfect 10! Welcome Home!
Closed
$728,000
14753 Margust Ln, Homer Glen, IL 60491
5beds
4,932sqft
Single Family Residence
Built in 2004
0.26 Acres Lot
$765,900 Zestimate®
$148/sqft
$5,106 Estimated rent
Home value
$765,900
$705,000 - $835,000
$5,106/mo
Zestimate® history
Owner options
List your home for rent
$5,106/mo
Rent Zestimate®
Find your next renter with Zillow Rental Manager. Plus, with online applications, you can quickly screen prospective tenants – for free.
$5,106/mo
Rent Zestimate®
Refinance and save
$5,475/mo
Est. payment
Refinancing to a lower rate could help reduce your monthly payments and save thousands over the life of the loan.
$5,475/mo
Est. payment
Explore your selling options
Work with a Zillow partner agent
Leverage their expertise and Zillow's premium Showcase listings to get your home seen by more buyers.
Get startedList with your own agent
Get your home in front of millions of buyers by listing it on Zillow.
Learn how to do itSell it yourself
Take full control of how buyers see your home on Zillow by listing For Sale by Owner (FSBO).
List your homeWhat's special
Zillow last checked:
Listing updated:
Listed by:
Barbara Glinkowski, ABR,CSC 708-691-1880,
Realty One Group Heartland
Bought with:
Tina Janopoulos
J.W. Reedy Realty
Source: MRED as distributed by MLS GRID,MLS#: 12280629
Facts & features
Interior
Bedrooms & bathrooms
- Bedrooms: 5
- Bathrooms: 4
- Full bathrooms: 3
- 1/2 bathrooms: 1
Rooms
- Room types: Recreation Room, Bedroom 5, Foyer
Primary bedroom
- Features: Flooring (Carpet), Window Treatments (Blinds), Bathroom (Full)
- Level: Second
- Area: 405 Square Feet
- Dimensions: 15X27
Bedroom 2
- Features: Flooring (Carpet), Window Treatments (Blinds)
- Level: Second
- Area: 195 Square Feet
- Dimensions: 13X15
Bedroom 3
- Features: Flooring (Carpet), Window Treatments (Blinds)
- Level: Second
- Area: 273 Square Feet
- Dimensions: 13X21
Bedroom 4
- Features: Flooring (Carpet)
- Level: Second
- Area: 168 Square Feet
- Dimensions: 12X14
Bedroom 5
- Features: Flooring (Hardwood)
- Level: Main
- Area: 144 Square Feet
- Dimensions: 12X12
Bar entertainment
- Features: Flooring (Ceramic Tile)
- Level: Basement
- Area: 180 Square Feet
- Dimensions: 12X15
Dining room
- Features: Flooring (Hardwood), Window Treatments (Blinds)
- Level: Main
- Area: 196 Square Feet
- Dimensions: 14X14
Family room
- Features: Flooring (Hardwood), Window Treatments (Blinds)
- Level: Main
- Area: 315 Square Feet
- Dimensions: 21X15
Foyer
- Features: Flooring (Ceramic Tile)
- Level: Main
- Area: 280 Square Feet
- Dimensions: 10X28
Kitchen
- Features: Kitchen (Eating Area-Table Space, Island), Flooring (Ceramic Tile)
- Level: Main
- Area: 432 Square Feet
- Dimensions: 16X27
Laundry
- Features: Flooring (Ceramic Tile)
- Level: Main
- Area: 56 Square Feet
- Dimensions: 7X8
Living room
- Features: Flooring (Hardwood), Window Treatments (Blinds)
- Level: Main
- Area: 238 Square Feet
- Dimensions: 14X17
Recreation room
- Features: Flooring (Ceramic Tile)
- Level: Basement
- Area: 1480 Square Feet
- Dimensions: 37X40
Heating
- Natural Gas, Forced Air
Cooling
- Central Air
Appliances
- Included: Range, Microwave, Dishwasher, Refrigerator, Bar Fridge, Washer, Dryer, Disposal, Wine Refrigerator
- Laundry: Main Level, Gas Dryer Hookup, Laundry Closet, Sink
Features
- Cathedral Ceiling(s), Wet Bar, 1st Floor Bedroom, Walk-In Closet(s), High Ceilings, Granite Counters, Separate Dining Room
- Flooring: Hardwood
- Basement: Finished,Full
- Number of fireplaces: 2
- Fireplace features: Wood Burning, Electric, Gas Log, Family Room, Basement
Interior area
- Total structure area: 4,932
- Total interior livable area: 4,932 sqft
- Finished area below ground: 1,600
Property
Parking
- Total spaces: 3
- Parking features: Concrete, Garage Door Opener, On Site, Garage Owned, Attached, Garage
- Attached garage spaces: 3
- Has uncovered spaces: Yes
Accessibility
- Accessibility features: No Disability Access
Features
- Stories: 2
- Patio & porch: Patio
- Exterior features: Fire Pit
- Fencing: Fenced
Lot
- Size: 0.26 Acres
- Dimensions: 76 X 140
- Features: Landscaped, Backs to Open Grnd
Details
- Parcel number: 1605094080040000
- Special conditions: None
- Other equipment: Sump Pump
Construction
Type & style
- Home type: SingleFamily
- Property subtype: Single Family Residence
Materials
- Vinyl Siding, Brick
- Roof: Asphalt
Condition
- New construction: No
- Year built: 2004
Utilities & green energy
- Sewer: Public Sewer
- Water: Lake Michigan, Public
Community & HOA
Community
- Features: Park, Lake, Curbs, Sidewalks, Street Lights, Street Paved
- Subdivision: Woodbine West
HOA
- Has HOA: Yes
- Services included: None
- HOA fee: $200 annually
Location
- Region: Homer Glen
Financial & listing details
- Price per square foot: $148/sqft
- Annual tax amount: $13,055
- Date on market: 2/1/2025
- Listing terms: Conventional
- Ownership: Fee Simple
Price history
| Date | Event | Price |
|---|---|---|
| 3/12/2025 | Sold | $728,000-1%$148/sqft |
Source:  MRED as distributed by MLS GRID #12280629 Report a problem MRED as distributed by MLS GRID #12280629 Report a problem | ||
| 3/10/2025 | Pending sale | $734,999$149/sqft |
Source: MRED as distributed by MLS GRID #12280629 Report a problem | ||
| 2/15/2025 | Contingent | $734,999$149/sqft |
Source: MRED as distributed by MLS GRID #12280629 Report a problem | ||
| 2/1/2025 | Listed for sale | $734,999-2.6%$149/sqft |
Source: MRED as distributed by MLS GRID #12280629 Report a problem | ||
| 1/10/2025 | Listing removed | $5,500$1/sqft |
Source: MRED as distributed by MLS GRID #12259759 Report a problem | ||
| 12/22/2024 | Listed for rent | $5,500$1/sqft |
Source: MRED as distributed by MLS GRID #12259759 Report a problem | ||
| 9/1/2024 | Listing removed | $755,000$153/sqft |
Source: MRED as distributed by MLS GRID #12131425 Report a problem | ||
| 8/26/2024 | Price change | $755,000-1.3%$153/sqft |
Source: MRED as distributed by MLS GRID #12131425 Report a problem | ||
| 8/6/2024 | Listed for sale | $765,000-1.3%$155/sqft |
Source: MRED as distributed by MLS GRID #12131425 Report a problem | ||
| 8/6/2024 | Listing removed | -- |
Source: MRED as distributed by MLS GRID #12100349 Report a problem | ||
| 7/2/2024 | Listed for sale | $775,000-3.1%$157/sqft |
Source: MRED as distributed by MLS GRID #12100349 Report a problem | ||
| 7/2/2024 | Listing removed | -- |
Source: MRED as distributed by MLS GRID #12052542 Report a problem | ||
| 5/10/2024 | Listed for sale | $799,900$162/sqft |
Source: MRED as distributed by MLS GRID #12052542 Report a problem | ||
Public tax history
Tax history is unavailable.
Neighborhood: 60491
Nearby homes
- $603,957-- bd-- ba3.3k sqft14753 S Margust Ln, Homer Glen, IL 60491Off Market
- $608,2004 bd4 ba2.7k sqft14759 S Margust Ln, Homer Glen, IL 60491Off Market

- $589,3004 bd4 ba2.7k sqft14759 Margust Ln, Homer Glen, IL 60491Off Market

- $571,6003 bd4 ba3.1k sqft14747 Margust Ln, Homer Glen, IL 60491Off Market
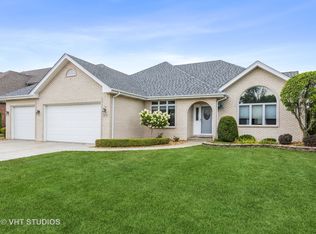
- $583,8003 bd4 ba3.1k sqft14747 S Margust Ln, Homer Glen, IL 60491Off Market
- $705,5004 bd3 ba4.1k sqft14741 S Margust Ln, Homer Glen, IL 60491Off Market
- $620,400-- bd-- ba2.9k sqft14765 S Margust Ln, Homer Glen, IL 60491Off Market
- $677,4004 bd2 ba4.1k sqft14506 W Rathfarn Dr, Homer Glen, IL 60491Off Market
Nearby schools
GreatSchools rating
- 8/10Reed Elementary SchoolGrades: 2-3Distance: 0.9 mi
- 9/10Oak Prairie Jr High SchoolGrades: 6-8Distance: 1.8 mi
- 10/10Lockport Township High School EastGrades: 9-12Distance: 3.7 mi
Schools provided by the listing agent
- High: Lockport Township High School
- District: 92
Source: MRED as distributed by MLS GRID. This data may not be complete. We recommend contacting the local school district to confirm school assignments for this home.
Get a cash offer in 3 minutes
Find out how much your home could sell for in as little as 3 minutes with a no-obligation cash offer.
Estimated market value
$765,900
Get a cash offer in 3 minutes
Find out how much your home could sell for in as little as 3 minutes with a no-obligation cash offer.
Estimated market value
$765,900
- Illinois
- Will County
- Homer Glen
- 60491
- 14753 Margust Ln
Nearby cities
Nearby zip codes
Other Homer Glen Topics
