Skip main navigation
Sold for $799,900
  • $799,900

    14753 Parson Weems Loop, Woodbridge, VA 22193

    5beds
    4,408sqft
    Single Family Residence
    Built in 2004
    10,520 Square Feet Lot
    $851,500 Zestimate®
    $181/sqft
    $3,876 Estimated rent

    Home value

    $851,500

    $809,000 - $894,000

    $3,876/mo

    Zestimate® history
    Loading
    Loading...

    Owner options

    List your home for rent

    $3,876/mo

    Rent Zestimate®

    Find your next renter with Zillow Rental Manager. Plus, with online applications, you can quickly screen prospective tenants – for free.

    Learn more

    $3,876/mo

    Rent Zestimate®

    Refinance and save

    $4,952/mo

    Est. payment

    Refinancing to a lower rate could help reduce your monthly payments and save thousands over the life of the loan.

    See today's rates

    $4,952/mo

    Est. payment

    Explore your selling options

    Work with a Zillow partner agent

    Leverage their expertise and Zillow's premium Showcase listings to get your home seen by more buyers.

    Get started

    List with your own agent

    Get your home in front of millions of buyers by listing it on Zillow.

    Learn how to do it

    Sell it yourself

    Take full control of how buyers see your home on Zillow by listing For Sale by Owner (FSBO).

    List your home

    What's special

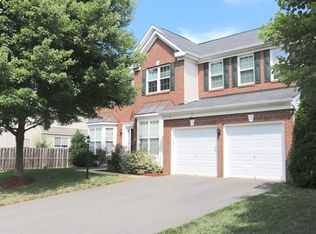
    Gorgeously maintained Saratoga Hunt residence situated on an expansive corner lot. With over 4400 square feet spanning three impeccably finished levels, this home offers a welcoming ambiance from the moment you step through the front door. Hardwood flooring graces the entryway, kitchen, living room, and hallway, creating a seamless flow throughout. The spacious kitchen boasts a bright and airy atmosphere, illuminated by natural light streaming in through the sliding glass door that leads to the back deck. The kitchen features sleek granite countertops, stainless steel appliances, and double ovens, catering to both style and functionality. A new roof was installed in 2020, ensuring peace of mind for years to come. Upstairs, discover four generously sized bedrooms, including a luxurious master bedroom complete with an en suite bathroom. The finished basement offers a fifth room and full bath, with a walk-up entrance leading to the fully fenced backyard, perfect for outdoor entertaining and relaxation. Conveniently located just off Minnieville Rd, with Spriggs Rd a mere mile away and Dumfries Rd just over two miles, this home provides easy access to shopping, bus stops, and other amenities. Come tour this gem!

    Zillow last checked:

    Listing updated:

    Listed by:

    Areeb Fayyaz 703-850-7304,

    Redfin Corporation,

    Co-Listing Agent: Rheema H Ziadeh 703-200-1135,

    Redfin Corporation

    Bought with:

    Mohammad Ali, 501-0089

    United Real Estate

    Source: Bright MLS,MLS#: VAPW2070524MLS Logo

    Facts & features

    Interior

    Bedrooms & bathrooms
    • Bedrooms: 5
    • Bathrooms: 4
    • Full bathrooms: 3
    • 1/2 bathrooms: 1
    • Main level bathrooms: 1
    Basement
    • Area: 1499
    Heating
    • Heat Pump, Natural Gas
    Cooling
    • Central Air, Electric
    Appliances
    • Included: Washer, Dryer, Cooktop, Dishwasher, Disposal, Refrigerator, Oven, Gas Water Heater
    Features
    • Ceiling Fan(s), Formal/Separate Dining Room, Kitchen - Gourmet, Kitchen Island, Crown Molding, Chair Railings, Walk-In Closet(s)
    • Flooring: Wood, Carpet
    • Basement: Walk-Out Access,Interior Entry
    • Has fireplace: No
    Interior area
    • Total structure area: 4,864
    • Total interior livable area: 4,408 sqft
    • Finished area above ground: 3,365
    • Finished area below ground: 1,043

    Property

    Parking
    • Total spaces: 2
    • Parking features: Garage Door Opener, Garage Faces Front, Attached, Driveway
    • Attached garage spaces: 2
    • Has uncovered spaces: Yes
    Accessibility
    • Accessibility features: Other
    Features
    • Levels: Three
    • Stories: 3
    • Patio & porch: Deck
    • Pool features: None
    Lot
    • Size: 10,520 sqft
    Details
    • Additional structures: Above Grade, Below Grade
    • Parcel number: 8091767156
    • Zoning: R4
    • Special conditions: Standard

    Construction

    Type & style
    • Home type: SingleFamily
    • Architectural style: Colonial
    • Property subtype: Single Family Residence
    Materials
    • Brick Front, Vinyl Siding
    • Foundation: Other
    Condition
    • New construction: No
    • Year built: 2004

    Utilities & green energy

    • Sewer: Public Sewer
    • Water: Public

    Community & neighborhood

    Location
    • Region: Woodbridge
    • Subdivision: Saratoga Hunt

    HOA & financial

    HOA
    • Has HOA: Yes
    • HOA fee: $150 quarterly

    Other

    Other facts
    • Listing agreement: Exclusive Right To Sell
    • Ownership: Fee Simple

    Price history

    DateEventPrice
    6/28/2024Sold$799,900$181/sqft
    Source: Bright MLS #VAPW2070524 Report a problem
    5/21/2024Contingent$799,900$181/sqft
    Source: Bright MLS #VAPW2070524 Report a problem
    5/9/2024Listed for sale$799,900+39.1%$181/sqft
    Source: Bright MLS #VAPW2070524 Report a problem
    6/29/2020Sold$575,000$130/sqft
    Source: Public Record Report a problem
    5/14/2020Listed for sale$575,000+35.3%$130/sqft
    Source: Redfin Corporation #VAPW494278 Report a problem
    7/6/2011Sold$425,000-5.6%$96/sqft
    Source: Public Record Report a problem
    5/17/2011Pending sale$449,999$102/sqft
    Source: RE/MAX ALLEGIANCE #PW7551508 Report a problem
    3/16/2011Listed for sale$449,999+0%$102/sqft
    Source: RE/MAX Allegiance #PW7551508 Report a problem
    6/12/2010Listing removed$449,900$102/sqft
    Source: Long & Foster Real Estate, Inc. #PW7292649 Report a problem
    5/12/2010Price change$449,900-6.1%$102/sqft
    Source: Long & Foster Real Estate, Inc. #PW7292649 Report a problem
    4/26/2010Price change$479,000-4.2%$109/sqft
    Source: Long & Foster Real Estate, Inc. #PW7292649 Report a problem
    3/29/2010Listed for sale$499,900+35.1%$113/sqft
    Source: Long & Foster Real Estate, Inc. #PW7292649 Report a problem
    12/31/2008Sold$370,000-19.6%$84/sqft
    Source: Public Record Report a problem
    9/17/2008Sold$460,000+13.5%$104/sqft
    Source: Public Record Report a problem
    3/22/2004Sold$405,365$92/sqft
    Source: Public Record Report a problem

    Public tax history

    YearProperty taxesTax assessment
    2025$7,640 +5.3%$779,200 +6.8%
    2024$7,256 $729,600 +7.7%
    2023-- $677,500 +4.8%
    2022$44 +12%$646,700 +16%
    2021$39 -99.4%$557,500 +4.2%
    2020$6,567 +115.8%$534,800 +6.1%
    2019$3,044 -49.7%$504,100 +0.6%
    2018$6,051 +1.1%$501,100 +7.5%
    2017$5,985 $466,100 -5.2%
    2016$5,985 +7.5%$491,700 +0.4%
    2015$5,568 $489,600 +9.5%
    2014$5,568 $447,100 +6.8%
    2013-- $418,700 +3.8%
    2012-- $403,200 -1.9%
    2010-- $411,200 +7.6%
    2009-- $382,200 -25.2%
    2008-- $511,200 -16.4%
    2007-- $611,200 -3.4%
    2006-- $632,800 +40%
    2005-- $451,900 +53.6%
    2004-- $294,200

    Find assessor info on the county website

    Neighborhood: Saratoga Hunt

    Nearby schools

    GreatSchools rating
    Schools provided by the listing agent
    • District: Prince William County Public Schools

    Source: Bright MLS. This data may not be complete. We recommend contacting the local school district to confirm school assignments for this home.

    Get a cash offer in 3 minutes
    Find out how much your home could sell for in as little as 3 minutes with a no-obligation cash offer.
    Estimated market value
    $851,500
    Get a cash offer in 3 minutes
    Find out how much your home could sell for in as little as 3 minutes with a no-obligation cash offer.
    Estimated market value
    $851,500