Skip main navigation
Off market
  • $608,300

    14754 Aspen Hills Ln, Burton, OH 44021

    5beds
    3,268sqft
    SingleFamily
    Built in 2000
    3.07 Acres Lot
    $608,300 Zestimate®
    $186/sqft
    $3,629 Estimated rent

    Home value

    $608,300

    $572,000 - $645,000

    $3,629/mo

    Zestimate® history
    Loading
    Loading...

    Owner options

    List your home for rent

    $3,629/mo

    Rent Zestimate®

    Find your next renter with Zillow Rental Manager. Plus, with online applications, you can quickly screen prospective tenants – for free.

    Learn more

    $3,629/mo

    Rent Zestimate®

    Refinance and save

    $4,020/mo

    Est. payment

    Refinancing to a lower rate could help reduce your monthly payments and save thousands over the life of the loan.

    See today's rates

    $4,020/mo

    Est. payment

    Explore your selling options

    Work with a Zillow partner agent

    Leverage their expertise and Zillow's premium Showcase listings to get your home seen by more buyers.

    Get started

    List with your own agent

    Get your home in front of millions of buyers by listing it on Zillow.

    Learn how to do it

    Sell it yourself

    Take full control of how buyers see your home on Zillow by listing For Sale by Owner (FSBO).

    List your home

    What's special

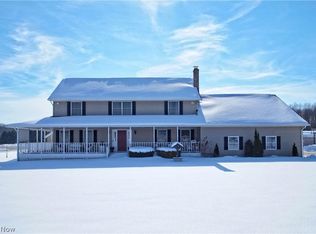
    Welcome to this wonderful ranch w/ fully appointed first floor inlaw suite with private entrance, finished walkout lower level in the Berkshire school district. Nestled on a beautifully landscaped lot in a quiet cul de sac development, the property backs up to the Akron watershed land for complete privacy. Enter the foyer opening to great vaulted ceilings in the spacious yet cozy kitchen, dining area & Great Room. The kitchen has all stainless appliances, a breakfast bar, pantry, a builtin china cabinet & lots of counter space w/ gleaming backsplash. New laminate flrs continue thru living space w/ a lovely brick appointed fireplace & slider to trex deck. All BDRMS are spacious w/ huge closets including the Master suite. The Master has a spacious bath w/a double vanity, whirlpool tub & shower; a walkin closet & another closet. The utility/laundry room has a locker for storage.The lower walk out level of main house is complete w/ a BDRM, office, recreation rm & tons of finished storage space. The inlaw suite has all appliances, a full bath, BDRM & living room accessible by a private entrance from 3 car garage as well as from the main house. Extras include stamped concrete walkways, garage access to front & backyard & a 40x24 pole barn w/ concrete flr. & 220 line. New Furnace, A/C, well pump, full house generator all as of 2017. So much home, so many possibilities, so near to historic Burton Village & major highways! Come home to the country with all amenities nearby!

    This property is off market, which means it's not currently listed for sale or rent on Zillow. This may be different from what's available on other websites or public sources.

    Facts & features

    Interior

    Bedrooms & bathrooms
    • Bedrooms: 5
    • Bathrooms: 4
    • Full bathrooms: 3
    • 1/2 bathrooms: 1
    Heating
    • Forced air, Gas
    Cooling
    • Central
    Appliances
    • Included: Dishwasher, Garbage disposal, Microwave, Range / Oven, Refrigerator
    Features
    • Basement: Partially finished
    • Has fireplace: No
    Interior area
    • Total interior livable area: 3,268 sqft

    Property

    Parking
    • Total spaces: 3
    • Parking features: Garage - Attached
    Features
    • Exterior features: Stone, Vinyl, Brick
    Lot
    • Size: 3.07 Acres
    Details
    • Parcel number: 04150709

    Construction

    Type & style
    • Home type: SingleFamily
    • Architectural style: Conventional
    Materials
    • Foundation: Slab
    • Roof: Asphalt
    Condition
    • Year built: 2000

    Community & HOA

    Location
    • Region: Burton

    Financial & listing details

    • Price per square foot: $186/sqft
    • Tax assessed value: $438,400
    • Annual tax amount: $5,886

    Price history

    DateEventPrice
    7/26/2019Sold$400,000-1.2%$122/sqft
    Source: MLS Now #4082580 Report a problem
    7/3/2019Pending sale$405,000$124/sqft
    Source: Keller Williams Realty Greater Cleveland Northeast #4082580 Report a problem
    6/3/2019Price change$405,000-3.5%$124/sqft
    Source: Keller Williams Realty Greater Cleveland Northeast #4082580 Report a problem
    5/15/2019Price change$419,900-4.5%$128/sqft
    Source: Keller Williams Realty Greater Cleveland Northeast #4082580 Report a problem
    4/2/2019Listed for sale$439,900+10.3%$135/sqft
    Source: Keller Williams Grt Cleve NE #4082580 Report a problem
    11/5/2010Listing removed$399,000$122/sqft
    Source: Howard Hanna - Chardon #3074118 Report a problem
    10/8/2010Price change$399,000-7.2%$122/sqft
    Source: Howard Hanna - Chardon #3074118 Report a problem
    2/26/2010Listed for sale$429,900+759.8%$132/sqft
    Source: Howard Hanna Real Estate Services Chardon #3074118 Report a problem
    2/4/2000Sold$50,000$15/sqft
    Source: Public Record Report a problem
    6/3/1996Sold$50,000$15/sqft
    Source: Public Record Report a problem

    Public tax history

    YearProperty taxesTax assessment
    2025$5,886 -0.1%$153,450
    2024$5,891 -0.7%$153,450
    2023$5,933 +8.9%$153,450 +21.4%
    2022$5,448 -0.7%$126,390
    2021$5,488 -1.5%$126,390
    2020$5,572 +7.8%$126,390 +12.7%
    2019$5,169 -0.1%$112,180
    2018$5,172 +10.3%$112,180
    2017$4,690 -5%$112,180 -3.5%
    2016$4,937 +10.4%$116,200
    2015$4,471 +4.8%$116,200
    2014$4,266 +0.1%$116,200
    2013$4,262 -0.4%$116,200
    2012$4,278 +1.9%$116,200
    2011$4,198 -4.1%$116,200 -3.8%
    2010$4,379 +1.1%$120,750
    2009$4,332 +0.8%$120,750
    2008$4,299 +1.1%$120,750
    2007$4,252 -0.1%$120,750 -4.6%
    2006$4,255 +20.9%$126,560 +26.9%
    2005$3,519 +12.1%$99,750 +13.8%
    2004$3,140 +2.3%$87,680
    2003$3,068 +1.2%$87,680
    2002$3,033 +5.7%$87,680 +6.7%
    2001$2,870 +345.1%$82,150 +341.9%
    2000$645 $18,590
    Find assessor info on the county website

    Neighborhood: 44021

    Nearby schools

    GreatSchools rating
    Schools provided by the listing agent
    • High: School District: Berkshire Lsd
    • District: Berkshire LSD

    Source: The MLS. This data may not be complete. We recommend contacting the local school district to confirm school assignments for this home.

    Get a cash offer in 3 minutes
    Find out how much your home could sell for in as little as 3 minutes with a no-obligation cash offer.
    Estimated market value
    $608,300
    Get a cash offer in 3 minutes
    Find out how much your home could sell for in as little as 3 minutes with a no-obligation cash offer.
    Estimated market value
    $608,300