Under Contract! Accepting Back-up offers. This beautifully appointed two-story home with a water view and no rear neighbors is move-in ready and waiting for you! The original owners have meticulously maintained and upgraded this absolute Must See property! You’ll feel the pride of ownership both inside and out in this stunning 4 bedroom, 4 full bath home; located on the door-step of Disney - Summerlake (Horizon West) in Winter Garden, FL - where every night you'll have the perfect view of Disney fireworks from your own backyard. Upon entering, you’ll see features including tall 9’ 4'' ceilings, a formal Dining Room, and a Home Office which includes stylish barn doors for privacy. The expansive kitchen includes all stainless steel appliances, built-in oven, gas cook-top, high-quality cabinetry, granite counter-tops, a custom backsplash and breakfast bar. The large family room sits adjacent to the kitchen and informal dining area, and includes a beautiful custom built-in cabinetry with a stacked stone wall and electric fireplace. Beautiful engineered wood flooring can be found throughout the common areas. This functional and modern floor plan on the first floor also has plenty of storage, a flex space for a second Office, a bed/bath, and a spacious laundry room. The large Owner’s retreat offers tray ceiling with beautiful wooden beams, two walk-in closets with built-in organizers. The bath has separate vanities, large glass framed shower and luxurious freestanding soaking tub. The second floor also features a large loft/bonus area. Open a secret bookshelf and enter the Movie/Game room with a built-in Stage and surround sound (all media equipment included). This hangout room is sure to surprise and delight your friends and family. The upstairs has two additional large bedrooms which share a common bath. The Summerlake Community includes all of your Lawn Care and features a Clubhouse with fitness center, resort-style swimming pool, playground, tennis, basketball courts, dog park, zip-line. Conveniently located, you are mere steps from Walt Disney World and the heart of the Hamlin retail area, shops, and restaurants, as well a neighborhood Publix. You are about a half hour drive from the Orlando International Airport, Universal Studios, and Sea World, and only about an hour from some of Florida’s Finest Beaches! Make your private appointment today while the opportunity still exists!
Sold for $828,000
$828,000
14754 BAHAMA SWALLOW BOULEVARD, WINTER GARDEN, FL 34787
4beds
3,724sqft
Single Family Residence
Built in 2014
6,575 Square Feet Lot
$813,500 Zestimate®
$222/sqft
$4,298 Estimated rent
Home value
$813,500
$773,000 - $854,000
$4,298/mo
Zestimate® history
Owner options
List your home for rent
$4,298/mo
Rent Zestimate®
Find your next renter with Zillow Rental Manager. Plus, with online applications, you can quickly screen prospective tenants – for free.
$4,298/mo
Rent Zestimate®
Refinance and save
$6,144/mo
Est. payment
Refinancing to a lower rate could help reduce your monthly payments and save thousands over the life of the loan.
$6,144/mo
Est. payment
Explore your selling options
Work with a Zillow partner agent
Leverage their expertise and Zillow's premium Showcase listings to get your home seen by more buyers.
Get startedList with your own agent
Get your home in front of millions of buyers by listing it on Zillow.
Learn how to do itSell it yourself
Take full control of how buyers see your home on Zillow by listing For Sale by Owner (FSBO).
List your homeWhat's special
Zillow last checked:
Listing updated:
Listed by:
Chris Bunnell 321-287-4230,
WATSON REALTY CORP 407-298-8800
Bought with:
Doris Cancel Lozada, 3315410
WEMERT GROUP REALTY LLC
Jenny Wemert, 3044371
WEMERT GROUP REALTY LLC
Source: Stellar MLS,MLS#: O6209909 Originating MLS: Orlando Regional
Originating MLS: Orlando Regional
Facts & features
Interior
Bedrooms & bathrooms
- Bedrooms: 4
- Bathrooms: 4
- Full bathrooms: 4
Rooms
- Room types: Attic, Bonus Room, Den/Library/Office, Family Room, Dining Room, Utility Room, Loft, Media Room
Primary bedroom
- Features: Walk-In Closet(s)
- Level: Second
- Dimensions: 18x29.8
Bedroom 1
- Features: Storage Closet
- Level: First
- Dimensions: 12.7x14.3
Bedroom 3
- Features: Storage Closet
- Level: Second
- Dimensions: 11.11x19.8
Bedroom 4
- Features: Storage Closet
- Level: Second
- Dimensions: 13.1x12.6
Den
- Level: First
- Dimensions: 10.4x12
Dinette
- Level: First
- Dimensions: 10.6x12.5
Dining room
- Level: First
- Dimensions: 10.1x16.2
Foyer
- Level: First
- Dimensions: 5.2x14.6
Kitchen
- Level: First
- Dimensions: 10.4x14.8
Living room
- Level: First
- Dimensions: 15.7x24.8
Loft
- Level: Second
- Dimensions: 17.7x14.4
Media room
- Level: Second
- Dimensions: 22.9x14.6
Office
- Level: First
- Dimensions: 11.9x11.6
Heating
- Central, Electric
Cooling
- Central Air
Appliances
- Included: Oven, Cooktop, Dishwasher, Disposal, Exhaust Fan, Gas Water Heater, Microwave, Range Hood, Refrigerator
- Laundry: Gas Dryer Hookup, Inside, Laundry Room, Washer Hookup
Features
- Built-in Features, Ceiling Fan(s), Crown Molding, Eating Space In Kitchen, High Ceilings, Kitchen/Family Room Combo, Living Room/Dining Room Combo, Pest Guard System, PrimaryBedroom Upstairs, Solid Surface Counters, Solid Wood Cabinets, Split Bedroom, Stone Counters, Thermostat, Tray Ceiling(s), Walk-In Closet(s)
- Flooring: Carpet, Ceramic Tile, Engineered Hardwood
- Doors: Sliding Doors
- Windows: Blinds, Double Pane Windows, Shutters, Window Treatments
- Has fireplace: Yes
- Fireplace features: Electric, Family Room
Interior area
- Total structure area: 4,469
- Total interior livable area: 3,724 sqft
Property
Parking
- Total spaces: 2
- Parking features: Driveway, Garage Door Opener, Garage Faces Side, Ground Level, Oversized
- Attached garage spaces: 2
- Has uncovered spaces: Yes
Features
- Levels: Two
- Stories: 2
- Patio & porch: Covered, Front Porch, Patio, Porch, Rear Porch
- Exterior features: Private Mailbox, Sidewalk, Sprinkler Metered, Garden, Irrigation System
- Fencing: Vinyl,Fenced,Other
- Has view: Yes
- View description: Water, Pond
- Has water view: Yes
- Water view: Water,Pond
- Waterfront features: Lake
Lot
- Size: 6,575 Square Feet
- Features: In County, Landscaped, Level, Near Golf Course, Sidewalk, Unincorporated
Details
- Parcel number: 332327055611350
- Zoning: P-D
- Special conditions: None
Construction
Type & style
- Home type: SingleFamily
- Architectural style: Florida,Traditional
- Property subtype: Single Family Residence
Materials
- Stone, Stucco, Block
- Foundation: Slab
- Roof: Shingle
Condition
- New construction: No
- Year built: 2014
Utilities & green energy
- Sewer: Public Sewer
- Water: Public
- Utilities for property: BB/HS Internet Available, Cable Available, Electricity Connected, Natural Gas Connected, Public, Sewer Connected, Sprinkler Meter, Sprinkler Recycled, Water Connected
Community & HOA
Community
- Features: Lake, Clubhouse, Deed Restrictions, Dog Park, Fitness Center, Golf Carts OK, Park, Playground, Pool, Sidewalks
- Pet fee: $0 monthly
- Subdivision: BLOCK K SUMMERLAKE PD PHASE 1B - A REPLAT
HOA
- Has HOA: Yes
- Amenities included: Basketball Court, Clubhouse, Fence Restrictions, Fitness Center, Other, Park, Playground, Pool, Recreation Facilities, Tennis Court(s)
- Services included: Community Pool, Maintenance Grounds, Recreational Facilities
- HOA fee: $220 monthly
- HOA name: Jasmine Allen
- HOA phone: 407-614-8902
Location
- Region: Winter Garden
Financial & listing details
- Price per square foot: $222/sqft
- Tax assessed value: $676,402
- Annual tax amount: $6,095
- Date on market: 5/30/2024
- Cumulative days on market: 37 days
- Listing terms: Cash,Conventional
- Ownership: Fee Simple
- Total actual rent: 0
- Electric utility on property: Yes
- Road surface type: Paved, Asphalt
Price history
| Date | Event | Price |
|---|---|---|
| 8/6/2024 | Sold | $828,000-1.3%$222/sqft |
Source:  Stellar MLS #O6209909 Report a problem Stellar MLS #O6209909 Report a problem | ||
| 7/7/2024 | Pending sale | $839,000$225/sqft |
Source: Stellar MLS #O6209909 Report a problem | ||
| 7/4/2024 | Price change | $839,000-1.2%$225/sqft |
Source: Stellar MLS #O6209909 Report a problem | ||
| 5/30/2024 | Listed for sale | $849,000+117.6%$228/sqft |
Source: Stellar MLS #O6209909 Report a problem | ||
| 7/7/2014 | Sold | $390,084$105/sqft |
Source: Public Record Report a problem | ||
Public tax history
| Year | Property taxes | Tax assessment |
|---|---|---|
| 2024 | $6,548 +7.4% | $414,310 +3% |
| 2023 | $6,095 +3.6% | $402,243 +3% |
| 2022 | $5,881 +1% | $390,527 +3% |
| 2021 | $5,822 +0.6% | $379,152 +1.4% |
| 2020 | $5,787 +1% | $373,917 +2.3% |
| 2019 | $5,728 +0.8% | $365,510 +1.9% |
| 2018 | $5,685 | $358,695 -2.4% |
| 2017 | $5,685 +1.4% | $367,583 +5% |
| 2016 | $5,606 +0.5% | $349,947 +2.4% |
| 2015 | $5,579 +343.4% | $341,699 +611.9% |
| 2014 | $1,258 +48.7% | $48,000 |
| 2013 | $846 | $48,000 |
Find assessor info on the county website
Neighborhood: 34787
Nearby homes
- $645,8004 bd4 ba2.7k sqft14750 Bahama Swallow Blvd, Winter Garden, FL 34787Off Market

- $591,7003 bd2 ba2.3k sqft14758 Bahama Swallow Blvd, Winter Garden, FL 34787Off Market
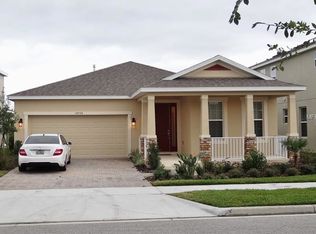
- $622,2004 bd3 ba2.6k sqft14802 Bahama Swallow Blvd, Winter Garden, FL 34787Off Market
- $756,5006 bd4 ba3.7k sqft14746 Bahama Swallow Blvd, Winter Garden, FL 34787Off Market

- $782,1005 bd4 ba3.7k sqft14806 Bahama Swallow Blvd, Winter Garden, FL 34787Off Market
- $790,0004 bd3 ba2.6k sqft14742 Bahama Swallow Blvd, Winter Garden, FL 34787Sold
- $582,4003 bd2 ba2.1k sqft14755 Bahama Swallow Blvd, Winter Garden, FL 34787Off Market
- $665,3005 bd5 ba2.9k sqft14759 Bahama Swallow Blvd, Winter Garden, FL 34787Off Market
Nearby schools
GreatSchools rating
- 9/10Summerlake ElementaryGrades: K-5Distance: 0.6 mi
- 9/10Hamlin Middle SchoolGrades: 6-8Distance: 2.5 mi
- 6/10Horizon High SchoolGrades: 9-12Distance: 2.3 mi
Schools provided by the listing agent
- Elementary: Summerlake Elementary
- Middle: Hamlin Middle
- High: Horizon High School
Source: Stellar MLS. This data may not be complete. We recommend contacting the local school district to confirm school assignments for this home.
Get a cash offer in 3 minutes
Find out how much your home could sell for in as little as 3 minutes with a no-obligation cash offer.
Estimated market value
$813,500
Get a cash offer in 3 minutes
Find out how much your home could sell for in as little as 3 minutes with a no-obligation cash offer.
Estimated market value
$813,500
- Florida
- Orange County
- Winter Garden
- 34787
- 14754 BAHAMA SWALLOW BOULEVARD
Nearby cities
Nearby neighborhoods
Nearby zip codes
Other Winter Garden Topics
