Welcome to 14754 Creekside Lane, a stunning one-of-a-kind Colorado sanctuary in Boulder County. Set on more than 4 acres at the end of a private lane and surrounded by permanent conservation easements, this custom-built home offers uninterrupted views of the plains and front range, including iconic Longs Peak and Mt. Meeker. Arcadea Architect designed, this home showcases exceptional quality, materials and detail such as locally quarried Colorado Buff sandstone, cedar siding and shingles, Douglas Fir timber beams and copper accents. An acre of fully irrigated, mature landscaping surrounds the home with over 200 shrubs and established trees, creating a lush, private setting. Flanked with 1600 square feet of flagstone patios and an outdoor fireplace, it's the ideal place to relax, entertain, or watch the Oreo cows grazing in the adjacent field. Warm American cherry millwork, 9-foot ceilings, and full custom cabinetry add richness, warmth and character throughout the home. The main floor offers a functional layout, highlighted by a chef's kitchen, home office, living room, and a fireplace. An expansive mudroom with built-in storage, conveniently located next to the laundry room and kitchen, streamlines everyday living. The upper level has cozy loft spaces, three bedrooms and a generous primary suite with a 5-piece luxury bath and walk-in closet. Comfort meets efficiency with in-floor radiant heat throughout both the house and the garage, high-quality Kolbe windows and doors designed to maximize energy performance and natural light. Outdoor living is exceptional with a garden area, and ample room for larger ambitions-whether planting a vineyard, establishing an orchard, or designing your own sanctuary. The carriage house offers a 4th bedroom, bath, and rec room, 2nd office, gym, or craft space. A rare blend of craftsmanship, privacy, modern comfort, and sweeping Colorado views, this property offers an extraordinary lifestyle in an unmatched setting. Love Where You Live
Sold for $1,750,000
$1,750,000
14754 Creekside Ln, Longmont, CO 80503
4beds
3,742sqft
Single Family Residence
Built in 2005
4.2 Acres Lot
$1,743,200 Zestimate®
$468/sqft
$5,669 Estimated rent
Home value
$1,743,200
$1.64M - $1.85M
$5,669/mo
Zestimate® history
Owner options
List your home for rent
$5,669/mo
Rent Zestimate®
Find your next renter with Zillow Rental Manager. Plus, with online applications, you can quickly screen prospective tenants – for free.
$5,669/mo
Rent Zestimate®
Refinance and save
$10,700/mo
Est. payment
Refinancing to a lower rate could help reduce your monthly payments and save thousands over the life of the loan.
$10,700/mo
Est. payment
Explore your selling options
Work with a Zillow partner agent
Leverage their expertise and Zillow's premium Showcase listings to get your home seen by more buyers.
Get startedList with your own agent
Get your home in front of millions of buyers by listing it on Zillow.
Learn how to do itSell it yourself
Take full control of how buyers see your home on Zillow by listing For Sale by Owner (FSBO).
List your homeWhat's special
Outdoor fireplaceGarden areaFull custom cabinetryGenerous primary suiteCozy loft spacesThree bedroomsWarm american cherry millwork
Zillow last checked:
Listing updated:
Listed by:
Heather Brandt 303-489-0755,
Heather Brandt
Bought with:
William Greig, 100076195
Compass - Boulder
Source: IRES as distributed by MLS GRID,MLS#: 1047777
Facts & features
Interior
Bedrooms & bathrooms
- Bedrooms: 4
- Bathrooms: 4
- Full bathrooms: 2
- 3/4 bathrooms: 1
- 1/2 bathrooms: 1
- Main level bathrooms: 1
Rooms
- Room types: Loft
Primary bedroom
- Description: Carpet
- Features: Tub+Shower Primary, Luxury Features Primary Bath, 5 Piece Primary Bath
- Level: Upper
- Area: 255 Square Feet
- Dimensions: 15 x 17
Bedroom 2
- Description: Carpet
- Level: Upper
- Area: 224 Square Feet
- Dimensions: 14 x 16
Bedroom 3
- Description: Carpet
- Level: Upper
- Area: 195 Square Feet
- Dimensions: 13 x 15
Bedroom 4
- Description: Carpet
- Level: Additional
- Area: 143 Square Feet
- Dimensions: 11 x 13
Dining room
- Description: Wood
- Level: Main
- Area: 165 Square Feet
- Dimensions: 11 x 15
Kitchen
- Description: Wood
- Level: Main
- Area: 396 Square Feet
- Dimensions: 18 x 22
Laundry
- Description: Vinyl
- Level: Main
- Area: 135 Square Feet
- Dimensions: 9 x 15
Living room
- Description: Wood
- Level: Main
- Area: 266 Square Feet
- Dimensions: 14 x 19
Recreation room
- Description: Tile
- Level: Additional
- Area: 378 Square Feet
- Dimensions: 18 x 21
Study
- Description: Carpet
- Level: Main
- Area: 210 Square Feet
- Dimensions: 14 x 15
Heating
- Hot Water, Radiant, Humidity Control
Cooling
- Central Air, Ceiling Fan(s)
Appliances
- Included: Gas Range, Down Draft, Self Cleaning Oven, Dishwasher, Refrigerator, Washer, Dryer, Microwave, Disposal
- Laundry: Sink, Washer/Dryer Hookup
Features
- Eat-in Kitchen, Separate Dining Room, Cathedral Ceiling(s), Open Floorplan, Workshop, Pantry, Natural Woodwork, Walk-In Closet(s), Kitchen Island, High Ceilings, Beamed Ceilings
- Flooring: Wood
- Doors: French Doors
- Windows: Window Coverings, Wood Frames
- Basement: Crawl Space,Built-In Radon,Sump Pump
- Has fireplace: Yes
- Fireplace features: Two or More, Gas, Living Room
Interior area
- Total structure area: 3,742
- Total interior livable area: 3,742 sqft
- Finished area above ground: 3,742
Property
Parking
- Total spaces: 2
- Parking features: Garage Door Opener, Detached, Oversized
- Garage spaces: 2
- Details: Detached
Features
- Levels: Two
- Stories: 2
- Patio & porch: Patio
- Exterior features: Sprinkler System
- Spa features: Bath
- Has view: Yes
- View description: Mountain(s), Hills, Plains View
Lot
- Size: 4.2 Acres
- Features: Evergreen Trees, Deciduous Trees, Level
Details
- Additional structures: Carriage House
- Parcel number: R0116493
- Zoning: A
- Special conditions: Private Owner
- Horses can be raised: Yes
- Horse amenities: Zoning Appropriate for 2 Horses
Construction
Type & style
- Home type: SingleFamily
- Architectural style: Farmhouse,Contemporary
- Property subtype: Single Family Residence
Materials
- Frame, Stone, Wood Shingle
- Roof: Composition
Condition
- New construction: No
- Year built: 2005
Utilities & green energy
- Electric: Poudre Valley REA
- Gas: Xcel
- Sewer: Septic Tank
- Water: District
- Utilities for property: Natural Gas Available, Electricity Available
Green energy
- Energy efficient items: Southern Exposure, Windows, Thermostat
Community & HOA
Community
- Security: Fire Sprinkler System, Fire Alarm
- Subdivision: Woodland Village Nupud
HOA
- Has HOA: Yes
- HOA name: Woodland Village
Location
- Region: Longmont
Financial & listing details
- Price per square foot: $468/sqft
- Tax assessed value: $1,849,100
- Annual tax amount: $7,583
- Date on market: 11/24/2025
- Listing terms: Cash,Conventional
- Exclusions: Seller's personal property
- Electric utility on property: Yes
- Road surface type: Gravel
Price history
| Date | Event | Price |
|---|---|---|
| 5/20/2026 | Sold | $1,750,000-7.9%$468/sqft |
Source:  IRES as distributed by MLS GRID #1047777 Report a problem IRES as distributed by MLS GRID #1047777 Report a problem | ||
| 4/29/2026 | Pending sale | $1,900,000$508/sqft |
Source:  REcolorado as distributed by MLS GRID #IR1047777 Report a problem REcolorado as distributed by MLS GRID #IR1047777 Report a problem | ||
| 11/24/2025 | Listed for sale | $1,900,000+52%$508/sqft |
Source: IRES as distributed by MLS GRID #1047777 Report a problem | ||
| 11/20/2014 | Listing removed | $1,250,000$334/sqft |
Source: RE/MAX ALLIANCE #747540 Report a problem | ||
| 9/23/2014 | Price change | $1,250,000-3.1%$334/sqft |
Source: RE/MAX ALLIANCE #747540 Report a problem | ||
| 6/10/2014 | Price change | $1,290,000-6.2%$345/sqft |
Source: RE/MAX ALLIANCE #738338 Report a problem | ||
| 10/25/2013 | Price change | $1,375,000-5.2%$367/sqft |
Source: RE/MAX Alliance Longmont #721968 Report a problem | ||
| 6/28/2013 | Listed for sale | $1,450,000+332.8%$387/sqft |
Source: RE/MAX ALLIANCE #1203593 Report a problem | ||
| 7/3/2002 | Sold | $335,000+153.8%$90/sqft |
Source: Public Record Report a problem | ||
| 1/24/1995 | Sold | $132,000+26.9%$35/sqft |
Source: Public Record Report a problem | ||
| 8/2/1994 | Sold | $104,000+13%$28/sqft |
Source: Public Record Report a problem | ||
| 3/3/1994 | Sold | $92,000$25/sqft |
Source: Public Record Report a problem | ||
Public tax history
| Year | Property taxes | Tax assessment |
|---|---|---|
| 2025 | $7,583 +4.8% | $115,569 +23.2% |
| 2024 | $7,236 -9.6% | $93,800 -29.9% |
| 2023 | $8,002 -1% | $133,764 +41.3% |
| 2022 | $8,085 +22.5% | $94,687 -2.8% |
| 2021 | $6,599 | $97,411 +20.5% |
| 2020 | $6,599 +12.3% | $80,852 |
| 2019 | $5,878 | $80,852 +13.5% |
| 2018 | $5,878 | $71,230 -9.5% |
| 2017 | $5,878 +17.8% | $78,748 +12.6% |
| 2016 | $4,989 +6.7% | $69,912 +9.7% |
| 2015 | $4,675 +2.7% | $63,704 |
| 2014 | $4,551 +15.2% | $63,704 |
| 2013 | $3,952 -1.9% | $63,704 +15.3% |
| 2012 | $4,027 -9% | $55,250 |
| 2011 | $4,428 +1.8% | -- |
| 2010 | $4,351 +1.6% | $61,360 |
| 2009 | $4,282 +16.4% | $61,360 -12.9% |
| 2008 | $3,679 +30.8% | $70,480 +1.8% |
| 2007 | $2,814 -56.7% | $69,220 +129.1% |
| 2006 | $6,497 -2.6% | $30,220 -68.5% |
| 2005 | $6,674 -3.9% | $95,790 |
| 2004 | $6,944 +35.9% | $95,790 |
| 2003 | $5,108 +5.3% | $95,790 |
| 2002 | $4,851 | -- |
| 2001 | -- | $238,000 |
Find assessor info on the county website
Neighborhood: 80503
Nearby homes
- $1,569,4005 bd4 ba4.8k sqft14771 Creekside Ln, Longmont, CO 80503Off Market

- $1,699,3004 bd4 ba5k sqft14720 Creekside Ln, Longmont, CO 80503Off Market
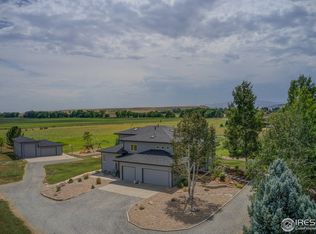
- $1,520,8004 bd3 ba4k sqft14783 Creekside Ln, Longmont, CO 80503Off Market

- $2,081,0002 bd1 ba1.9k sqft14642 N 83rd St, Longmont, CO 80503Off Market
- $1,046,5003 bd2 ba2.8k sqft14827 Creekside Ln, Longmont, CO 80503Off Market
- $1,119,3004 bd2 ba2.2k sqft14851 Creekside Ln, Longmont, CO 80503Off Market
- $1,362,2003 bd3 ba2.4k sqft14587 N 83rd St, Longmont, CO 80503Off Market
- $1,422,1004 bd4 ba3.5k sqft14875 Creekside Ln, Longmont, CO 80503Off Market
Nearby schools
GreatSchools rating
- 7/10Berthoud Elementary SchoolGrades: PK-5Distance: 6.2 mi
- 5/10Turner Middle SchoolGrades: 6-8Distance: 5.8 mi
- 7/10Berthoud High SchoolGrades: 9-12Distance: 5.3 mi
Schools provided by the listing agent
- Elementary: Berthoud
- Middle: Turner
- High: Berthoud
Source: IRES as distributed by MLS GRID. This data may not be complete. We recommend contacting the local school district to confirm school assignments for this home.
Get a cash offer in 3 minutes
Find out how much your home could sell for in as little as 3 minutes with a no-obligation cash offer.
Estimated market value
$1,743,200
Get a cash offer in 3 minutes
Find out how much your home could sell for in as little as 3 minutes with a no-obligation cash offer.
Estimated market value
$1,743,200
- Colorado
- Boulder County
- Longmont
- 80503
- 14754 Creekside Ln
Nearby cities
Nearby neighborhoods
Nearby zip codes
Other Longmont Topics
