Spacious Blue Valley home on one acre! You are sure to be impressed with this beautifully maintained custom-built home in Stanley Heights. The first floor welcomes you with an office featuring built in bookshelves, pocket doors, and a lovely picture window overlooking the front yard. The great room is warm and welcoming with a see-through stone fireplace, beautiful wood floors, exposed ceiling beams, and abundant natural light. The hearth room, kitchen, and breakfast room are the perfect place for family and friends to gather. The kitchen features a large island, double ovens, abundant counter and cabinet space, and a pantry. The formal dining room is perfect for entertaining. The first floor also offers the laundry room with a work sink and storage space, along with the private half bathroom. You will love the dual staircases that lead to the second floor. The front staircase offers custom woodwork with intricate detail, and the second staircase is conveniently located off the kitchen. The primary suite offers a large bedroom with built-in TV cabinet, a sitting area with custom bookshelves, and spacious bathroom with jetted bathtub, dual sinks, private shower, linen closet, and walk-in closet. The second floor also offers 3 additional bedrooms and 2 more full bathrooms. All bedrooms have walk-in closets, including one cedar closet. The large, unfinished basement is a blank slate for anything you want it to be! There is plenty of space to finish a family room and still have ample storage. Outside, you will be impressed with the one acre lot, lovely deck, picturesque gazebo, shed, and circle driveway. The side-entry garage features 3 garage doors - please note that the 3rd garage is 11' deep, and makes the perfect place for a workshop and bike storage. The neighborhood does not have an HOA, and is conveniently located near many stores, restaurants, a movie theater, and public library! The sellers are offering a carpet allowance with an acceptable offer.
Sold
Price Unknown
14755 Hadley St, Overland Park, KS 66223
4beds
3,284sqft
Single Family Residence
Built in 1988
1 Acres Lot
$688,000 Zestimate®
$--/sqft
$3,907 Estimated rent
Home value
$688,000
$647,000 - $736,000
$3,907/mo
Zestimate® history
Owner options
List your home for rent
$3,907/mo
Rent Zestimate®
Find your next renter with Zillow Rental Manager. Plus, with online applications, you can quickly screen prospective tenants – for free.
$3,907/mo
Rent Zestimate®
Refinance and save
Refinancing to a lower rate could help reduce your monthly payments and save thousands over the life of the loan.
Explore your selling options
Work with a Zillow partner agent
Leverage their expertise and Zillow's premium Showcase listings to get your home seen by more buyers.
Get startedList with your own agent
Get your home in front of millions of buyers by listing it on Zillow.
Learn how to do itSell it yourself
Take full control of how buyers see your home on Zillow by listing For Sale by Owner (FSBO).
List your homeWhat's special
Zillow last checked:
Listing updated:
Listed by:
Janie Snider 816-716-4025,
Keller Williams Realty Partners Inc.
Bought with:
Janie Snider, 1999108884
Keller Williams Realty Partners Inc.
Source: Heartland MLS as distributed by MLS GRID,MLS#: 2509378
Facts & features
Interior
Bedrooms & bathrooms
- Bedrooms: 4
- Bathrooms: 4
- Full bathrooms: 3
- 1/2 bathrooms: 1
Primary bedroom
- Level: Second
- Dimensions: 22 x 19
Bedroom 2
- Level: Second
- Dimensions: 13 x 11
Bedroom 3
- Level: Second
- Dimensions: 19 x 11
Bedroom 4
- Level: Second
- Dimensions: 13 x 11
Primary bathroom
- Level: Second
Bathroom 2
- Level: Second
Bathroom 3
- Level: Second
Den
- Level: First
- Dimensions: 14 x 11
Dining room
- Level: First
- Dimensions: 13 x 11
Great room
- Level: First
- Dimensions: 20 x 15
Half bath
- Level: First
Hearth room
- Level: First
- Dimensions: 19 x 14
Kitchen
- Level: First
- Dimensions: 15 x 12
Laundry
- Level: First
Heating
- Forced Air
Cooling
- Electric
Appliances
- Included: Dishwasher, Disposal, Microwave, Gas Range
- Laundry: Main Level
Features
- Kitchen Island, Pantry, Walk-In Closet(s)
- Basement: Concrete,Interior Entry
- Number of fireplaces: 1
- Fireplace features: Great Room, Hearth Room, See Through
Interior area
- Total structure area: 3,284
- Total interior livable area: 3,284 sqft
- Finished area above ground: 3,284
Property
Parking
- Total spaces: 3
- Parking features: Attached
- Attached garage spaces: 3
Features
- Patio & porch: Deck
Lot
- Size: 1 Acres
- Features: Acreage
Details
- Additional structures: Gazebo
- Parcel number: NP814000020004
Construction
Type & style
- Home type: SingleFamily
- Architectural style: Traditional
- Property subtype: Single Family Residence
Materials
- Brick Trim, Wood Siding
- Roof: Composition
Condition
- Year built: 1988
Utilities & green energy
- Sewer: Septic Tank
- Water: Public
Community & HOA
Community
- Subdivision: Stanley Heights
HOA
- Has HOA: No
Location
- Region: Overland Park
Financial & listing details
- Tax assessed value: $548,200
- Annual tax amount: $6,000
- Date on market: 9/20/2024
- Listing terms: Cash,Conventional,FHA,VA Loan
- Exclusions: See Disclosures
- Ownership: Estate/Trust
Price history
| Date | Event | Price |
|---|---|---|
| 10/24/2024 | Sold | -- |
Source:  Heartland MLS as distributed by MLS GRID #2509378 Report a problem Heartland MLS as distributed by MLS GRID #2509378 Report a problem | ||
| 9/21/2024 | Pending sale | $600,000$183/sqft |
Source: Heartland MLS as distributed by MLS GRID #2509378 Report a problem | ||
| 9/20/2024 | Listed for sale | $600,000+71.4%$183/sqft |
Source: Heartland MLS as distributed by MLS GRID #2509378 Report a problem | ||
| 11/26/2010 | Listing removed | $350,000$107/sqft |
Source: Prudential Kansas City Realty #1693838 Report a problem | ||
| 9/11/2010 | Listed for sale | $350,000$107/sqft |
Source: Prudential Kansas City Realty #1693838 Report a problem | ||
Public tax history
| Year | Property taxes | Tax assessment |
|---|---|---|
| 2025 | $6,454 +4.9% | $63,043 +5.1% |
| 2024 | $6,151 +2.4% | $59,984 +4.1% |
| 2023 | $6,006 +15.2% | $57,626 +17.2% |
| 2022 | $5,215 | $49,185 +13.3% |
| 2021 | -- | $43,424 |
| 2020 | $4,884 | $43,424 +6.7% |
| 2019 | -- | $40,699 +5.5% |
| 2018 | -- | $38,560 +6.7% |
| 2017 | $4,310 +2.8% | $36,134 +2.9% |
| 2016 | $4,191 +3.4% | $35,110 +3.8% |
| 2015 | $4,054 +6.5% | $33,822 +8.9% |
| 2013 | $3,805 +4.9% | $31,051 +2.6% |
| 2012 | $3,625 +954.4% | $30,257 |
| 2010 | $344 -89.4% | $30,257 |
| 2009 | $3,254 -0.5% | $30,257 -3.5% |
| 2008 | $3,271 -3.1% | $31,358 -4.6% |
| 2007 | $3,377 +6% | $32,868 +6.6% |
| 2006 | $3,187 | $30,832 |
| 2005 | -- | $30,832 |
Find assessor info on the county website
Neighborhood: 66223
Nearby homes
- $484,8004 bd4 ba2.3k sqft8304 W 148th St, Overland Park, KS 66223Off Market
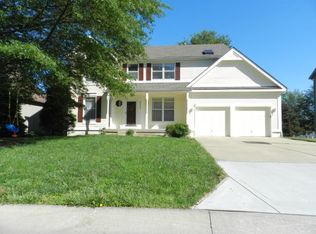
- $--5 bd4 ba2.8k sqft8300 W 148th St, Overland Park, KS 66223Sold
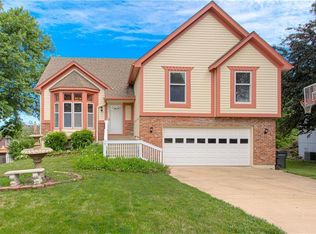
- $439,3005 bd4 ba2.2k sqft8308 W 148th St, Overland Park, KS 66223Off Market
- $801,7004 bd3 ba4.3k sqft14735 Hadley St, Overland Park, KS 66223Off Market
- $906,6004 bd4 ba4.4k sqft14785 Hadley St, Overland Park, KS 66223Off Market
- $436,4003 bd2 ba1.8k sqft8216 W 148th St, Overland Park, KS 66223Off Market
- $442,8004 bd3 ba2.4k sqft8312 W 148th St, Overland Park, KS 66223Off Market
- $490,6004 bd2 ba2.3k sqft8212 W 148th St, Overland Park, KS 66223Off Market
Nearby schools
GreatSchools rating
- 9/10Sunset Ridge Elementary SchoolGrades: PK-5Distance: 0.6 mi
- 9/10Lakewood Middle SchoolGrades: 6-8Distance: 1.1 mi
- 10/10Blue Valley West High SchoolGrades: 9-12Distance: 1.8 mi
Schools provided by the listing agent
- Elementary: Sunset Ridge
- Middle: Lakewood
- High: Blue Valley West
Source: Heartland MLS as distributed by MLS GRID. This data may not be complete. We recommend contacting the local school district to confirm school assignments for this home.
Get a cash offer in 3 minutes
Find out how much your home could sell for in as little as 3 minutes with a no-obligation cash offer.
Estimated market value
$688,000
Get a cash offer in 3 minutes
Find out how much your home could sell for in as little as 3 minutes with a no-obligation cash offer.
Estimated market value
$688,000
- Kansas
- Johnson County
- Overland Park
- 66223
- 14755 Hadley St
Nearby cities
Nearby neighborhoods
Nearby zip codes
Other Overland Park Topics
