Situated in the sought-after Stoneybrook West community, this stunning 4-bedroom, 2-bathroom home offers the perfect blend of comfort, style, and convenience. With a new roof installed in 2019, this meticulously maintained residence boasts a prime location and a host of desirable features. As you step inside, you'll be greeted by an abundance of natural light, thanks to the home's open floor plan and large windows. The spacious living areas are adorned with beautiful laminate floors throughout, creating a warm and welcoming atmosphere. The kitchen, featuring stainless steel appliances and ample counter space, perfect for any family and entertaining guests. One of the highlights of this home is the breathtaking water view from the back yard, which can be enjoyed from the comfort of the screened back lanai watching the sunset over the tranquil waters. With four bedrooms, there's plenty of space for the whole family to spread out and relax. No Carpet in the home makes for easy maintenance. The master bedroom offers a peaceful retreat, complete with an ensuite bathroom, large walk-in closet with custom shelving and a exclusive entrance to another room that is perfect for office space or Nursery. In addition to its stunning interior features, this home boasts a prime location that puts you close to top-rated schools, hospitals, dining establishments, and shopping destinations. Whether you're exploring the nearby attractions or enjoying the amenities of the Stoneybrook West community, you'll love calling this place home. Don't miss out on the opportunity to make this exceptional property your own. Schedule a showing today and experience the best that Stoneybrook West has to offer!
Sold for $530,000
$530,000
14755 MASTHEAD LANDING CIRCLE, WINTER GARDEN, FL 34787
4beds
2,258sqft
Single Family Residence
Built in 2004
5,682 Square Feet Lot
$539,900 Zestimate®
$235/sqft
$3,212 Estimated rent
Home value
$539,900
$513,000 - $567,000
$3,212/mo
Zestimate® history
Owner options
List your home for rent
$3,212/mo
Rent Zestimate®
Find your next renter with Zillow Rental Manager. Plus, with online applications, you can quickly screen prospective tenants – for free.
$3,212/mo
Rent Zestimate®
Refinance and save
$4,041/mo
Est. payment
Refinancing to a lower rate could help reduce your monthly payments and save thousands over the life of the loan.
$4,041/mo
Est. payment
Explore your selling options
Work with a Zillow partner agent
Leverage their expertise and Zillow's premium Showcase listings to get your home seen by more buyers.
Get startedList with your own agent
Get your home in front of millions of buyers by listing it on Zillow.
Learn how to do itSell it yourself
Take full control of how buyers see your home on Zillow by listing For Sale by Owner (FSBO).
List your homeWhat's special
Zillow last checked:
Listing updated:
Listed by:
Tyler Labod 407-490-5289,
COLDWELL BANKER REALTY 407-352-1040
Bought with:
Susana Stutsman, 3074748
SUSANA JORDAN STUTSMAN
Source: Stellar MLS,MLS#: O6191244 Originating MLS: Orlando Regional
Originating MLS: Orlando Regional
Facts & features
Interior
Bedrooms & bathrooms
- Bedrooms: 4
- Bathrooms: 2
- Full bathrooms: 2
Rooms
- Room types: Utility Room
Primary bedroom
- Features: Walk-In Closet(s)
- Level: First
- Dimensions: 14x17
Bedroom 2
- Features: Built-in Closet
- Level: First
- Dimensions: 13x12
Bedroom 3
- Features: Built-in Closet
- Level: First
- Dimensions: 12x11
Bedroom 4
- Features: Built-in Closet
- Level: First
- Dimensions: 11x10
Primary bathroom
- Level: First
- Dimensions: 14x16
Bathroom 2
- Level: First
- Dimensions: 12x10
Balcony porch lanai
- Level: First
- Dimensions: 12x18
Dining room
- Level: First
- Dimensions: 12x14
Family room
- Level: First
- Dimensions: 15x18
Foyer
- Level: First
- Dimensions: 8x12
Kitchen
- Level: First
- Dimensions: 12x16
Laundry
- Level: First
- Dimensions: 8x10
Living room
- Level: First
- Dimensions: 12x16
Heating
- Central, Electric
Cooling
- Central Air
Appliances
- Included: Dishwasher, Disposal, Dryer, Microwave, Range, Refrigerator, Washer
- Laundry: Inside, Laundry Room
Features
- Open Floorplan, Solid Wood Cabinets, Split Bedroom, Thermostat, Vaulted Ceiling(s)
- Flooring: Laminate, Tile
- Doors: Sliding Doors
- Windows: Blinds
- Has fireplace: No
Interior area
- Total structure area: 2,814
- Total interior livable area: 2,258 sqft
Property
Parking
- Total spaces: 2
- Parking features: Driveway, Garage Door Opener, Ground Level, Oversized
- Attached garage spaces: 2
- Has uncovered spaces: Yes
- Details: Garage Dimensions: 22x26
Features
- Levels: One
- Stories: 1
- Patio & porch: Front Porch, Rear Porch
- Exterior features: Irrigation System, Lighting, Sidewalk
- Fencing: Fenced,Other
- Has view: Yes
- View description: Water, Pond
- Has water view: Yes
- Water view: Water,Pond
- Waterfront features: Waterfront
- Body of water: POND
Lot
- Size: 5,682 Square Feet
- Dimensions: 45 x 110
- Features: In County, Near Golf Course, Sidewalk
Details
- Parcel number: 332227829007049
- Zoning: PUD
- Special conditions: None
Construction
Type & style
- Home type: SingleFamily
- Architectural style: Florida
- Property subtype: Single Family Residence
Materials
- Block, Stucco
- Foundation: Slab
- Roof: Shingle
Condition
- New construction: No
- Year built: 2004
Utilities & green energy
- Sewer: Public Sewer
- Water: Public
- Utilities for property: Cable Connected, Electricity Connected, Fire Hydrant, Street Lights, Water Available
Community & HOA
Community
- Features: Dock, Fishing, Water Access, Waterfront, Association Recreation - Owned, Deed Restrictions, Fitness Center, Golf, No Truck/RV/Motorcycle Parking, Park, Playground, Pool, Sidewalks
- Pet fee: $0 monthly
- Subdivision: STONEYBROOK WEST
HOA
- Has HOA: Yes
- Amenities included: Basketball Court, Clubhouse, Fence Restrictions, Fitness Center, Gated, Park, Playground, Pool, Recreation Facilities, Sauna, Security, Tennis Court(s), Vehicle Restrictions
- Services included: 24-Hour Guard, Common Area Taxes, Community Pool, Reserve Fund, Fidelity Bond, Insurance, Manager, Pool Maintenance, Private Road, Recreational Facilities, Security
- HOA fee: $233 monthly
- HOA name: Leeland Management Michelle or Sue
- HOA phone: 407-781-1408
Location
- Region: Winter Garden
Financial & listing details
- Price per square foot: $235/sqft
- Tax assessed value: $480,164
- Annual tax amount: $5,912
- Date on market: 4/3/2024
- Cumulative days on market: 5 days
- Listing terms: Cash,Conventional,FHA,VA Loan
- Ownership: Fee Simple
- Total actual rent: 0
- Electric utility on property: Yes
- Road surface type: Paved, Asphalt
Price history
| Date | Event | Price |
|---|---|---|
| 7/26/2026 | Listing removed | $3,000$1/sqft |
Source: Stellar MLS #O6405739 Report a problem | ||
| 7/20/2026 | Price change | $549,900-2.7%$244/sqft |
Source:  Stellar MLS #O6408082 Report a problem Stellar MLS #O6408082 Report a problem | ||
| 7/16/2026 | Price change | $3,000-3.2%$1/sqft |
Source: Stellar MLS #O6405739 Report a problem | ||
| 7/6/2026 | Price change | $3,100-3.1%$1/sqft |
Source: Stellar MLS #O6405739 Report a problem | ||
| 7/6/2026 | Price change | $565,000-1.7%$250/sqft |
Source: Stellar MLS #O6408082 Report a problem | ||
| 6/25/2026 | Price change | $575,000-0.9%$255/sqft |
Source: Stellar MLS #O6408082 Report a problem | ||
| 5/27/2026 | Listed for rent | $3,200$1/sqft |
Source: Stellar MLS #O6405739 Report a problem | ||
| 5/14/2026 | Listed for sale | $580,000+9.4%$257/sqft |
Source: Stellar MLS #O6408082 Report a problem | ||
| 5/11/2026 | Listing removed | $3,200$1/sqft |
Source: Stellar MLS #O6405739 Report a problem | ||
| 5/7/2026 | Listed for rent | $3,200+6.7%$1/sqft |
Source: Stellar MLS #O6405739 Report a problem | ||
| 9/29/2025 | Listing removed | $3,000$1/sqft |
Source: Stellar MLS #O6330122 Report a problem | ||
| 8/26/2025 | Price change | $3,000-3.2%$1/sqft |
Source: Stellar MLS #O6330122 Report a problem | ||
| 8/14/2025 | Price change | $3,100-3.1%$1/sqft |
Source: Stellar MLS #O6330122 Report a problem | ||
| 7/24/2025 | Listed for rent | $3,200+6.7%$1/sqft |
Source: Stellar MLS #O6330122 Report a problem | ||
| 6/7/2024 | Listing removed | -- |
Source: Stellar MLS #O6211933 Report a problem | ||
| 6/5/2024 | Listed for rent | $3,000$1/sqft |
Source: Stellar MLS #O6211933 Report a problem | ||
| 5/10/2024 | Sold | $530,000-8.6%$235/sqft |
Source: Stellar MLS #O6191244 Report a problem | ||
| 4/23/2024 | Pending sale | $580,000$257/sqft |
Source: Stellar MLS #O6191244 Report a problem | ||
| 4/18/2024 | Price change | $580,000-0.9%$257/sqft |
Source: Stellar MLS #O6191244 Report a problem | ||
| 4/3/2024 | Listed for sale | $585,000+56.6%$259/sqft |
Source: Stellar MLS #O6191244 Report a problem | ||
| 4/23/2021 | Sold | $373,500-1.4%$165/sqft |
Source: Public Record Report a problem | ||
| 2/23/2021 | Pending sale | $378,900$168/sqft |
Source: Stellar MLS #O5920727 Report a problem | ||
| 2/23/2021 | Listed for sale | $378,900$168/sqft |
Source:  RE/MAX International #O5920727 Report a problem RE/MAX International #O5920727 Report a problem | ||
| 2/15/2021 | Pending sale | $378,900$168/sqft |
Source: RE/MAX PROPERTIES SW #O5920727 Report a problem | ||
| 2/2/2021 | Listed for sale | $378,900+77.8%$168/sqft |
Source: RE/MAX Properties SW Inc #O5920727 Report a problem | ||
| 4/9/2004 | Sold | $213,100$94/sqft |
Source: Public Record Report a problem | ||
Public tax history
| Year | Property taxes | Tax assessment |
|---|---|---|
| 2024 | $6,093 +3.1% | $381,321 +3% |
| 2023 | $5,912 +2.6% | $370,215 +3% |
| 2022 | $5,760 +96.5% | $359,432 +92.3% |
| 2021 | $2,931 +0.7% | $186,917 +1.4% |
| 2020 | $2,909 +5.3% | $184,336 +2.3% |
| 2019 | $2,762 -0.3% | $180,192 +1.9% |
| 2018 | $2,769 | $176,832 -29.3% |
| 2017 | $2,769 +2.4% | $250,206 +4.4% |
| 2016 | $2,704 +0.3% | $239,586 +11.6% |
| 2015 | $2,695 -2% | $214,698 +5.3% |
| 2014 | $2,750 +2.2% | $203,860 +22.4% |
| 2013 | $2,691 +1.2% | $166,500 +2.8% |
| 2012 | $2,659 -2.7% | $161,895 -2.1% |
| 2011 | $2,731 -8.4% | $165,436 -10.3% |
| 2010 | $2,982 | $184,493 -13.4% |
| 2009 | -- | $212,998 -24.6% |
| 2008 | $3,281 -0.8% | $282,403 -7.5% |
| 2007 | $3,309 -6.9% | $305,314 +18% |
| 2006 | $3,556 +0% | $258,803 +28.3% |
| 2005 | $3,555 +263.6% | $201,763 +476.5% |
| 2004 | $978 +743.5% | $35,000 +451.2% |
| 2003 | $116 | $6,350 |
Find assessor info on the county website
Neighborhood: 34787
Nearby homes
- $511,5004 bd2 ba2k sqft14761 Masthead Landing Cir, Winter Garden, FL 34787Off Market

- $482,1003 bd2 ba1.6k sqft14749 Masthead Landing Cir, Winter Garden, FL 34787Off Market

- $452,5004 bd2 ba1.7k sqft14743 Masthead Landing Cir, Winter Garden, FL 34787Off Market
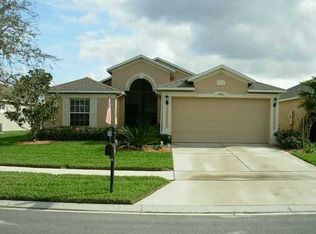
- $485,2003 bd2 ba1.8k sqft14809 Masthead Landing Cir, Winter Garden, FL 34787Off Market
- $484,6004 bd3 ba1.8k sqft14809 Masthead Landing Cir #5, Winter Garden, FL 34787Off Market
- $457,5004 bd2 ba1.6k sqft14754 Masthead Landing Cir, Winter Garden, FL 34787Off Market
- $619,0004 bd3 ba3k sqft14760 Masthead Landing Cir, Winter Garden, FL 34787Off Market
- $427,3003 bd2 ba1.5k sqft14737 Masthead Landing Cir, Winter Garden, FL 34787Off Market
Nearby schools
GreatSchools rating
- 10/10Whispering Oak Elementary SchoolGrades: PK-5Distance: 0.7 mi
- 8/10SunRidge Middle SchoolGrades: 6-8Distance: 1 mi
- 7/10West Orange High SchoolGrades: 9-12Distance: 2.9 mi
Schools provided by the listing agent
- Elementary: Whispering Oak Elem
- Middle: SunRidge Middle
- High: West Orange High
Source: Stellar MLS. This data may not be complete. We recommend contacting the local school district to confirm school assignments for this home.
Get a cash offer in 3 minutes
Find out how much your home could sell for in as little as 3 minutes with a no-obligation cash offer.
Estimated market value
$539,900
Get a cash offer in 3 minutes
Find out how much your home could sell for in as little as 3 minutes with a no-obligation cash offer.
Estimated market value
$539,900
- Florida
- Orange County
- Winter Garden
- 34787
- 14755 MASTHEAD LANDING CIRCLE
Nearby cities
Nearby neighborhoods
Nearby zip codes
Other Winter Garden Topics
