Welcome to 14755 Prairie Clover in the desirable Talley Fields community! The thoughtfully designed Magnolia floor plan offers the perfect blend of style, comfort, and functionality with 3 bedrooms, 2.5 bathrooms, and a 2-car garage. The open-concept layout creates a seamless flow between the kitchen, dining, and living areas, providing an ideal space for both everyday living and entertaining. The well-appointed kitchen overlooks the main living space, making it easy to stay connected while preparing meals or hosting guests. The spacious primary suite serves as a private retreat with an en-suite bath and generous walk-in closet. Two additional bedrooms and a full bathroom provide comfortable accommodations for family, guests, or a home office, while the convenient half bath adds functionality for entertaining. Located in the sought-after Talley Fields community, this home offers easy access to shopping, dining, schools, parks, and major commuter routes, making it an excellent choice for today's lifestyle. Don't miss the opportunity to own this beautifully designed home-schedule your private showing today! MLS Disclaimer: Information is deemed reliable but not guaranteed and should be independently verified by buyers. Square footage, room dimensions, schools, taxes, HOA information, and other property details should be verified by the buyer.
New construction
$347,890
14755 Prairie Clover, San Antonio, TX 78253
3beds
1,693sqft
Single Family Residence
Built in 2026
6,098 Square Feet Lot
$-- Zestimate®
$205/sqft
$44/mo HOA
What's special
Generous walk-in closetConvenient half bathTwo additional bedroomsSpacious primary suiteEn-suite bathOpen-concept layout
- 1 day |
- 56 |
- 3 |
Zillow last checked:
Listing updated:
Listed by:
Ashisha Moran TREC #742747 (512) 657-9832,
Move Up America
Source: LERA MLS,MLS#: 2001952
Facts & features
Interior
Bedrooms & bathrooms
- Bedrooms: 3
- Bathrooms: 3
- Full bathrooms: 2
- 1/2 bathrooms: 1
Primary bedroom
- Area: 168
- Dimensions: 12 x 14
Bedroom 2
- Area: 100
- Dimensions: 10 x 10
Bedroom 3
- Area: 100
- Dimensions: 10 x 10
Primary bathroom
- Features: Shower Only
- Area: 72
- Dimensions: 9 x 8
Dining room
- Area: 150
- Dimensions: 15 x 10
Family room
- Area: 210
- Dimensions: 15 x 14
Kitchen
- Area: 162
- Dimensions: 18 x 9
Heating
- Central, Natural Gas
Cooling
- Central Air
Appliances
- Included: Cooktop, Self Cleaning Oven, Microwave, Range, Gas Cooktop, Disposal, Dishwasher, Plumbed For Ice Maker, Vented Exhaust Fan, Plumb for Water Softener, ENERGY STAR Qualified Appliances
- Laundry: Washer Hookup, Dryer Connection
Features
- One Living Area, Master Downstairs, Programmable Thermostat
- Flooring: Carpet, Other
- Windows: Low Emissivity Windows, Window Coverings
- Has basement: No
- Has fireplace: No
- Fireplace features: Not Applicable
Interior area
- Total interior livable area: 1,693 sqft
Property
Parking
- Total spaces: 2
- Parking features: Two Car Garage
- Garage spaces: 2
Features
- Levels: One
- Stories: 1
- Pool features: None
Lot
- Size: 6,098 Square Feet
Construction
Type & style
- Home type: SingleFamily
- Property subtype: Single Family Residence
Materials
- Brick, Stone, Other, Radiant Barrier
- Foundation: Slab
- Roof: Heavy Composition
Condition
- New Construction
- New construction: Yes
- Year built: 2026
Details
- Builder name: View Homes
Community & HOA
Community
- Features: Playground
- Security: Smoke Detector(s), Prewired, Carbon Monoxide Detector(s)
- Subdivision: Talley Fields
HOA
- Has HOA: Yes
- HOA fee: $132 quarterly
- HOA name: FIRST SERVICE RESIDENTIAL
Location
- Region: San Antonio
Financial & listing details
- Price per square foot: $205/sqft
- Annual tax amount: $1
- Price range: $347.9K - $347.9K
- Date on market: 7/21/2026
- Cumulative days on market: 2 days
- Listing terms: Conventional,FHA,VA Loan,Buydown,TX Vet,Cash,Investors OK
Estimated market value
Not available
Estimated sales range
Not available
Not available
Price history
| Date | Event | Price |
|---|---|---|
| 7/21/2026 | Listed for sale | $347,890$205/sqft |
Source:  LERA MLS #2001952 Report a problem LERA MLS #2001952 Report a problem | ||
Public tax history
Tax history is unavailable.
Monthly payment
Est. payment
Payment breakdown
Explore the cost of this home by adjusting the details. Changes won't be saved.Climate risks
Neighborhood: 78253
Nearby schools
GreatSchools rating
- 7/10Potranco Elementary SchoolGrades: PK-5Distance: 5.5 mi
- 6/10Medina Valley Loma Alta MiddleGrades: 6-8Distance: 5.2 mi
- 5/10Medina Valley High SchoolGrades: 9-12Distance: 11.6 mi
Schools provided by the listing agent
- Elementary: Potranco
- Middle: Loma Alta
- High: Medina Valley
- District: Medina Valley I.S.D.
Source: LERA MLS. This data may not be complete. We recommend contacting the local school district to confirm school assignments for this home.
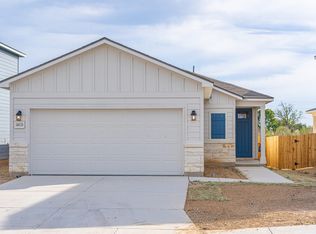
- $--4 bd2 ba1.5k sqft14626 Prairie Clover, San Antonio, TX 78245Off Market
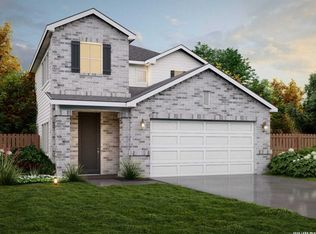
- $377,4404 bd3 ba2.4k sqft14738 Prairie Clover, San Antonio, TX 78253Pending
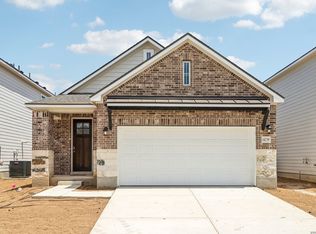
- $314,6903 bd2 ba1.5k sqft14739 Prairie Clover, San Antonio, TX 78253Pending
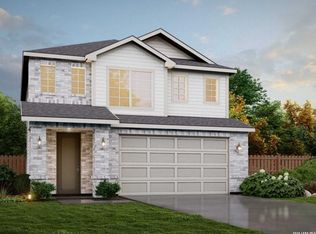
- $359,4354 bd3 ba2.2k sqft14734 Prairie Clover, San Antonio, TX 78253New Construction
- $392,9904 bd4 ba2.6k sqft14735 Prairie Clover, San Antonio, TX 78253New Construction
- $339,8153 bd3 ba1.6k sqft14742 Prairie Clover, San Antonio, TX 78253New Construction
- $363,5904 bd4 ba2.2k sqft14743 Prairie Clover, San Antonio, TX 78253Pending
- $347,3153 bd2 ba1.6k sqft14730 Prairie Clover, San Antonio, TX 78253New Construction
A local agent can set up tours, give advice and negotiate with sellers.
Similar homes
- $299,0003 bd2 ba1.5k sqft14814 Painted Hills, San Antonio, TX 78253For Sale
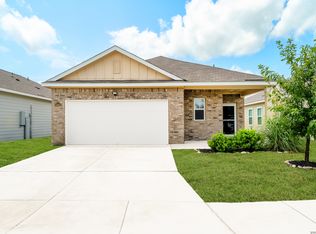
 MLS ID #2001535, Melissa Izaguirre TREC #690138, Texas Premier Realty. LERA MLS
 - $306,9903 bd3 ba2.1k sqft7531 Cottontail Cliff, San Antonio, TX 78253New Construction
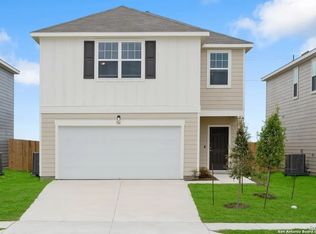 LERA MLS
 - $279,9004 bd3 ba1.8k sqft7613 Desert Viper, San Antonio, TX 78253For Sale
 MLS ID #2001834, Zachary Clark TREC #786585, Keller Williams City-View. LERA MLS
 - from $326,9903 bd3 ba2.1k sqftSycamore Plan, Talley Fields, San Antonio, TX 78253New Construction
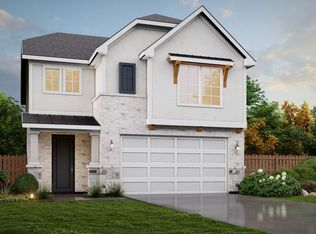 View Homes
 - from $306,9903 bd2 ba1.5k sqftLive Oak Plan, Talley Fields, San Antonio, TX 78253New ConstructionView Homes
- $339,8153 bd3 ba1.6k sqft14742 Prairie Clover, San Antonio, TX 78253New ConstructionLERA MLS
- $347,3153 bd2 ba1.6k sqft14730 Prairie Clover, San Antonio, TX 78253New ConstructionMLS ID #1965776, Ashisha Moran TREC #742747, Move Up America. LERA MLS
- $325,0004 bd3 ba2.3k sqft14535 Sweet Clover, San Antonio, TX 78253For SaleMLS ID #1995111, Phillip Moreno TREC #677581, Real Broker, LLC. LERA MLS
- $319,9903 bd2 ba1.5k sqft126 Hunters Camp, San Antonio, TX 78253New ConstructionLERA MLS
- from $321,9903 bd3 ba1.6k sqftMagnolia Plan, Talley Fields, San Antonio, TX 78253New ConstructionView Homes
- $338,0003 bd3 ba1.9k sqft14419 GECKO LNDG, San Antonio, TX 78253For SaleMLS ID #1967053, Cesar Amezcua TREC #580573, CA & Company, REALTORS. LERA MLS
- $345,0003 bd3 ba2k sqft7602 Wallaby Isle, San Antonio, TX 78253For SaleMLS ID #1971079, Jennifer Taylor TREC #630809, LPT Realty, LLC. LERA MLS
- from $340,9904 bd3 ba2.2k sqftSequoia Plan, Talley Fields, San Antonio, TX 78253New ConstructionView Homes
- $323,0653 bd2 ba1.5k sqft14727 Prairie Clover, San Antonio, TX 78253New ConstructionMLS ID #1965770, Ashisha Moran TREC #742747, Move Up America. LERA MLS
- $339,0003 bd3 ba1.9k sqft14566 FLATIRON CLF, San Antonio, TX 78253For SaleMLS ID #1962797, Meghan Pelley TREC #527085, All City San Antonio Registered Series. LERA MLS
- $359,4354 bd3 ba2.2k sqft14734 Prairie Clover, San Antonio, TX 78253New ConstructionMLS ID #1965670, Ashisha Moran TREC #742747, Move Up America. LERA MLS
- $340,0003 bd3 ba2k sqft14522 Flatiron Cliff, San Antonio, TX 78253For SaleMLS ID #1948361, Monica Cruz TREC #518463, MJC Real Estate. LERA MLS
- $318,4903 bd2 ba1.5k sqft14752 Sweet Clover, San Antonio, TX 78253New ConstructionLERA MLS
- $344,9003 bd3 ba1.9k sqft14502 GUNSIGHT PASS, San Antonio, TX 78253For SaleMLS ID #1960788, Cesar Amezcua TREC #580573, CA & Company, REALTORS. LERA MLS
- $299,9504 bd3 ba2.1k sqft14631 Sweet Clover, San Antonio, TX 78253For SaleMLS ID #1970922, Christopher Dudley TREC #731381, Real Broker, LLC. LERA MLS
