Originally owned and loved for over fifty years, this classic Beaverton ranch is hitting the market for the very first time. From the moment you arrive, the mature landscaping and charming rain glass front door signal that this one is different. Inside, the one-level layout opens up immediately, easy, connected, and designed for living. Two generous living areas flow naturally from one space to the next, making this home as functional for quiet evenings as it is for full-house gatherings. The kitchen is where the character shows up. Original custom oak cabinetry, solid, well-crafted, rich in grain and finished with ornate decorative center-pull hardware that you simply do not find anymore. Corian counters, a built-in range, and an extended eat-bar complete the space. This kitchen has hosted fifty years of family and friends. It's ready for fifty more. The family room anchors the heart of the home with a floor-to-ceiling brick surround and a wood-burning fireplace. The kind you gather around. Hardwood flooring runs through the entry, family room, and kitchen; timeless, classic, and built to last. The primary suite offers double closets and an ensuite bath with a Corian vanity and tub/shower with glass door. Two additional well-sized bedrooms and a full hall bath round out the floor plan. The deck extends your living space outdoors, leading to a lush, fully fenced yard with well-established landscaping. This is the backyard you've been dreaming about; big enough to breathe, private enough to actually relax, and beautiful enough to never want to leave. Oversized two-car garage, central air conditioning, fresh interior paint throughout, and new carpet. Located in a highly coveted neighborhood and convenient to the best of Beaverton, this is the one-level you have been waiting for. Some homes are just houses. This one has been a home for over fifty years. Now it's your turn.
Sold
$522,500
14755 SW Carolwood Dr, Beaverton, OR 97007
3beds
1,664sqft
Residential, Single Family Residence
Built in 1975
0.25 Acres Lot
$520,900 Zestimate®
$314/sqft
$2,776 Estimated rent
Home value
$520,900
$495,000 - $547,000
$2,776/mo
Zestimate® history
Owner options
List your home for rent
$2,776/mo
Rent Zestimate®
Find your next renter with Zillow Rental Manager. Plus, with online applications, you can quickly screen prospective tenants – for free.
$2,776/mo
Rent Zestimate®
Refinance and save
$3,208/mo
Est. payment
Refinancing to a lower rate could help reduce your monthly payments and save thousands over the life of the loan.
$3,208/mo
Est. payment
Explore your selling options
Work with a Zillow partner agent
Leverage their expertise and Zillow's premium Showcase listings to get your home seen by more buyers.
Get startedList with your own agent
Get your home in front of millions of buyers by listing it on Zillow.
Learn how to do itSell it yourself
Take full control of how buyers see your home on Zillow by listing For Sale by Owner (FSBO).
List your homeWhat's special
Built-in rangeWood-burning fireplaceFresh interior paint throughoutTwo additional well-sized bedroomsOriginal custom oak cabinetryCentral air conditioningOversized two-car garage
Zillow last checked:
Listing updated:
Listed by:
Marie Boatsman 503-550-8477,
Berkshire Hathaway HomeServices NW Real Estate
Bought with:
Brian Budke, 201207265
The Agency Portland
Source: RMLS (OR),MLS#: 161732048
Facts & features
Interior
Bedrooms & bathrooms
- Bedrooms: 3
- Bathrooms: 2
- Full bathrooms: 2
- Main level bathrooms: 2
Rooms
- Room types: Bedroom 2, Bedroom 3, Dining Room, Family Room, Kitchen, Living Room, Primary Bedroom
Primary bedroom
- Features: Double Closet, Suite, Wallto Wall Carpet
- Level: Main
- Area: 195
- Dimensions: 15 x 13
Bedroom 2
- Features: Closet, Wallto Wall Carpet
- Level: Main
- Area: 130
- Dimensions: 13 x 10
Bedroom 3
- Features: Closet, Wallto Wall Carpet
- Level: Main
- Area: 132
- Dimensions: 12 x 11
Dining room
- Features: Wallto Wall Carpet
- Level: Main
- Area: 121
- Dimensions: 11 x 11
Family room
- Features: Fireplace
- Level: Main
- Area: 286
- Dimensions: 22 x 13
Kitchen
- Features: Builtin Range, Dishwasher, Disposal, Eat Bar, Exterior Entry, Free Standing Refrigerator, Plumbed For Ice Maker, Solid Surface Countertop
- Level: Main
- Area: 168
- Width: 12
Living room
- Features: Wallto Wall Carpet
- Level: Main
- Area: 238
- Dimensions: 17 x 14
Heating
- Forced Air, Fireplace(s)
Cooling
- Central Air
Appliances
- Included: Built-In Range, Dishwasher, Disposal, Free-Standing Refrigerator, Plumbed For Ice Maker, Range Hood, Gas Water Heater
Features
- Closet, Eat Bar, Double Closet, Suite
- Flooring: Hardwood, Vinyl, Wall to Wall Carpet
- Number of fireplaces: 1
- Fireplace features: Wood Burning
Interior area
- Total structure area: 1,664
- Total interior livable area: 1,664 sqft
Property
Parking
- Total spaces: 2
- Parking features: Driveway, Garage Door Opener, Attached
- Attached garage spaces: 2
- Has uncovered spaces: Yes
Accessibility
- Accessibility features: Garage On Main, One Level, Accessibility
Features
- Levels: One
- Stories: 1
- Patio & porch: Deck
- Exterior features: Yard, Exterior Entry
- Fencing: Fenced
Lot
- Size: 0.25 Acres
- Features: Gentle Sloping, Level, SqFt 10000 to 14999
Details
- Parcel number: R170264
Construction
Type & style
- Home type: SingleFamily
- Architectural style: Ranch
- Property subtype: Residential, Single Family Residence
Materials
- Wood Siding
- Roof: Composition
Condition
- Resale
- New construction: No
- Year built: 1975
Utilities & green energy
- Gas: Gas
- Sewer: Public Sewer
- Water: Public
Community & HOA
HOA
- Has HOA: No
Location
- Region: Beaverton
Financial & listing details
- Price per square foot: $314/sqft
- Tax assessed value: $559,080
- Annual tax amount: $5,682
- Date on market: 6/18/2026
- Cumulative days on market: 3 days
- Listing terms: Cash,Conventional,FHA,VA Loan
- Road surface type: Paved
Price history
| Date | Event | Price |
|---|---|---|
| 7/9/2026 | Sold | $522,500+0.7%$314/sqft |
Source:  RMLS (OR) #161732048 Report a problem RMLS (OR) #161732048 Report a problem | ||
| 6/22/2026 | Pending sale | $519,000$312/sqft |
Source: RMLS (OR) #161732048 Report a problem | ||
| 6/18/2026 | Listed for sale | $519,000$312/sqft |
Source: RMLS (OR) #161732048 Report a problem | ||
Public tax history
| Year | Property taxes | Tax assessment |
|---|---|---|
| 2025 | $5,682 +4.1% | $258,640 +3% |
| 2024 | $5,457 +5.9% | $251,120 +3% |
| 2023 | $5,152 +4.5% | $243,810 +3% |
| 2022 | $4,931 +3.6% | $236,710 |
| 2021 | $4,759 +3.1% | -- |
| 2020 | $4,614 +3.3% | $223,140 +3% |
| 2019 | $4,468 +3.3% | $216,650 |
| 2018 | $4,326 | $216,650 +6.1% |
| 2017 | $4,326 +7.6% | $204,220 +3% |
| 2016 | $4,019 | $198,270 +3% |
| 2015 | $4,019 +3.9% | $192,500 +3% |
| 2014 | $3,870 +4.3% | $186,900 +3% |
| 2013 | $3,712 +1.1% | $181,460 -6.5% |
| 2012 | $3,672 +3.2% | $194,090 -23.1% |
| 2011 | $3,557 +2.6% | $252,410 -5.8% |
| 2010 | $3,467 +2.3% | $267,870 -2.8% |
| 2009 | $3,388 +8.3% | $275,580 -12.9% |
| 2008 | $3,129 +1% | $316,370 -2.8% |
| 2007 | $3,098 +10.1% | $325,530 +8.3% |
| 2006 | $2,813 -7.3% | $300,710 +27% |
| 2005 | $3,034 +10.1% | $236,800 +9.2% |
| 2004 | $2,756 -3.8% | $216,870 +10.7% |
| 2003 | $2,865 +13.4% | $195,880 +5.7% |
| 2002 | $2,527 +4.8% | $185,370 +0.9% |
| 2001 | $2,411 +6.8% | $183,700 +1% |
| 2000 | $2,258 | $181,840 |
Find assessor info on the county website
Neighborhood: Sexton Mountain
Nearby homes
- $539,9003 bd2 ba1.7k sqft14785 SW Carolwood Dr, Beaverton, OR 97007Off Market
- $604,0004 bd3 ba2.2k sqft14725 SW Carolwood Dr, Beaverton, OR 97007Off Market
- $604,4003 bd2 ba1.8k sqft7665 SW Benton Ln, Beaverton, OR 97007Off Market
- $693,3004 bd3 ba2.3k sqft14815 SW Carolwood Dr, Beaverton, OR 97007Off Market
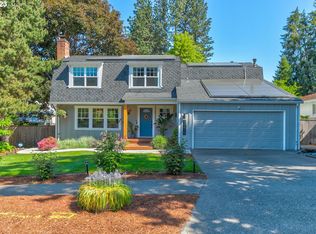
- $642,7004 bd3 ba2k sqft14780 SW Carolwood Dr, Beaverton, OR 97007Off Market
- $603,7004 bd3 ba2k sqft14750 SW Carolwood Dr, Beaverton, OR 97007Off Market
- $778,2005 bd2 ba3.2k sqft7655 SW Arago Pl, Beaverton, OR 97007Off Market
- $657,7004 bd3 ba2.4k sqft7675 SW Arago Pl, Beaverton, OR 97007Off Market
Nearby schools
GreatSchools rating
- 8/10Sexton Mountain Elementary SchoolGrades: K-5Distance: 0.5 mi
- 6/10Highland Park Middle SchoolGrades: 6-8Distance: 0.6 mi
- 8/10Mountainside High SchoolGrades: 9-12Distance: 2.8 mi
Schools provided by the listing agent
- Elementary: Sexton Mountain
- Middle: Highland Park
- High: Mountainside
Source: RMLS (OR). This data may not be complete. We recommend contacting the local school district to confirm school assignments for this home.
Get a cash offer in 3 minutes
Find out how much your home could sell for in as little as 3 minutes with a no-obligation cash offer.
Estimated market value
$520,900
Get a cash offer in 3 minutes
Find out how much your home could sell for in as little as 3 minutes with a no-obligation cash offer.
Estimated market value
$520,900
- Oregon
- Washington County
- Beaverton
- 97007
- Sexton Mountain
- 14755 SW Carolwood Dr
Nearby cities
Nearby neighborhoods
Nearby zip codes
Other Beaverton Topics
