Stylish SingleLevel Living in Talley Fields 14755 Sweet Clover - Magnolia Floor Plan | 3 Beds | 2.5 Baths | 2Car Garage Experience effortless comfort and modern style in this beautifully designed singlestory home featuring the highly desired Magnolia floor plan. Offering 1,693 sq. ft. of bright, open living space, this home is crafted for those who appreciate thoughtful design and easy everyday living. Step inside to a welcoming layout where natural light fills the spacious living area. The modern kitchen offers generous counter space and storage, making meal prep and entertaining a breeze. The dining area flows seamlessly into the main living space, creating an inviting environment for gatherings of any size. The primary suite serves as a peaceful retreat with an ensuite bath and ample closet space. Two additional bedrooms provide flexibility for guests, family, or a dedicated home office. With 2.5 baths, convenience and comfort are built into every corner of the home. A 2car garage adds practicality and storage options, while the singlelevel design enhances accessibility and smooth flow throughout the home. Blending modern finishes with functional design, this home delivers a warm, welcoming atmosphere in a desirable community - ideal for anyone seeking comfort, convenience, and beautifully planned living. Disclosure All information is deemed reliable but not guaranteed. Buyer should verify all measurements, schools, features, and community details. Renderings, floor plans, and features may vary based on construction stage and availability.
Sold
Price Unknown
14755 Sweet Clover, San Antonio, TX 78253
3beds
16sqft
Single Family Residence
Built in 2026
4,791 Square Feet Lot
$320,800 Zestimate®
$--/sqft
$2,022 Estimated rent
Home value
$320,800
$302,000 - $340,000
$2,022/mo
Zestimate® history
Owner options
List your home for rent
$2,022/mo
Rent Zestimate®
Find your next renter with Zillow Rental Manager. Plus, with online applications, you can quickly screen prospective tenants – for free.
$2,022/mo
Rent Zestimate®
Refinance and save
$435/mo
Est. payment
Refinancing to a lower rate could help reduce your monthly payments and save thousands over the life of the loan.
$435/mo
Est. payment
Explore your selling options
Work with a Zillow partner agent
Leverage their expertise and Zillow's premium Showcase listings to get your home seen by more buyers.
Get startedList with your own agent
Get your home in front of millions of buyers by listing it on Zillow.
Learn how to do itSell it yourself
Take full control of how buyers see your home on Zillow by listing For Sale by Owner (FSBO).
List your homeWhat's special
Modern kitchenInviting environment for gatheringsEnsuite bathAmple closet spaceWarm welcoming atmosphere
Zillow last checked:
Listing updated:
Listed by:
Ashisha Moran TREC #742747 (512) 657-9832,
Move Up America
Source: LERA MLS,MLS#: 1950105
Facts & features
Interior
Bedrooms & bathrooms
- Bedrooms: 3
- Bathrooms: 3
- Full bathrooms: 2
- 1/2 bathrooms: 1
Primary bedroom
- Area: 168
- Dimensions: 12 x 14
Bedroom 2
- Area: 100
- Dimensions: 10 x 10
Bedroom 3
- Area: 100
- Dimensions: 10 x 10
Primary bathroom
- Features: Shower Only
- Area: 72
- Dimensions: 9 x 8
Dining room
- Area: 150
- Dimensions: 15 x 10
Family room
- Area: 210
- Dimensions: 15 x 14
Kitchen
- Area: 162
- Dimensions: 18 x 9
Heating
- Central, Natural Gas
Cooling
- Central Air
Appliances
- Included: Microwave, Range, Indoor Grill, Disposal
- Laundry: Washer Hookup, Dryer Connection
Features
- One Living Area, Master Downstairs, Ceiling Fan(s), Programmable Thermostat
- Flooring: Carpet, Other
- Windows: Low Emissivity Windows, Window Coverings
- Has basement: No
- Has fireplace: No
- Fireplace features: Not Applicable
Interior area
- Total interior livable area: 16 sqft
Property
Parking
- Total spaces: 2
- Parking features: Two Car Garage
- Garage spaces: 2
Features
- Levels: One
- Stories: 1
- Pool features: None
Lot
- Size: 4,791 Square Feet
Construction
Type & style
- Home type: SingleFamily
- Property subtype: Single Family Residence
Materials
- Brick, Stone, Other
- Foundation: Slab
- Roof: Heavy Composition
Condition
- New Construction
- New construction: Yes
- Year built: 2026
Details
- Builder name: HVH Homes LLC
Utilities & green energy
- Electric: CPS Energy
- Gas: Grey Forest
- Water: SAWS
- Utilities for property: City Garbage service
Community & HOA
Community
- Features: Playground
- Security: Smoke Detector(s), Prewired, Carbon Monoxide Detector(s)
- Subdivision: Talley Fields
HOA
- Has HOA: Yes
- HOA fee: $436 annually
- HOA name: FIRST SERVICE RESIDENTIAL
Location
- Region: San Antonio
Financial & listing details
- Annual tax amount: $1
- Date on market: 3/19/2026
- Cumulative days on market: 46 days
- Listing terms: Conventional,FHA,VA Loan,Buydown,Investors OK
Price history
| Date | Event | Price |
|---|---|---|
| 5/27/2026 | Sold | -- |
Source:  LERA MLS #1950105 Report a problem LERA MLS #1950105 Report a problem | ||
| 5/4/2026 | Pending sale | $345,440$21,590/sqft |
Source: LERA MLS #1950105 Report a problem | ||
| 3/19/2026 | Listed for sale | $345,440$21,590/sqft |
Source: LERA MLS #1950105 Report a problem | ||
Public tax history
Tax history is unavailable.
Neighborhood: 78253
Nearby homes
- $318,4903 bd2 ba1.5k sqft14752 Sweet Clover, San Antonio, TX 78253Pending

- $267,3003 bd2 ba1.5k sqft14642 Painted Hls, San Antonio, TX 78253Off Market
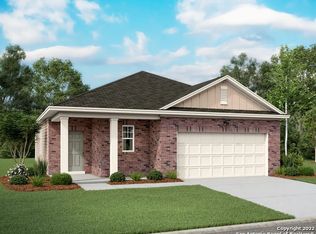
- $302,1004 bd3 ba2.3k sqft14646 Painted Hls, San Antonio, TX 78253Off Market
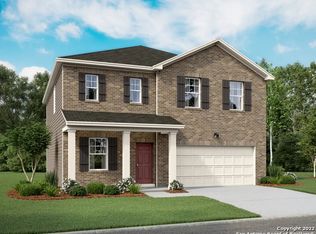
- $237,7003 bd2 ba1.2k sqft14638 Painted Hls, San Antonio, TX 78253Off Market

- $329,6005 bd3 ba2.7k sqft14634 Painted Hls, San Antonio, TX 78253Off Market
- $--5 bd3 ba2.6k sqft14702 Painted Hls, San Antonio, TX 78253Sold
- $292,5004 bd3 ba1.9k sqft14630 Painted Hls, San Antonio, TX 78253Off Market
- $220,8003 bd2 ba1k sqft14626 Painted Hls, San Antonio, TX 78253Off Market
- $257,3003 bd2 ba1.4k sqft14706 Painted Hls, San Antonio, TX 78253Off Market
Nearby schools
GreatSchools rating
- 7/10Potranco Elementary SchoolGrades: PK-5Distance: 5.6 mi
- 6/10Medina Valley Loma Alta MiddleGrades: 6-8Distance: 5.2 mi
- 5/10Medina Valley High SchoolGrades: 9-12Distance: 11.7 mi
Schools provided by the listing agent
- Elementary: Potranco
- Middle: Loma Alta
- High: Medina Valley
- District: Medina Valley I.S.D.
Source: LERA MLS. This data may not be complete. We recommend contacting the local school district to confirm school assignments for this home.
Get a cash offer in 3 minutes
Find out how much your home could sell for in as little as 3 minutes with a no-obligation cash offer.
Estimated market value
$320,800
Get a cash offer in 3 minutes
Find out how much your home could sell for in as little as 3 minutes with a no-obligation cash offer.
Estimated market value
$320,800
- Texas
- Bexar County
- San Antonio
- 78253
- 14755 Sweet Clover
Nearby cities
Nearby neighborhoods
Nearby zip codes
Other San Antonio Topics
