Skip main navigation
Closed
  • $350,000

    14756 301st Ave, Princeton, MN 55371

    3beds
    1,656sqft
    Residential
    Built in 2001
    2.53 Acres Lot
    $366,200 Zestimate®
    $211/sqft
    $2,583 Estimated rent

    Home value

    $366,200

    $330,000 - $406,000

    $2,583/mo

    Zestimate® history
    Loading
    Loading...

    Owner options

    List your home for rent

    $2,583/mo

    Rent Zestimate®

    Find your next renter with Zillow Rental Manager. Plus, with online applications, you can quickly screen prospective tenants – for free.

    Learn more

    $2,583/mo

    Rent Zestimate®

    Refinance and save

    $2,172/mo

    Est. payment

    Refinancing to a lower rate could help reduce your monthly payments and save thousands over the life of the loan.

    See today's rates

    $2,172/mo

    Est. payment

    Explore your selling options

    Work with a Zillow partner agent

    Leverage their expertise and Zillow's premium Showcase listings to get your home seen by more buyers.

    Get started

    List with your own agent

    Get your home in front of millions of buyers by listing it on Zillow.

    Learn how to do it

    Sell it yourself

    Take full control of how buyers see your home on Zillow by listing For Sale by Owner (FSBO).

    List your home

    What's special

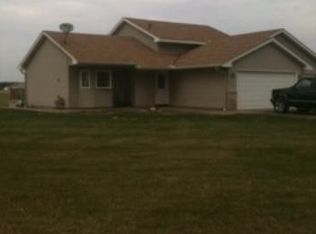
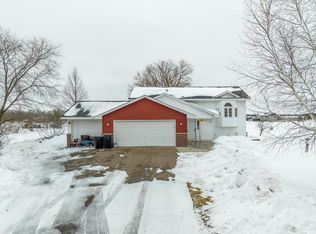
    Country Home with room to Roam. With over two and a half acres, this property has a lot to offer with a great lot, and room to build an additional building for all your storage needs. Home is well kept, newer carpet and flooring, ALL new kitchen appliances, fresh paint, just to name a few things to add to the list. An oversized deck bodes well for some really awesome sunsets, and the picture perfect Weeping Willow tree in the front yard really adds to the old country charm. The lower level family room and office area are done with an epoxy floor that looks like slate and a great corner wood burning stove make it a perfect place to kick back on a chilly winters night. The three nicely sized bedrooms on one floor are ideal for many people. The three car heated and insulated Garage make it the perfect place to do all kinds of hobbies any time of the year, chilly outside, no worries its not cold inside. The small barn next to the house is waiting for its next title, garden shed? He or she shed? You get to choose and the lean to wood shed is perfect to keep the firewood dry and ready. Property sits of the blacktop road a bit making the back yard somewhat private. Does a big garden sound like a plan, then this property can provide. Anybody in the household want to ride atvs, then you will really enjoy the size of this lot out back as the lot is 400 feet deep by 275 feet wide. Also a bonus is the front covered patio area that is south facing and a well let south facing living room Bay Window. making an excellent area to grow your plants indoor.

    Zillow last checked:

    Listing updated:

    Listed by:

    Douglas W Bebo 612-644-5397,

    eXp Realty,

    Melissa A Straka 612-703-0223

    Bought with:

    Michelle Silva Sullivan

    Edina Realty, Inc.

    Source: NorthstarMLS as distributed by MLS GRID,MLS#: 6605672MLS Logo

    Facts & features

    Interior

    Bedrooms & bathrooms
    • Bedrooms: 3
    • Bathrooms: 2
    • Full bathrooms: 2
    Bedroom
    • Level: Upper
    • Area: 130 Square Feet
    • Dimensions: 10x13
    Bedroom 2
    • Level: Upper
    • Area: 165 Square Feet
    • Dimensions: 15x11
    Bedroom 3
    • Level: Upper
    • Area: 99 Square Feet
    • Dimensions: 11x9
    Dining room
    • Level: Main
    • Area: 56 Square Feet
    • Dimensions: 8x7
    Family room
    • Level: Lower
    • Area: 350 Square Feet
    • Dimensions: 14x25
    Kitchen
    • Level: Main
    • Area: 96 Square Feet
    • Dimensions: 12x8
    Living room
    • Level: Main
    • Area: 266 Square Feet
    • Dimensions: 19x14
    Heating
    • Forced Air
    Cooling
    • Central Air
    Appliances
    • Included: Air-To-Air Exchanger, Dishwasher, Dryer, Exhaust Fan, Microwave, Range, Refrigerator, Washer
    • Laundry: Lower Level
    Features
    • Basement: Daylight,Drainage System,Egress Window(s),Finished,Partial
    • Number of fireplaces: 1
    • Fireplace features: Family Room, Free Standing, Wood Burning
    Interior area
    • Total structure area: 1,656
    • Total interior livable area: 1,656 sqft
    • Finished area above ground: 1,136
    • Finished area below ground: 396

    Property

    Parking
    • Total spaces: 3
    • Parking features: Attached, Heated Garage, Insulated Garage
    • Attached garage spaces: 3
    • Details: Garage Dimensions (24x30), Garage Door Height (7), Garage Door Width (9)
    Accessibility
    • Accessibility features: None
    Features
    • Levels: Three Level Split
    • Patio & porch: Deck
    • Pool features: None
    • Fencing: None
    Lot
    • Size: 2.53 Acres
    • Dimensions: 274 x 400
    • Features: Tree Coverage - Light
    • Topography: Level
    Details
    • Additional structures: Workshop
    • Foundation area: 1136
    • Parcel number: 15004310135
    • Zoning description: Residential-Single Family

    Construction

    Type & style
    • Home type: SingleFamily
    • Property subtype: Residential
    Materials
    • Roof: Age Over 8 Years,Asphalt,Composition,Pitched
    Condition
    • New construction: No
    • Year built: 2001

    Utilities & green energy

    • Electric: 150 Amp Service, Power Company: Connexus Energy
    • Gas: Natural Gas
    • Sewer: Private Sewer
    • Water: Drilled

    Community & HOA

    Community
    • Subdivision: Whispering Prairie Estates Second Add
    HOA
    • Has HOA: No
    Location
    • Region: Princeton

    Financial & listing details

    • Price per square foot: $211/sqft
    • Annual tax amount: $2,524
    • Date on market: 9/20/2024
    • Cumulative days on market: 139 days

    Price history

    DateEventPrice
    3/14/2025Sold$350,000-2.7%$211/sqft
    Source: NorthstarMLS as distributed by MLS GRID #6605672 Report a problem
    2/6/2025Pending sale$359,850$217/sqft
    Source: NorthstarMLS as distributed by MLS GRID #6605672 Report a problem
    9/20/2024Listed for sale$359,850+210.2%$217/sqft
    Source: NorthstarMLS as distributed by MLS GRID #6605672 Report a problem
    1/23/2013Sold$116,000$70/sqft
    Source: Lake Superior Area Realtors as distributed by MLS GRID #1830087 Report a problem

    Public tax history

    Tax history is unavailable.

    Neighborhood: 55371

    Nearby schools

    GreatSchools rating
    Get a cash offer in 3 minutes
    Find out how much your home could sell for in as little as 3 minutes with a no-obligation cash offer.
    Estimated market value
    $366,200
    Get a cash offer in 3 minutes
    Find out how much your home could sell for in as little as 3 minutes with a no-obligation cash offer.
    Estimated market value
    $366,200