This brick split level home perfectly situated on a large corner lot surrounded by mature greenery and beautiful apple trees. Its being sold As-Is The spacious outdoor setting offers plenty of room for entertaining, gardening, relaxing or creating your own private backyard retreat. This home is ready for a new owner. The property offers an exciting opportunity for homeowners, investors or renovators. Property is being sold as is. Windows, Hot water tank and Central Air unit all replaced within the last 2 years.
Price change
Price cut: $8K (10/19)
$156,000
14756 Langley Ave, Dolton, IL 60419
3beds
1,067sqft
Single Family Residence
Built in 1974
9,200 Square Feet Lot
$154,100 Zestimate®
$146/sqft
$-- HOA
What's special
Brick split level homeSpacious outdoor settingSurrounded by mature greeneryLarge corner lotBeautiful apple trees
- 31 days
- 723
- 49
Zillow last checked:
Listing updated:
Listed by:
DeKovia Livingston, CSC 224-508-0158,
Berkshire Hathaway HomeServices American Heritage
Source: MRED as distributed by MLS GRID,MLS#: 12763268
Facts & features
Interior
Bedrooms & bathrooms
- Bedrooms: 3
- Bathrooms: 2
- Full bathrooms: 2
Rooms
- Room types: No additional rooms
Primary bedroom
- Features: Flooring (Hardwood)
- Level: Second
- Area: 180 Square Feet
- Dimensions: 12X15
Bedroom 2
- Features: Flooring (Hardwood)
- Level: Second
- Area: 120 Square Feet
- Dimensions: 12X10
Bedroom 3
- Features: Flooring (Hardwood)
- Level: Second
- Area: 120 Square Feet
- Dimensions: 12X10
Dining room
- Features: Flooring (Hardwood)
- Level: Main
- Area: 144 Square Feet
- Dimensions: 12X12
Kitchen
- Features: Flooring (Laminate)
- Level: Main
- Area: 120 Square Feet
- Dimensions: 10X12
Laundry
- Level: Basement
- Area: 180 Square Feet
- Dimensions: 15X12
Living room
- Features: Flooring (Hardwood)
- Level: Main
- Area: 180 Square Feet
- Dimensions: 15X12
Heating
- Natural Gas
Cooling
- Central Air
Features
- Basement: Finished,Partial
Interior area
- Total structure area: 0
- Total interior livable area: 1,067 sqft
Property
Parking
- Total spaces: 2
- Parking features: Concrete, Yes, Attached, Garage
- Attached garage spaces: 2
Accessibility
- Accessibility features: No Disability Access
Features
- Stories: 1.5
Lot
- Size: 9,200 Square Feet
- Dimensions: 92x100
Details
- Parcel number: 29102340140000
- Special conditions: None
Construction
Type & style
- Home type: SingleFamily
- Property subtype: Single Family Residence
Materials
- Brick
Condition
- New construction: No
- Year built: 1974
Utilities & green energy
- Sewer: Public Sewer
- Water: Lake Michigan
Community & HOA
HOA
- Services included: None
Location
- Region: Dolton
Financial & listing details
- Price per square foot: $146/sqft
- Tax assessed value: $142,000
- Annual tax amount: $5,415
- Date on market: 9/18/2026
- Ownership: Fee Simple
Estimated market value
$154,100
$146,000 - $162,000
$2,368/mo
Price history
| Date | Event | Price |
|---|---|---|
| 10/19/2026 | Price change | $156,000-4.9%$146/sqft |
Source:  MRED as distributed by MLS GRID #12763268 Report a problem | ||
| 10/2/2026 | Price change | $163,999-1.8%$154/sqft |
Source: MRED as distributed by MLS GRID #12763268 Report a problem | ||
| 9/28/2026 | Price change | $166,9990%$157/sqft |
Source: MRED as distributed by MLS GRID #12763268 Report a problem | ||
| 9/18/2026 | Listed for sale | $167,000$157/sqft |
Source: MRED as distributed by MLS GRID #12763268 Report a problem | ||
Public tax history
| Year | Property taxes | Tax assessment |
|---|---|---|
| 2024 | -- | $14,200 |
| 2023 | $5,415 +1.3% | $14,200 +14% |
| 2022 | $5,344 -1.3% | $12,457 |
| 2021 | $5,417 -0.5% | $12,457 |
| 2020 | $5,444 +42.6% | $12,457 +18.3% |
| 2019 | $3,817 +22.8% | $10,528 |
| 2018 | $3,110 +2.9% | $10,528 |
| 2017 | $3,023 -34.2% | $10,528 -5% |
| 2016 | $4,595 -1.8% | $11,080 |
| 2015 | $4,679 -0.6% | $11,080 |
| 2014 | $4,709 -4.8% | $11,080 -8.7% |
| 2013 | $4,945 +0.6% | $12,134 |
| 2012 | $4,917 -15.3% | $12,134 |
| 2011 | $5,808 +8% | $12,134 -14.5% |
| 2010 | $5,379 +12.6% | $14,200 |
| 2009 | $4,777 +9.8% | $14,200 -5% |
| 2008 | $4,349 +2.2% | $14,948 +11.8% |
| 2007 | $4,256 +6.3% | $13,368 |
| 2006 | $4,003 +10.6% | $13,368 |
| 2005 | $3,619 -17.2% | $13,368 +15.9% |
| 2004 | $4,373 +15% | $11,539 |
| 2003 | $3,804 +20% | $11,539 |
| 2002 | $3,169 +24.7% | $11,539 +15.3% |
| 2001 | $2,542 -0.9% | $10,009 |
| 2000 | $2,566 +5.5% | $10,009 |
| 1999 | $2,431 | $10,009 |
Find assessor info on the county website
Monthly payment
Est. payment
Payment breakdown
Explore the cost of this home by adjusting the details. Changes won't be saved.Climate risks
Neighborhood: 60419
Nearby schools
Schools provided by the listing agent
- District: 148
Source: MRED as distributed by MLS GRID. This data may not be complete. We recommend contacting the local school district to confirm school assignments for this home.

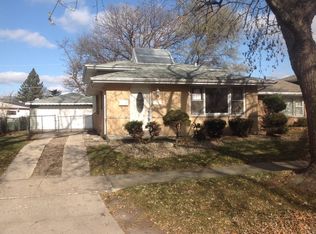
Similar homes
- $--3 bd1 ba1.1k sqft15210 Evers St, Dolton, IL 60419Auction
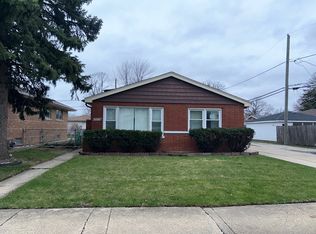 MLS ID #12608126, Daniel Robinson, Crosstown Realtors, Inc.. MRED as distributed by MLS GRID
- $171,5003 bd2 ba1k sqft14415 S Saginaw Ave, Burnham, IL 60633New
 MLS ID #12788178, Patrice Robinson, Century 21 Circle. MRED as distributed by MLS GRID
- $125,0002 bd1 ba936 sqft14828 Oak St, Dolton, IL 60419Active
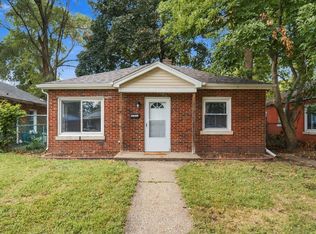 MLS ID #12766561, Samantha Swaney, GC Realty and Development. MRED as distributed by MLS GRID
- $195,0004 bd1 ba1.1k sqft14728 Langley Ave, Dolton, IL 60419Active
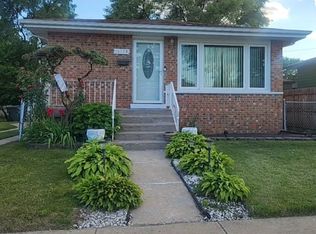 MLS ID #12685330, Carestella Abrams, Hometown Real Estate Group. MRED as distributed by MLS GRID
