Welcome to your charming one-level living retreat! This well-maintained 2-bedroom, 2-bath duplex, built in 1989, boasts 1053 sqft of comfortable living space, making it an ideal option for those seeking a cozy and accessible home. Upon entering, you're greeted by a sizable foyer, setting the tone for the warm and inviting atmosphere that permeates the entire residence. The clever layout ensures that each bedroom enjoys convenient access to its own bathroom, providing privacy and functionality. The guest bedroom features a unique and practical jack-and-jill bathroom, offering versatility and ease for both residents and guests. To the right of the foyer, discover a delightful eat-in kitchen, bathed in natural light, with an expansive pantry that caters to all your storage needs. As you continue your tour, a spacious living and dining area unfolds with abundant natural light streaming in from well-placed windows. This central hub not only provides a perfect setting for relaxation and entertaining but also grants access to the side and back decks, seamlessly blending indoor and outdoor living. Designed with thoughtful consideration, this home is an excellent choice for those seeking one-level living, making it an ideal retirement haven. Accessibility is a priority, with the convenience of a disability access ramp and a tub shower in the primary bedroom, ensuring comfort for everyone. Don't miss the opportunity to make this duplex your home sweet home. Schedule a showing today and experience the charm and practicality that this delightful property has to offer!
Sold for $231,000
$231,000
14756 Porterfield Dr, Orange, VA 22960
2beds
1,053sqft
Townhouse
Built in 1989
5,706 Square Feet Lot
$256,600 Zestimate®
$219/sqft
$1,591 Estimated rent
Home value
$256,600
$244,000 - $269,000
$1,591/mo
Zestimate® history
Owner options
List your home for rent
$1,591/mo
Rent Zestimate®
Find your next renter with Zillow Rental Manager. Plus, with online applications, you can quickly screen prospective tenants – for free.
$1,591/mo
Rent Zestimate®
Refinance and save
$1,094/mo
Est. payment
Refinancing to a lower rate could help reduce your monthly payments and save thousands over the life of the loan.
$1,094/mo
Est. payment
Explore your selling options
Work with a Zillow partner agent
Leverage their expertise and Zillow's premium Showcase listings to get your home seen by more buyers.
Get startedList with your own agent
Get your home in front of millions of buyers by listing it on Zillow.
Learn how to do itSell it yourself
Take full control of how buyers see your home on Zillow by listing For Sale by Owner (FSBO).
List your homeWhat's special
Zillow last checked:
Listing updated:
Listed by:
Keith Neeley 540-661-7391,
EXP Realty, LLC,
Listing Team: The Licata Group, Co-Listing Agent: Carrie Brookman Neeley 540-809-4289,
EXP Realty, LLC
Bought with:
Cheryl Jordan, 0225205222
United Real Estate Premier
Source: Bright MLS,MLS#: VAOR2006114
Facts & features
Interior
Bedrooms & bathrooms
- Bedrooms: 2
- Bathrooms: 2
- Full bathrooms: 2
- Main level bathrooms: 2
- Main level bedrooms: 2
Rooms
- Room types: Living Room, Primary Bedroom, Bedroom 2, Kitchen, Foyer, Bathroom 2, Primary Bathroom
Basement
- Area: 0
Heating
- Heat Pump, Electric
Cooling
- Heat Pump, Electric
Appliances
- Included: Dishwasher, Oven/Range - Electric, Refrigerator, Washer, Dryer, Electric Water Heater
- Laundry: Main Level, Dryer In Unit, Washer In Unit
Features
- Kitchen - Table Space, Combination Dining/Living, Eat-in Kitchen, Primary Bath(s), Open Floorplan, Cathedral Ceiling(s), Dry Wall
- Flooring: Vinyl, Other
- Doors: Insulated
- Windows: Insulated Windows, Window Treatments
- Has basement: No
- Has fireplace: No
Interior area
- Total structure area: 1,053
- Total interior livable area: 1,053 sqft
- Finished area above ground: 1,053
- Finished area below ground: 0
Property
Parking
- Total spaces: 4
- Parking features: Driveway
- Uncovered spaces: 4
Accessibility
- Accessibility features: Grip-Accessible Features, Accessible Approach with Ramp
Features
- Levels: One
- Stories: 1
- Patio & porch: Deck, Patio
- Exterior features: Lighting, Other
- Pool features: None
- Fencing: Back Yard,Invisible
- Has view: Yes
- View description: Street
- Frontage type: Road Frontage
Lot
- Size: 5,706 Square Feet
- Features: Level, Rear Yard, Downtown
Details
- Additional structures: Above Grade, Below Grade, Outbuilding
- Parcel number: 044A3221000200
- Zoning: RM
- Special conditions: Standard
Construction
Type & style
- Home type: Townhouse
- Architectural style: Cottage
- Property subtype: Townhouse
Materials
- Vinyl Siding
- Foundation: Block
- Roof: Fiberglass
Condition
- Excellent
- New construction: No
- Year built: 1989
Utilities & green energy
- Sewer: Public Sewer
- Water: Public
- Utilities for property: Cable Available, Electricity Available, Phone Available, Water Available, Cable
Community & HOA
Community
- Security: Main Entrance Lock, Smoke Detector(s)
- Subdivision: Porterfield Place
HOA
- Has HOA: No
Location
- Region: Orange
Financial & listing details
- Price per square foot: $219/sqft
- Tax assessed value: $129,700
- Annual tax amount: $972
- Date on market: 12/7/2023
- Listing agreement: Exclusive Right To Sell
- Ownership: Fee Simple
- Road surface type: Paved
Price history
| Date | Event | Price |
|---|---|---|
| 1/26/2024 | Sold | $231,000-1.7%$219/sqft |
Source:  Bright MLS #VAOR2006114 Report a problem Bright MLS #VAOR2006114 Report a problem | ||
| 12/11/2023 | Contingent | $235,000$223/sqft |
Source: Bright MLS #VAOR2006114 Report a problem | ||
| 12/7/2023 | Listed for sale | $235,000+95.8%$223/sqft |
Source: Bright MLS #VAOR2006114 Report a problem | ||
| 4/27/2016 | Sold | $120,000$114/sqft |
Source: Public Record Report a problem | ||
| 3/26/2016 | Listed for sale | $120,000$114/sqft |
Source: RE/MAX CORNERSTONE REALTY #OR9566882 Report a problem | ||
| 3/10/2016 | Pending sale | $120,000$114/sqft |
Source: Re/Max Cornerstone Realty #OR9566882 Report a problem | ||
| 2/8/2016 | Listed for sale | $120,000$114/sqft |
Source: Re/Max Cornerstone Realty #OR9566882 Report a problem | ||
Public tax history
Tax history is unavailable.
Neighborhood: 22960
Nearby homes
- $280,1003 bd3 ba1.9k sqft14740 Porterfield Dr, Orange, VA 22960Off Market
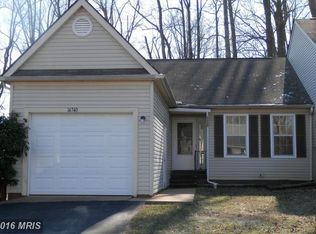
- $1,192,6003 bd4 ba3.6k sqft25149 Monrovia Rd, Orange, VA 22960Off Market
- $315,9003 bd2 ba2k sqft14743 Porterfield Dr, Orange, VA 22960Off Market
- $309,9003 bd2 ba1k sqft14776 Porterfield Dr, Orange, VA 22960Pending

- $241,200-- bd-- ba-- sqftPorterfield Dr, Orange, VA 22960Off Market
- $--3 bd3 ba-- sqft14716 Porterfield Dr, Orange, VA 22960Off Market
- $314,9003 bd3 ba1.4k sqft14715 Porterfield Dr, Orange, VA 22960Off Market
- $430,0004 bd2 ba2.7k sqft249 Parker Pl, Orange, VA 22960Sold
Nearby schools
GreatSchools rating
- 6/10Orange Elementary SchoolGrades: PK-5Distance: 0.2 mi
- 5/10Prospect Heights Middle SchoolGrades: 6-8Distance: 0.7 mi
- 6/10Orange County High SchoolGrades: 9-12Distance: 1.5 mi
Schools provided by the listing agent
- Elementary: Orange
- Middle: Prospect Heights
- High: Orange County
- District: Orange County Public Schools
Source: Bright MLS. This data may not be complete. We recommend contacting the local school district to confirm school assignments for this home.
Get a cash offer in 3 minutes
Find out how much your home could sell for in as little as 3 minutes with a no-obligation cash offer.
Estimated market value
$256,600
Get a cash offer in 3 minutes
Find out how much your home could sell for in as little as 3 minutes with a no-obligation cash offer.
Estimated market value
$256,600
- Virginia
- Orange County
- Orange
- 22960
- 14756 Porterfield Dr
Nearby cities
Nearby zip codes
Other Orange Topics
