Skip main navigation
Sold
  • Price Unknown

    14757 Oak Ct, Bonner Springs, KS 66012

    3beds
    1,787sqft
    Single Family Residence
    Built in 1995
    0.27 Acres Lot
    $322,300 Zestimate®
    $--/sqft
    $2,216 Estimated rent

    Home value

    $322,300

    $268,000 - $390,000

    $2,216/mo

    Zestimate® history
    Loading
    Loading...

    Owner options

    List your home for rent

    $2,216/mo

    Rent Zestimate®

    Find your next renter with Zillow Rental Manager. Plus, with online applications, you can quickly screen prospective tenants – for free.

    Learn more

    $2,216/mo

    Rent Zestimate®

    Refinance and save

    $125/mo

    Est. payment

    Refinancing to a lower rate could help reduce your monthly payments and save thousands over the life of the loan.

    See today's rates

    $125/mo

    Est. payment

    Explore your selling options

    Work with a Zillow partner agent

    Leverage their expertise and Zillow's premium Showcase listings to get your home seen by more buyers.

    Get started

    List with your own agent

    Get your home in front of millions of buyers by listing it on Zillow.

    Learn how to do it

    Sell it yourself

    Take full control of how buyers see your home on Zillow by listing For Sale by Owner (FSBO).

    List your home

    What's special

    Cozy fireplaceCorner lotSpacious oversized roomsCuldesac streetGreat countertop peninsulaWalk out finished basementOpen floor plan
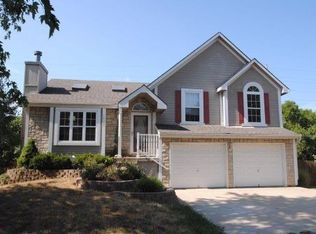
    HOME FOR THE HOLIDAYS! GREAT PRICE IN A GREAT LOCATION!!! 3 Bed (Could be 4!), 2.1 Bath home with GOOD BONES! Do you have an eye for design? Do you have what it takes to bring this home to it's full potential? What a great opportunity for a value-add home! Fixer-Upper in a quiet neighborhood. Situated on a corner Lot on a Culdesac Street. Walk in to the Open Floor Plan, complete with spacious, oversized rooms. Home has a large kitchen with lots of storage & a great countertop peninsula for entertaining guests, making memories with loved ones, baking cookies or preparing meals. Huge area for a farmhouse style table for those big holiday gatherings. The living room offers a cozy fireplace for chilly evenings. Don't miss the Walk Out Finished Basement that is PERFECT for watching the game, creating a playroom or game room for the kiddos, a place for multigenerational/college aged child to have their own space (complete with it's own entrance!!) or to binge on Netflix! The basement also includes a half bathroom, laundry room, & an additional Fully framed/insulated room that could be finished as a fourth bedroom, kids playroom, homeschool classroom, office, hobby room or workshop area. Check out the Sub Basement for extra Storage. This neighborhood is intimate & offers the feeling of living in the country just minutes from the city. Great location just minutes from highway access. HOA is only 125/yr with access to a fishing pond, walking trails, & a playground. This is a great opportunity to add your personal touch or to put in a bit of sweat equity to make it your own. Bonner Springs Address within Leavenworth County & sits in the Basehor Linwood School District.

    Zillow last checked:

    Listing updated:

    Listed by:

    Holly Renfro 913-638-2783,

    Platinum Realty LLC

    Bought with:

    Beth Fry-Kwapiszeski, SP00239923

    Keller Williams Realty Partners Inc.

    Source: Heartland MLS as distributed by MLS GRID,MLS#: 2507380MLS Logo

    Facts & features

    Interior

    Bedrooms & bathrooms
    • Bedrooms: 3
    • Bathrooms: 3
    • Full bathrooms: 2
    • 1/2 bathrooms: 1
    Primary bedroom
    • Dimensions: 15.6 x 10
    Bedroom 1
    • Dimensions: 13 x 10
    Bedroom 2
    • Dimensions: 13 x 10
    Primary bathroom
    • Dimensions: 17 x 12
    Bathroom 1
    • Dimensions: 9.7 x 5
    Family room
    • Dimensions: 20 x 15.3
    Half bath
    • Dimensions: 6 x 6
    Kitchen
    • Dimensions: 20 x 15
    Laundry
    • Dimensions: 5.7 x 8
    Living room
    • Dimensions: 20 x 12
    Other
    • Dimensions: 16 x 14
    Utility room
    • Dimensions: 12 x 20
    Heating
    • Natural Gas
    Cooling
    • Electric
    Features
    • Basement: Basement BR,Finished,Full,Walk-Out Access
    • Number of fireplaces: 1
    Interior area
    • Total structure area: 1,787
    • Total interior livable area: 1,787 sqft
    • Finished area above ground: 1,400
    • Finished area below ground: 387

    Property

    Parking
    • Total spaces: 2
    • Parking features: Built-In
    • Attached garage spaces: 2
    Lot
    • Size: 0.27 Acres
    • Dimensions: 90' x 129'
    • Features: Corner Lot
    Details
    • Parcel number: 1862400000067.000

    Construction

    Type & style
    • Home type: SingleFamily
    • Property subtype: Single Family Residence
    Materials
    • Wood Siding
    • Roof: Composition
    Condition
    • Year built: 1995

    Utilities & green energy

    • Sewer: Public Sewer
    • Water: Public

    Community & HOA

    Community
    • Subdivision: Timberlake
    HOA
    • Has HOA: Yes
    • HOA fee: $125 annually
    • HOA name: Timberlakes HOA
    Location
    • Region: Bonner Springs

    Financial & listing details

    • Tax assessed value: $285,120
    • Annual tax amount: $4,017
    • Date on market: 9/11/2024
    • Listing terms: Cash,Conventional,FHA,USDA Loan,VA Loan
    • Ownership: Private

    Price history

    DateEventPrice
    1/13/2025Sold--
    Source: Heartland MLS as distributed by MLS GRID #2507380 Report a problem
    12/8/2024Contingent$315,000$176/sqft
    Source: Heartland MLS as distributed by MLS GRID #2507380 Report a problem
    10/1/2024Price change$315,000-3.1%$176/sqft
    Source: Heartland MLS as distributed by MLS GRID #2507380 Report a problem
    9/11/2024Listed for sale$325,000$182/sqft
    Source: Heartland MLS as distributed by MLS GRID #2507380 Report a problem
    1/1/1996Sold--
    Source: Agent Provided Report a problem

    Public tax history

    YearProperty taxesTax assessment
    2025$4,324 +1.1%$32,789
    2024$4,276 +6.4%$32,789 +3%
    2023$4,017 +3.9%$31,835 +10.3%
    2022$3,868 +14%$28,852 +16.1%
    2021$3,392 +5.3%$24,842 +8.4%
    2020$3,221 +3.8%$22,912 +4%
    2019$3,103 +5.5%$22,038 +6.7%
    2018$2,941 +6.1%$20,656 +7.5%
    2017$2,772 +10.8%$19,216 +3.3%
    2016$2,502 $18,604 0%
    2015$2,502 +4.1%$18,605 +3.9%
    2014$2,404 $17,906
    2013-- $17,906 -5.5%
    2012-- $18,957
    2011-- --
    2010-- $19,555 -1.5%
    2009-- $19,861
    2008-- $19,861
    2007-- $19,861 +2.1%
    2006-- $19,446 +1.9%
    2005-- $19,090 +7%
    2004-- $17,848 +3.1%
    2003-- $17,308 +3.2%
    2002-- $16,779 +11.1%
    2000-- $15,100
    Find assessor info on the county website

    Neighborhood: 66012

    Nearby schools

    GreatSchools rating
    Schools provided by the listing agent
    • Elementary: Glenwood Ridge
    • Middle: Basehor-Linwood
    • High: Basehor-Linwood

    Source: Heartland MLS as distributed by MLS GRID. This data may not be complete. We recommend contacting the local school district to confirm school assignments for this home.

    Get a cash offer in 3 minutes
    Find out how much your home could sell for in as little as 3 minutes with a no-obligation cash offer.
    Estimated market value
    $322,300
    Get a cash offer in 3 minutes
    Find out how much your home could sell for in as little as 3 minutes with a no-obligation cash offer.
    Estimated market value
    $322,300