Skip main navigation
Sold for $1,700,000
  • Listed by: Keller Williams OC Coastal • Anthony De La Vara Jr. • Contact: anthony@delavara.com
    Bought with: Century 21 Realty Masters
    Tax assessed value
    $1,700,000

    14757 Rockhill Dr, La Puente, CA 91745

    4beds
    2,727sqft
    Single Family Residence
    Built in 1958
    1.1 Acres Lot
    $1,694,000 Zestimate®
    $623/sqft
    $5,438 Estimated rent

    Home value

    $1,694,000

    $1.54M - $1.86M

    $5,438/mo

    Zestimate® history
    Loading
    Loading...

    Owner options

    List your home for rent

    $5,438/mo

    Rent Zestimate®

    Find your next renter with Zillow Rental Manager. Plus, with online applications, you can quickly screen prospective tenants – for free.

    Learn more

    $5,438/mo

    Rent Zestimate®

    Refinance and save

    $10,816/mo

    Est. payment

    Refinancing to a lower rate could help reduce your monthly payments and save thousands over the life of the loan.

    See today's rates

    $10,816/mo

    Est. payment

    Explore your selling options

    Work with a Zillow partner agent

    Leverage their expertise and Zillow's premium Showcase listings to get your home seen by more buyers.

    Get started

    List with your own agent

    Get your home in front of millions of buyers by listing it on Zillow.

    Learn how to do it

    Sell it yourself

    Take full control of how buyers see your home on Zillow by listing For Sale by Owner (FSBO).

    List your home

    What's special

    Fruit treesCozy fireplaceSerene backyardImpeccable designUpgraded electrical and plumbingUnobstructed viewsResort-caliber comforts
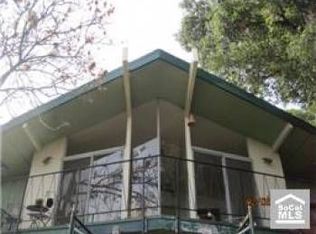
    Experience Resort-Style Living in this Move-In Ready Luxury Estate with Breathtaking Panoramic Views in Prestigious Turnbull Canyon! Step into your private hillside retreat nestled in the sought-after Hacienda Heights neighborhood, where every detail reflects the elegance and comfort of a five-star hotel. This fully remodeled 2,727 sq ft home blends sophisticated style with seamless indoor-outdoor living, all set against stunning, unobstructed views of rolling hills, twinkling city lights, and majestic mountains. Enter through a dramatic 20’x8’ California bifold glass door, where natural light floods the open-concept space, creating an inviting, airy ambiance. The home’s sleek commercial-grade luxury vinyl tile flooring—featured in high-traffic stadiums—ensures durability and elegance throughout. The expansive living area, centered around a striking 60” fireplace wrapped in Italian Calacatta marble, boasts soaring ceilings and recessed lighting, perfect for both grand entertaining and cozy evenings. The chef’s kitchen features top-of-the-line appliances and finishes, delivering both beauty and performance worthy of a luxury estate. It includes a Subzero refrigerator, 5-burner F.lli Bertazzoni stove, Viking cooktop with built-in wok grill, Wolf oven, LG Smart Inverter microwave, and custom cabinetry. A cozy dining nook is perfectly positioned to capture panoramic views. Retreat to the lavish primary suite, a spa-like sanctuary with vaulted ceilings, huge windows framing sweeping views, custom closets, and a bathroom finished in Italian marble with golden bronze accents. Indulge daily in your private wellness escape with a jetted soaking tub, dual steam and rain showers, two-person sauna, and Toto bidet—luxury living redefined. Integrated surround sound, LED and recessed lighting, and stylish touches like a custom solid wood barn door elevate the home’s ambiance. Outside, the serene backyard offers year-round enjoyment with a large deck, full outdoor kitchen with BBQ and teppanyaki grill, heaters, and cozy fireplace—ideal for relaxing or entertaining in style. Additional amenities include a fully fenced property with fruit trees, home gym, epoxy-finished garage with built-in storage, upgraded electrical and plumbing, ADT alarm system, and a dedicated K-9 kennel/shed for pets. This exquisite estate offers the ultimate move-in ready experience—combining impeccable design, panoramic views, and resort-caliber comforts to make every day feel like a luxury getaway

    Zillow last checked:

    Listing updated:

    Listed by:

    Anthony De La Vara Jr. DRE #01043900 anthony@delavara.com,

    Keller Williams OC Coastal

    Bought with:

    Sergio Angulo, DRE #02068594

    Century 21 Realty Masters

    Source: CRMLS,MLS#: TR25130812MLS LogoOriginating MLS: California Regional MLS

    Facts & features

    Interior

    Bedrooms & bathrooms
    • Bedrooms: 4
    • Bathrooms: 4
    • Full bathrooms: 4
    • Main level bathrooms: 2
    • Main level bedrooms: 2
    Rooms
    • Room types: Bedroom, Entry/Foyer, Great Room, Kitchen, Living Room, Primary Bedroom, Office, Other, Sauna, Dining Room
    Primary bedroom
    • Features: Primary Suite
    Bedroom
    • Features: Bedroom on Main Level
    Bedroom
    • Features: Multi-Level Bedroom
    Bathroom
    • Features: Bidet, Bathtub, Closet, Dual Sinks, Full Bath on Main Level, Remodeled, Soaking Tub, Separate Shower, Tub Shower, Vanity
    Kitchen
    • Features: Granite Counters, Kitchen Island, Kitchen/Family Room Combo, Remodeled, Updated Kitchen
    Other
    • Features: Walk-In Closet(s)
    Heating
    • Central
    Cooling
    • Central Air
    Appliances
    • Included: Built-In Range, Double Oven, Dishwasher, Refrigerator
    • Laundry: In Garage
    Features
    • Breakfast Bar, Built-in Features, Balcony, Ceiling Fan(s), Cathedral Ceiling(s), Separate/Formal Dining Room, Eat-in Kitchen, Granite Counters, High Ceilings, Living Room Deck Attached, Open Floorplan, Recessed Lighting, Bedroom on Main Level, Primary Suite, Walk-In Closet(s)
    • Has fireplace: Yes
    • Fireplace features: Living Room
    • Common walls with other units/homes: No Common Walls
    Interior area
    • Total interior livable area: 2,727 sqft

    Property

    Parking
    • Total spaces: 2
    • Parking features: Concrete, Direct Access, Driveway, Garage
    • Attached garage spaces: 2
    Features
    • Levels: Two
    • Stories: 2
    • Entry location: 1
    • Patio & porch: Concrete, Deck
    • Exterior features: Kennel
    • Pool features: None
    • Spa features: None
    • Has view: Yes
    • View description: City Lights, Canyon, Mountain(s), Panoramic
    Lot
    • Size: 1.1 Acres
    • Features: Sloped Down
    Details
    • Parcel number: 8221008021
    • Zoning: LCA11Y
    • Special conditions: Trust

    Construction

    Type & style
    • Home type: SingleFamily
    • Architectural style: Modern
    • Property subtype: Single Family Residence
    Condition
    • Turnkey
    • New construction: No
    • Year built: 1958

    Utilities & green energy

    • Sewer: Holding Tank
    • Water: Public

    Community & HOA

    Community
    • Features: Mountainous
    • Security: Security System
    Location
    • Region: La Puente

    Financial & listing details

    • Price per square foot: $623/sqft
    • Tax assessed value: $1,700,000
    • Date on market: 6/11/2025
    • Cumulative days on market: 126 days
    • Listing terms: Cash to New Loan

    Price history

    DateEventPrice
    11/19/2025Sold$1,700,000-5.6%$623/sqft
    Source: CRMLS #TR25130812 Report a problem
    10/16/2025Pending sale$1,799,900$660/sqft
    Source: CRMLS #TR25130812 Report a problem
    7/8/2025Price change$1,799,900-2.7%$660/sqft
    Source: CRMLS #TR25130812 Report a problem
    6/11/2025Listed for sale$1,849,000+33.5%$678/sqft
    Source: CRMLS #TR25130812 Report a problem
    8/23/2023Sold$1,385,000-1%$508/sqft
    Source: eXp Realty #114224868 Report a problem
    7/11/2023Pending sale$1,399,500$513/sqft
    Source: CRMLS #TR23095792 Report a problem
    6/26/2023Price change$1,399,500-1.2%$513/sqft
    Source: CRMLS #TR23095792 Report a problem
    6/7/2023Listed for sale$1,416,000-14.1%$519/sqft
    Source: CRMLS #TR23095792 Report a problem
    1/15/2021Listing removed--
    Source: CRMLS Report a problem
    1/11/2021Price change$1,649,000-8.4%$605/sqft
    Source: eXp Realty #RS21000961 Report a problem
    1/4/2021Listed for sale$1,799,999+504%$660/sqft
    Source: eXp Realty #RS21000961 Report a problem
    3/3/2000Sold$298,000$109/sqft
    Source: Public Record Report a problem

    Public tax history

    YearProperty taxesTax assessment
    2026-- $1,700,000 +20.3%
    2025$17,370 +4.1%$1,412,700 +2%
    2024$16,692 +124.2%$1,385,000 +131.6%
    2023$7,447 +4.1%$597,950 +2%
    2022$7,156 +0.7%$586,227 +2%
    2021$7,103 +83.2%$574,734 +92.3%
    2020$3,877 $298,937 +2%
    2019$3,877 +9.8%$293,076 +2%
    2018$3,531 $287,330 +2%
    2017$3,531 +2.2%$281,697 +2%
    2016$3,455 +6.3%$276,174 +1.5%
    2015$3,250 +2.7%$272,026 +2%
    2014$3,163 $266,699 +2.5%
    2012-- $260,290 +2%
    2011-- $255,188 +0.8%
    2010-- $253,282 -0.2%
    2009-- $253,885 +2%
    2008-- $248,908 +44.3%
    2007-- $172,539 +44.8%
    2006-- $119,157
    2005-- $119,157 +4%
    2004-- $114,531 +1.9%
    2003-- $112,433 +2%
    2002-- $110,229 +4%
    2000-- $105,950
    Find assessor info on the county website

    Neighborhood: 91745

    Nearby schools

    GreatSchools rating
    Get a cash offer in 3 minutes
    Find out how much your home could sell for in as little as 3 minutes with a no-obligation cash offer.
    Estimated market value
    $1,694,000
    Get a cash offer in 3 minutes
    Find out how much your home could sell for in as little as 3 minutes with a no-obligation cash offer.
    Estimated market value
    $1,694,000