NEW CONSTRUCTION!!! Transitional West Indies Custom Home by John Cannon Homes. Experience the perfect blend of West Indies architecture with contemporary influences in this brand-new, never occupied custom residence. From the moment you arrive, huge tandem windows, a striking 10-foot custom iron entry door and a symmetrical façade draw your eyes straight through to the breathtaking rear views. Inside, the cathedral ceilings with scissor beams in the great room flow seamlessly to the main lanai and through the expansive pool enclosure. 10-foot accordion stacking doors topped with transom windows open the home to true indoor–outdoor living. A gas fireplace with cultured stone surround and mantle creates a warm focal point, while a climate-controlled wine room with illuminated agate stone panels adds an element of artistry. The home offers both a primary kitchen and a chef’s prep kitchen, each outfitted with high-end appliances. Natural light floods the space through an interior/exterior window and skylights. Two secondary bedrooms each feature en suite baths and walk-in closets. A versatile bonus room includes a disappearing corner door to extend entertaining space to the outdoors. In the owner's wing, you’ll find dual owner’s baths and closets—each closet with LED pin lighting and custom built-in cabinetry. A private owner's courtyard with outdoor shower and composite decking creates a resort-like retreat. The rear lanai is fully equipped with an outdoor kitchen and island, overlooking the stunning pool area enclosed by a clear-view screen and colonnade. The pool features shellock pavers, a large sun shelf with cascade bubbler, in-pool lounge chairs, and a floating fire pit with mirrored granite edges. The negative-edge spa with glass waterline tile completes the scene. This smart home comes pre-wired for electric window treatments, and includes an integrated camera system, home music, and more—delivering luxury, comfort, and technology in one extraordinary package.
Sold for $4,450,000
$4,450,000
14758 COMO CIRCLE, LAKEWOOD RANCH, FL 34202
3beds
4,661sqft
Single Family Residence
Built in 2025
0.45 Acres Lot
$4,447,400 Zestimate®
$955/sqft
$7,425 Estimated rent
Home value
$4,447,400
$4.18M - $4.71M
$7,425/mo
Zestimate® history
Owner options
List your home for rent
$7,425/mo
Rent Zestimate®
Find your next renter with Zillow Rental Manager. Plus, with online applications, you can quickly screen prospective tenants – for free.
$7,425/mo
Rent Zestimate®
Refinance and save
$30,298/mo
Est. payment
Refinancing to a lower rate could help reduce your monthly payments and save thousands over the life of the loan.
$30,298/mo
Est. payment
Explore your selling options
Work with a Zillow partner agent
Leverage their expertise and Zillow's premium Showcase listings to get your home seen by more buyers.
Get startedList with your own agent
Get your home in front of millions of buyers by listing it on Zillow.
Learn how to do itSell it yourself
Take full control of how buyers see your home on Zillow by listing For Sale by Owner (FSBO).
List your homeWhat's special
Main lanaiIn-pool lounge chairsHuge tandem windowsBreathtaking rear viewsExpansive pool enclosurePrimary kitchen
Zillow last checked:
Listing updated:
Listed by:
Jason Suedhof 941-932-2278,
WHITE SANDS REALTY GROUP FL 941-260-3350
Bought with:
Tina Ciaccio, P.A., 3231045
MICHAEL SAUNDERS & COMPANY
Source: Stellar MLS,MLS#: A4663567 Originating MLS: Venice
Originating MLS: Venice
Facts & features
Interior
Bedrooms & bathrooms
- Bedrooms: 3
- Bathrooms: 5
- Full bathrooms: 4
- 1/2 bathrooms: 1
Rooms
- Room types: Attic, Bonus Room, Den/Library/Office, Dining Room, Great Room, Utility Room
Primary bedroom
- Features: Walk-In Closet(s)
- Level: First
- Area: 285 Square Feet
- Dimensions: 19x15
Bedroom 2
- Features: En Suite Bathroom, Walk-In Closet(s)
- Level: First
- Area: 182 Square Feet
- Dimensions: 14x13
Bedroom 3
- Features: En Suite Bathroom, Walk-In Closet(s)
- Level: First
- Area: 182 Square Feet
- Dimensions: 14x13
Bonus room
- Features: Ceiling Fan(s), No Closet
- Level: First
- Area: 266 Square Feet
- Dimensions: 14x19
Den
- Level: First
- Area: 168 Square Feet
- Dimensions: 14x12
Dining room
- Level: First
- Area: 168 Square Feet
- Dimensions: 14x12
Great room
- Level: First
- Area: 475 Square Feet
- Dimensions: 25x19
Kitchen
- Features: Pantry
- Level: First
- Area: 400 Square Feet
- Dimensions: 25x16
Utility room
- Level: First
- Area: 81 Square Feet
- Dimensions: 9x9
Heating
- Electric
Cooling
- Central Air
Appliances
- Included: Oven, Convection Oven, Cooktop, Dishwasher, Disposal, Dryer, Freezer, Ice Maker, Microwave, Range, Range Hood, Refrigerator, Tankless Water Heater, Washer, Water Filtration System
- Laundry: Gas Dryer Hookup, Inside, Laundry Room
Features
- Built-in Features, Cathedral Ceiling(s), Ceiling Fan(s), Coffered Ceiling(s), Crown Molding, Eating Space In Kitchen, High Ceilings, In Wall Pest System, Kitchen/Family Room Combo, Open Floorplan, Primary Bedroom Main Floor, Smart Home, Solid Surface Counters, Solid Wood Cabinets, Split Bedroom, Thermostat, Tray Ceiling(s), Vaulted Ceiling(s), Walk-In Closet(s)
- Flooring: Ceramic Tile, Engineered Hardwood
- Doors: Outdoor Kitchen, Outdoor Shower, Sliding Doors
- Windows: Skylight(s)
- Has fireplace: Yes
- Fireplace features: Gas
Interior area
- Total structure area: 6,785
- Total interior livable area: 4,661 sqft
Property
Parking
- Total spaces: 3
- Parking features: Driveway, Garage Door Opener
- Attached garage spaces: 3
- Has uncovered spaces: Yes
- Details: Garage Dimensions: 33x22
Features
- Levels: One
- Stories: 1
- Exterior features: Courtyard, Irrigation System, Lighting, Outdoor Kitchen, Outdoor Shower, Private Mailbox, Sidewalk
- Has private pool: Yes
- Pool features: In Ground, Lighting, Pool Alarm, Salt Water, Screen Enclosure
- Has spa: Yes
- Spa features: Heated, In Ground
Lot
- Size: 0.45 Acres
Details
- Parcel number: 588834309
- Zoning: PD-MU
- Special conditions: None
Construction
Type & style
- Home type: SingleFamily
- Property subtype: Single Family Residence
Materials
- Block
- Foundation: Slab
- Roof: Tile
Condition
- Completed
- New construction: Yes
- Year built: 2025
Utilities & green energy
- Sewer: Public Sewer
- Water: Public
- Utilities for property: Cable Available, Electricity Connected, Fiber Optics, Natural Gas Connected, Sewer Connected, Street Lights, Underground Utilities, Water Connected
Community & HOA
Community
- Features: Clubhouse, Deed Restrictions, Dog Park, Fitness Center, Gated Community - Guard, Golf Carts OK, Irrigation-Reclaimed Water, Park, Pool, Sidewalks, Tennis Court(s)
- Security: Fire Alarm, Gated Community, Security Gate, Security System, Smoke Detector(s)
- Pet fee: $0 monthly
- Subdivision: LAKE CLUB
HOA
- Has HOA: Yes
- Services included: Common Area Taxes, Community Pool, Manager, Pool Maintenance, Security
- HOA fee: $701 monthly
- HOA name: Chelsea Love
- HOA phone: 941-226-8260
Location
- Region: Bradenton
Financial & listing details
- Price per square foot: $955/sqft
- Tax assessed value: $306,000
- Annual tax amount: $7,409
- Date on market: 8/31/2025
- Cumulative days on market: 207 days
- Listing terms: Cash,Conventional
- Ownership: Fee Simple
- Total actual rent: 0
- Electric utility on property: Yes
- Road surface type: Asphalt, Brick
Price history
| Date | Event | Price |
|---|---|---|
| 6/3/2026 | Sold | $4,450,000-7.2%$955/sqft |
Source:  Stellar MLS #A4663567 Report a problem Stellar MLS #A4663567 Report a problem | ||
| 3/26/2026 | Pending sale | $4,795,000$1,029/sqft |
Source: Stellar MLS #A4663567 Report a problem | ||
| 2/5/2026 | Price change | $4,795,000-3.1%$1,029/sqft |
Source: Stellar MLS #A4663567 Report a problem | ||
| 10/30/2025 | Price change | $4,950,000-6.5%$1,062/sqft |
Source: Stellar MLS #A4663567 Report a problem | ||
| 8/31/2025 | Listed for sale | $5,295,000+2001.2%$1,136/sqft |
Source: Stellar MLS #A4663567 Report a problem | ||
| 10/5/2020 | Sold | $252,000$54/sqft |
Source: Public Record Report a problem | ||
Public tax history
| Year | Property taxes | Tax assessment |
|---|---|---|
| 2025 | $7,447 +0.5% | $306,000 |
| 2024 | $7,409 -1.6% | $306,000 |
| 2023 | $7,528 +7.4% | $306,000 +2% |
| 2022 | $7,006 -5.6% | $300,000 |
| 2021 | $7,424 +19.3% | $300,000 +36.4% |
| 2020 | $6,224 +4.6% | $220,000 +10% |
| 2019 | $5,953 | $200,000 +282.7% |
| 2018 | $5,953 | $52,258 |
Find assessor info on the county website
Neighborhood: 34202
Nearby homes
- $3,313,8003 bd5 ba4k sqft14754 Como Cir, Bradenton, FL 34202Off Market
- $2,897,3003 bd4 ba3.7k sqft14762 Como Cir, Bradenton, FL 34202Off Market
- $2,146,0004 bd5 ba3k sqft14766 Como Cir, Bradenton, FL 34202Off Market
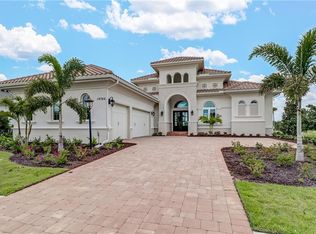
- $3,464,1004 bd3 ba4.5k sqft14750 Como Cir, Bradenton, FL 34202Off Market
- $3,103,6004 bd4 ba4k sqft14753 Como Cir, Bradenton, FL 34202Off Market
- $2,930,9004 bd5 ba3.3k sqft14757 Como Cir, Bradenton, FL 34202Off Market
- $2,853,8004 bd4 ba3.8k sqft14770 Como Cir, Bradenton, FL 34202Off Market
- $3,813,6003 bd3 ba4.7k sqft14749 Como Cir, Bradenton, FL 34202Off Market
Nearby schools
GreatSchools rating
- 10/10Robert Willis Elementary SchoolGrades: PK-5Distance: 0.6 mi
- 7/10R. Dan Nolan Middle SchoolGrades: 6-8Distance: 2.4 mi
- 6/10Lakewood Ranch High SchoolGrades: PK,9-12Distance: 4.8 mi
Schools provided by the listing agent
- Elementary: Robert E Willis Elementary
- Middle: Nolan Middle
- High: Lakewood Ranch High
Source: Stellar MLS. This data may not be complete. We recommend contacting the local school district to confirm school assignments for this home.
Get a cash offer in 3 minutes
Find out how much your home could sell for in as little as 3 minutes with a no-obligation cash offer.
Estimated market value
$4,447,400
Get a cash offer in 3 minutes
Find out how much your home could sell for in as little as 3 minutes with a no-obligation cash offer.
Estimated market value
$4,447,400
- Florida
- Manatee County
- Lakewood Ranch
- 34202
- 14758 COMO CIRCLE
Nearby cities
Nearby neighborhoods
Nearby zip codes
Other Lakewood Ranch Topics
