Rare ranch plan with 4 bedrooms on main floor, spotless condition and great location with a short walk to large park/playground. Upgraded staggered white kitchen cabinets providing a custom feel. Expansive center island with sink and pendant lighting. Kitchen is a chef's dream featuring gas range ,microwave, large corner walk-in pantry, custom tile backsplash and quartz countertops. Gas fireplace with tile surround in family room makes for a stylish focal point. Spacious 5 piece bath off primary bedroom with large walk in closet. Large main floor laundry room. Front covered entry and back covered patio, finished garage. Plank appearance low maintenance flooring, smart doorbell and thermostat, radon mitigation system. ADT alarm system owned and included, high efficiency tankless water heater. Deakco rocker electrical switches which can be personalized for dimming and motion detection. Smart home features included keyless entry, video doorbell and smart thermostat. Main floor features 9 ft ceiling and 6inch exterior walls providing extra insulation. Full Basement offers insulated foundation walls with 9 foot ceilings, rough in plumbing and pickle ball court. Fully fenced level backyard ideal for pets or child play. Pride of ownership is very apparent in this well maintained home with full basement offering endless possibilities for expansion and open contemporary living.
Sold for $522,000
$522,000
14758 Normande Drive, Mead, CO 80542
4beds
3,424sqft
Single Family Residence
Built in 2021
6,193 Square Feet Lot
$524,600 Zestimate®
$152/sqft
$3,155 Estimated rent
Home value
$524,600
$498,000 - $551,000
$3,155/mo
Zestimate® history
Owner options
List your home for rent
$3,155/mo
Rent Zestimate®
Find your next renter with Zillow Rental Manager. Plus, with online applications, you can quickly screen prospective tenants – for free.
$3,155/mo
Rent Zestimate®
Refinance and save
$3,586/mo
Est. payment
Refinancing to a lower rate could help reduce your monthly payments and save thousands over the life of the loan.
$3,586/mo
Est. payment
Explore your selling options
Work with a Zillow partner agent
Leverage their expertise and Zillow's premium Showcase listings to get your home seen by more buyers.
Get startedList with your own agent
Get your home in front of millions of buyers by listing it on Zillow.
Learn how to do itSell it yourself
Take full control of how buyers see your home on Zillow by listing For Sale by Owner (FSBO).
List your homeWhat's special
Gas fireplaceFully fenced level backyardLow maintenance flooringLarge corner walk-in pantryFinished garageGas rangeCustom tile backsplash
Zillow last checked:
Listing updated:
Listed by:
Steve Wood 303-475-0598,
Slifer Smith and Frampton Real Estate
Bought with:
Kelsey Haffner, 100092932
Colorado Front Porch Realty Group
Source: REcolorado as distributed by MLS GRID,MLS#: 6364123
Facts & features
Interior
Bedrooms & bathrooms
- Bedrooms: 4
- Bathrooms: 2
- Full bathrooms: 2
- Main level bathrooms: 2
- Main level bedrooms: 4
Bedroom
- Level: Main
Bedroom
- Level: Main
Bedroom
- Level: Main
Bathroom
- Level: Main
Other
- Level: Main
Other
- Level: Main
Family room
- Level: Main
Kitchen
- Level: Main
Laundry
- Level: Main
Heating
- Natural Gas
Cooling
- Central Air
Appliances
- Included: Cooktop, Dishwasher, Disposal, Gas Water Heater, Microwave
Features
- Five Piece Bath, High Ceilings, High Speed Internet, Kitchen Island, No Stairs, Open Floorplan, Primary Suite
- Flooring: Carpet, Laminate
- Windows: Double Pane Windows
- Basement: Full,Unfinished
- Number of fireplaces: 1
- Fireplace features: Family Room
Interior area
- Total structure area: 3,424
- Total interior livable area: 3,424 sqft
- Finished area above ground: 1,767
- Finished area below ground: 0
Property
Parking
- Total spaces: 3
- Parking features: Dry Walled
- Attached garage spaces: 3
Features
- Levels: One
- Stories: 1
- Patio & porch: Covered
- Fencing: Full
Lot
- Size: 6,193 Square Feet
- Features: Level
Details
- Parcel number: R8957882
- Special conditions: Standard
Construction
Type & style
- Home type: SingleFamily
- Property subtype: Single Family Residence
Materials
- Brick, Frame
- Foundation: Concrete Perimeter
- Roof: Fiberglass
Condition
- Year built: 2021
Details
- Builder name: D.R. Horton, Inc
Utilities & green energy
- Electric: 220 Volts
- Water: Public
- Utilities for property: Electricity Connected, Internet Access (Wired), Natural Gas Connected, Phone Connected
Community & HOA
Community
- Security: Carbon Monoxide Detector(s), Smoke Detector(s)
- Subdivision: Sorrento
HOA
- Has HOA: Yes
- Amenities included: Playground
- Services included: Maintenance Grounds
- HOA fee: $475 annually
- HOA name: Liberty Mead Metro District
- HOA phone: 970-484-0101
Location
- Region: Mead
Financial & listing details
- Price per square foot: $152/sqft
- Tax assessed value: $559,722
- Annual tax amount: $5,954
- Date on market: 4/2/2025
- Listing terms: Cash,Conventional,FHA,Lease Purchase,VA Loan
- Exclusions: Refrigerator, Washer, Dryer Are Negotiable, Workbench And Cabinets In Garage Are Excluded.
- Ownership: Individual
- Electric utility on property: Yes
- Road surface type: Paved
Price history
| Date | Event | Price |
|---|---|---|
| 1/30/2026 | Sold | $522,000-1.1%$152/sqft |
Source:  REcolorado as distributed by MLS GRID #6364123 Report a problem REcolorado as distributed by MLS GRID #6364123 Report a problem | ||
| 1/8/2026 | Pending sale | $527,750$154/sqft |
Source: REcolorado as distributed by MLS GRID #6364123 Report a problem | ||
| 11/13/2025 | Price change | $527,750-4%$154/sqft |
Source: REcolorado as distributed by MLS GRID #6364123 Report a problem | ||
| 10/16/2025 | Price change | $549,750-2.5%$161/sqft |
Source: REcolorado as distributed by MLS GRID #6364123 Report a problem | ||
| 8/29/2025 | Price change | $564,000-1.8%$165/sqft |
Source: REcolorado as distributed by MLS GRID #6364123 Report a problem | ||
| 7/12/2025 | Price change | $574,500-1.4%$168/sqft |
Source: REcolorado as distributed by MLS GRID #6364123 Report a problem | ||
| 4/24/2025 | Price change | $582,950-2.8%$170/sqft |
Source: REcolorado as distributed by MLS GRID #6364123 Report a problem | ||
| 3/31/2025 | Listed for sale | $599,950+4.8%$175/sqft |
Source: REcolorado as distributed by MLS GRID #6364123 Report a problem | ||
| 3/14/2022 | Sold | $572,435$167/sqft |
Source: Public Record Report a problem | ||
Public tax history
| Year | Property taxes | Tax assessment |
|---|---|---|
| 2026 | $6,115 +2.7% | $34,250 -2.1% |
| 2025 | $5,954 -5.4% | $34,990 -11% |
| 2024 | $6,293 +204.1% | $39,320 -1% |
| 2023 | $2,069 +23.5% | $39,700 +216.8% |
| 2022 | $1,676 +2886.9% | $12,530 +27.7% |
| 2021 | $56 | $9,810 +2872.7% |
| 2020 | $56 | $330 +725% |
| 2019 | -- | $40 |
Find assessor info on the county website
Neighborhood: 80542
Nearby homes
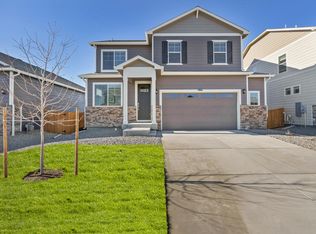
- $566,4004 bd2 ba2.9k sqft14748 Normande Dr, Mead, CO 80542Off Market

- $598,7005 bd2 ba2.6k sqft14738 Normande Dr, Mead, CO 80542Off Market
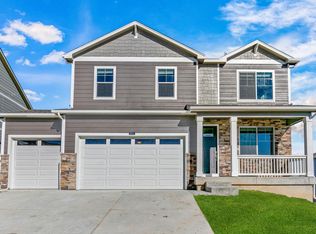
- $558,8003 bd2 ba3k sqft14768 Normande Dr, Mead, CO 80542Off Market
- $550,6004 bd3 ba2.1k sqft14763 Guernsey Dr, Mead, CO 80542Off Market
- $589,5005 bd3 ba2.6k sqft14771 Guernsey Dr, Mead, CO 80542Off Market
- $592,2005 bd3 ba2.6k sqft14753 Guernsey Dr, Mead, CO 80542Off Market
- $565,4004 bd2 ba2.3k sqft14783 Guernsey Dr, Mead, CO 80542Off Market
- $492,5003 bd2 ba1.6k sqft14745 Normande Dr, Mead, CO 80542Off Market
Nearby schools
GreatSchools rating
- 9/10Mead Elementary SchoolGrades: PK-5Distance: 1.3 mi
- 8/10Mead Middle SchoolGrades: 6-8Distance: 1.3 mi
- 7/10Mead High SchoolGrades: 9-12Distance: 2.4 mi
Schools provided by the listing agent
- Elementary: Mead
- Middle: Mead
- High: Mead
- District: St. Vrain Valley RE-1J
Source: REcolorado as distributed by MLS GRID. This data may not be complete. We recommend contacting the local school district to confirm school assignments for this home.
Get a cash offer in 3 minutes
Find out how much your home could sell for in as little as 3 minutes with a no-obligation cash offer.
Estimated market value
$524,600
Get a cash offer in 3 minutes
Find out how much your home could sell for in as little as 3 minutes with a no-obligation cash offer.
Estimated market value
$524,600
- Colorado
- Weld County
- Mead
- 80542
- 14758 Normande Drive
Nearby cities
Nearby zip codes
Other Mead Topics
