Skip main navigation
Off market
  • Price Unknown

    14758 Potomac Branch Dr, Woodbridge, VA 22191

    3beds
    1,446sqft
    Townhouse
    Built in 2007
    -- sqft lot
    $-- Zestimate®
    $--/sqft
    $-- Estimated rent

    Home value

    Not available

    Estimated sales range

    Not available

    Not available

    Zestimate® history
    Loading
    Loading...

    Owner options

    List your home for rent

    Find your next renter with Zillow Rental Manager. Plus, with online applications, you can quickly screen prospective tenants – for free.

    Learn more
    Refinance and save

    Refinancing to a lower rate could help reduce your monthly payments and save thousands over the life of the loan.

    See today's rates

    Explore your selling options

    Work with a Zillow partner agent

    Leverage their expertise and Zillow's premium Showcase listings to get your home seen by more buyers.

    Get started

    List with your own agent

    Get your home in front of millions of buyers by listing it on Zillow.

    Learn how to do it

    Sell it yourself

    Take full control of how buyers see your home on Zillow by listing For Sale by Owner (FSBO).

    List your home

    What's special

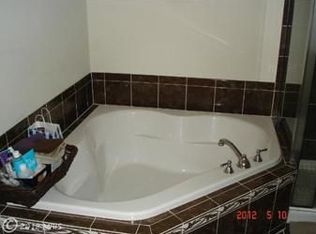
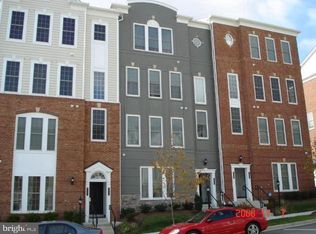
    This meticulously maintained condo combines the appearance, roominess, and ground-level entry of a townhome with the ease of external care of a condo. On the lower floor you'll find your open concept entertaining space, ample kitchen with new backsplash, half bath, and garage access. The clean look of the all-wood flooring guides your eyes upstairs where you'll find new carpet, a new washer and dryer, three bedrooms and two full baths. The main bedroom boasts a dual vanity, soaking tub, shower, and walk-in closet. All three bedrooms are draped in natural light, and are custom fitted with roll-up black-out blinds when you need them! Located in a gated community near Potomac Mills Mall, this property situates you for easy access for shopping, nightlife, or a quick commute to Ft. Belvoir, Quantico MCAS, or I-95. Condo fees cover lawn service, snow removal, trash, and water. Amenities include: Indoor/outdoor pools, fitness center, sauna, rock climbing wall, business center, basketball hoops, and 24/7 gate guard with smart-access video/audio visitor entrance system that an owner can approve from their phone via an app.

    This property is off market, which means it's not currently listed for sale or rent on Zillow. This may be different from what's available on other websites or public sources.

    Zillow last checked:

    Listing updated:

    Listed by:

    Ron Lenz 228-229-4326,

    Century 21 Redwood Realty

    Bought with:

    Danielle Best, 653850

    Samson Properties

    Source: Bright MLS,MLS#: VAPW2016186MLS Logo

    Facts & features

    Interior

    Bedrooms & bathrooms
    • Bedrooms: 3
    • Bathrooms: 3
    • Full bathrooms: 2
    • 1/2 bathrooms: 1
    • Main level bathrooms: 1
    Basement
    • Area: 0
    Heating
    • Forced Air, Natural Gas
    Cooling
    • Central Air, Electric
    Appliances
    • Included: Dishwasher, Disposal, Dryer, Microwave, Refrigerator, Washer, Water Heater, Electric Water Heater
    Features
    • Combination Dining/Living, Primary Bath(s), Open Floorplan, 9'+ Ceilings
    • Flooring: Wood
    • Has basement: No
    • Has fireplace: No
    Interior area
    • Total structure area: 1,446
    • Total interior livable area: 1,446 sqft
    • Finished area above ground: 1,446
    • Finished area below ground: 0

    Property

    Parking
    • Total spaces: 1
    • Parking features: Garage Door Opener, Asphalt, Attached
    • Attached garage spaces: 1
    • Has uncovered spaces: Yes
    Accessibility
    • Accessibility features: None
    Features
    • Levels: Two
    • Stories: 2
    • Pool features: Community
    Details
    • Additional structures: Above Grade, Below Grade
    • Parcel number: 8391058635.01
    • Zoning: R16
    • Special conditions: Standard

    Construction

    Type & style
    • Home type: Townhouse
    • Architectural style: Transitional
    • Property subtype: Townhouse
    Materials
    • Brick Front, Combination, Brick
    • Foundation: Block
    Condition
    • New construction: No
    • Year built: 2007
    Details
    • Builder model: LAFAYETTE
    • Builder name: PULTE

    Utilities & green energy

    • Sewer: Public Sewer
    • Water: Public

    Community & HOA

    Community
    • Condo and coop fee: $385 monthly
    • Subdivision: Potomac Club
    HOA
    • Has HOA: No
    • Amenities included: Pool, Jogging Path, Gated, Common Grounds, Basketball Court, Clubhouse, Fitness Center, Meeting Room, Indoor Pool, Sauna, Tot Lots/Playground, Other
    • Services included: Trash, Snow Removal, Pool(s), Maintenance Grounds, Water
    • HOA name: Potomac Club Owners Association
    Location
    • Region: Woodbridge

    Financial & listing details

    • Tax assessed value: $279,500
    • Annual tax amount: $3,423
    • Date on market: 1/11/2022
    • Listing agreement: Exclusive Right To Sell
    • Inclusions: All Appliances, Blinds, Curtain Rods, Curtains In Both Spare Rooms.
    • Exclusions: Curtains In Living Room And Main Bedroom.
    • Ownership: Condominium

    Price history

    DateEventPrice
    2/15/2022Sold$365,000+2.8%$252/sqft
    Source: Bright MLS #VAPW2016186 Report a problem
    2/12/2022Pending sale$355,000$246/sqft
    Source: Bright MLS #VAPW2016186 Report a problem
    1/16/2022Contingent$355,000$246/sqft
    Source: Bright MLS #VAPW2016186 Report a problem
    1/11/2022Listed for sale$355,000$246/sqft
    Source: Bright MLS #VAPW2016186 Report a problem

    Public tax history

    Tax history is unavailable.

    Neighborhood: Potomac Club

    Nearby schools

    GreatSchools rating
    Schools provided by the listing agent
    • District: Prince William County Public Schools

    Source: Bright MLS. This data may not be complete. We recommend contacting the local school district to confirm school assignments for this home.