Skip main navigation
For sale
  • Price cut: $9.7K (7/8)
    $545,000

    14759 Gallop Run Dr, Lithia, FL 33547

    5beds
    3,397sqft
    : 
    Loading
    Get pre-qualified
    Single Family Residence
    Built in 2024
    6,120 Square Feet Lot
    $-- Zestimate®
    $160/sqft
    $12/mo HOA

    What's special

    Private home officeHigh ceilings throughoutMajestic oak treesSpacious backyardElegant quartz countertopsOversized screened-in lanaiSeparate garden tub
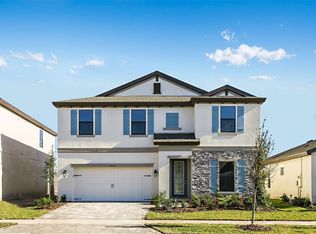
    ALMOST BRAND NEW! CONSERVATION LOT! Why wait to build, when you can move right into this beautifully upgraded WestBay! This highly desirable Pelican model features 5 bedrooms, 3 full bathrooms, and a 2-car garage. The well-maintained exterior with stacked stone exterior accents, and a wood-look panel garage door for added curb appeal. Inside the home, you'll find the perfect blend of style, comfort and functionality. An open floorplan with a lot of natural light that flows with a formal dining room and private guest bedroom with its own full-size bathroom, perfect for guests or multi-generational living! The spacious kitchen has many appealing features which include a Center Island with bar seating space, elegant Quartz Countertops, Modern tall cabinets with Crown Molding, Stainless-steel appliances with a Gas Cooktop, HUGE Walk-In Pantry, along with a HIDDEN room attached perfect for vacuum, extra counter space, and Breakfast/ eat in area, large enough for a full-size table overlooking the backyard. The kitchen overlooks the family room, and formal dining room, perfect for hosting holidays, and any celebration! In addition to a private home OFFICE for added convenience. The family room features extended sliding glass doors leading to the lanai for plenty of natural light. This home features Luxury vinyl flooring and high ceilings throughout! The second floor has a large BONUS ROOM with endless possibilities, such as a second living room, media room, gaming room, or playroom, as well as the remaining primary suite and three additional bedrooms and laundry room upstairs for convenience. The Owner's Suite has an Oversized Walk-In Closet with an ensuite bathroom featuring a Dual Sink Vanity with Quartz Countertops, Tiled Walk-In Shower, and Separate Garden Tub. Outdoor living is every bit impressive as the interior! Unwind on the oversized Screened-in Lanai with a Spacious Backyard and a private view without direct rear neighbors. Enjoy the majestic oak trees and the serenity of forever-protected conservation land beyond. There is plenty of room to create your own dream oasis and big enough to build a pool! This home is equipped with a WHOLE house Generac GENERATOR with 24KW. Hawkstone is Zoned for A-rated Barrington Middle School and Newsome High School! The master planned community of Hawkstone has so much to offer, a dog park, two pools, playgrounds, sports courts, pickleball courts, walking/biking trails. Conveniently located to gulf beaches, Macdill AFB, downtown Tampa and more! Your opportunity awaits, call today to schedule your private viewing!
    17 days
    |
    776
    |
    59
    |

    Zillow last checked:

    Listing updated:

    Listed by:

    Monica Guillen 813-245-7668,

    WESTON GROUP 813-530-4338,

    JAYSON SEFCHICK 813-493-2005,

    WESTON GROUP

    Source: Stellar MLS,MLS#: TB8524330MLS LogoOriginating MLS: Suncoast Tampa

    Loading...

      Facts & features

      Interior

      Bedrooms & bathrooms
      • Bedrooms: 5
      • Bathrooms: 3
      • Full bathrooms: 3
      Primary bedroom
      • Features: Walk-In Closet(s)
      • Level: Second
      Great room
      • Level: First
      Kitchen
      • Level: First
      Heating
      • Central
      Cooling
      • Central Air
      Appliances
      • Included: Dishwasher, Disposal, Microwave, Range, Refrigerator
      • Laundry: Inside, Laundry Room
      Features
      • Ceiling Fan(s), High Ceilings, In Wall Pest System, Open Floorplan, PrimaryBedroom Upstairs, Stone Counters, Thermostat, Walk-In Closet(s)
      • Flooring: Carpet, Luxury Vinyl
      • Doors: Sliding Doors
      • Has fireplace: No
      Interior area
      • Total structure area: 4,087
      • Total interior livable area: 3,397 sqft

      Property

      Parking
      • Total spaces: 2
      • Parking features: Garage - Attached
      • Attached garage spaces: 2
      Features
      • Levels: Two
      • Stories: 2
      • Exterior features: Lighting
      Lot
      • Size: 6,120 Square Feet
      Details
      • Parcel number: U053121C8X00002100005.0
      • Zoning: RESI
      • Special conditions: None

      Construction

      Type & style
      • Home type: SingleFamily
      • Property subtype: Single Family Residence
      Materials
      • Block, Stone, Stucco
      • Foundation: Slab
      • Roof: Shingle
      Condition
      • New construction: No
      • Year built: 2024
      Details
      • Builder model: Pelican
      • Builder name: Homes by West Bay

      Utilities & green energy

      • Sewer: Public Sewer
      • Water: Public
      • Utilities for property: Natural Gas Connected, Public

      Community & HOA

      Community
      • Features: Dog Park, Park, Playground, Pool
      • Pet fee: $0 monthly
      • Subdivision: HINTON HAWKSTONE
      HOA
      • Has HOA: Yes
      • HOA fee: $12 monthly
      • HOA name: Rachel Welborn
      Location
      • Region: Lithia

      Financial & listing details

      • Price per square foot: $160/sqft
      • Tax assessed value: $453,975
      • Annual tax amount: $11,650
      • Date on market: 6/29/2026
      • Cumulative days on market: 17 days
      • Listing terms: Cash,Conventional,FHA,VA Loan
      • Ownership: Fee Simple
      • Total actual rent: 0
      • Road surface type: Asphalt

        Estimated market value

        Not available

        Estimated sales range

        Not available

        Not available

        Price history

        DateEventPrice
        7/8/2026Price change$545,000-1.7%$160/sqft
        Source: Stellar MLS #TB8524330 Report a problem
        6/29/2026Listed for sale$554,700-2.7%$163/sqft
        Source: Stellar MLS #TB8524330 Report a problem
        11/26/2024Sold$569,990$168/sqft
        Source: Stellar MLS #T3540103 Report a problem
        9/20/2024Pending sale$569,990$168/sqft
        Source: Stellar MLS #T3540103 Report a problem
        8/19/2024Price change$569,990-3.4%$168/sqft
        Source: Stellar MLS #T3540103 Report a problem
        7/9/2024Listed for sale$589,990$174/sqft
        Source: Stellar MLS #T3540103 Report a problem

        Public tax history

        YearProperty taxesTax assessment
        2025$11,650 +177.6%$453,975 +409.5%
        2024$4,197 +15.9%$89,107 +69.7%
        2023$3,620 $52,510
        Find assessor info on the county website

        Monthly payment

        Est. payment

        Payment breakdown

        Explore the cost of this home by adjusting the details. Changes won't be saved.
        All calculations are estimates and provided by Zillow, Inc. for informational purposes only. Actual amounts may vary.
        HOA fees may include property taxes on listings classified as Co-Ops. Contact the listing agent and/or owner for fee details.
        Mortgage interest rates are dependent on a number of factors, including credit score, down payment, and repayment length. Interest rate data provided by Zillow Group Marketplace, Inc. as of 1/1/1970 from various mortgage lenders with which we have lead or other similar arrangements; the Estimated Payment is an average of those rates.
        See how much you could borrow to make a competitive offer.

        Climate risks

        Neighborhood: 33547

        Getting around

        0 / 100
        Car-Dependent
        25 / 100
        Somewhat Bikeable

        Nearby schools

        GreatSchools rating
        Schools provided by the listing agent
        • Elementary: Pinecrest-HB
        • Middle: Barrington Middle
        • High: Newsome-HB

        Source: Stellar MLS. This data may not be complete. We recommend contacting the local school district to confirm school assignments for this home.

        A local agent can set up tours, give advice and negotiate with sellers.

        A local lender can help you make sure your offer is ready when you are.

        Browse local experts

        Similar homes