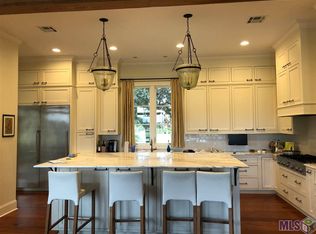
Welcome to luxury living at its finest in the prestigious University Club! This stunning, custom-designed home boasts an array of features and upgrades that cater to your every need. Situated on over a half-acre lot overlooking the 11th hole of the serene golf course, this residence offers a blend of elegance, functionality, & modern amenities. Featuring 5 bedrooms, 4.5 bathrooms, a study, a bonus room, & a media room! Step inside to discover a spacious living room adorned with 12 ft. ceilings, beautiful wood floors, a custom mantle, and antique pine beams across the ceiling. The kitchen is a chef's dream, featuring a Thermador gas range, pot filler, stainless steel appliances with a new ice maker and microwave, slab granite counters, full-size refrigerator and freezer, under-cabinet lighting, & a huge island. The master suite is a sanctuary of luxury, offering a large walk-in closet, dual vanities, freestanding pedestal tub, & a custom-built tiled shower with a multi-head system. Additionally, the 1st floor hosts 2 bedrooms with a full bath, a large study, laundry room, half bath, & a cozy keeping room that seamlessly flows to the outdoor living area. Ascend the stairs to find 2 more bedrooms (one with an ensuite bath), another full bath, a spacious bonus room, and a dedicated media room, providing endless possibilities for entertainment. Step outside to your private outdoor living and kitchen area, complete with a newer gas grill, sink, refrigerator, and island, accompanied by a picturesque brick fireplace. Perfect for hosting gatherings or enjoying peaceful evenings under the stars. This home is wired for multi-room sound, automation, home theater, and networking with speakers in place. It's also pre-wired for a generator and includes a third car garage, multi-zoned irrigation system, & aluminum fence with a separate fenced side yard ideal for pets. Don't miss out on the opportunity to own this one-of-a-kind masterpiece! Experience luxury living redefined in BR.
Sold
Price Unknown
14759 Memorial Tower Dr, Baton Rouge, LA 70810
5beds
4,448sqft
Single Family Residence, Residential
Built in 2015
0.66 Acres Lot
$1,221,000 Zestimate®
$--/sqft
$4,690 Estimated rent
Home value
$1,221,000
$1.15M - $1.29M
$4,690/mo
Zestimate® history
Owner options
List your home for rent
$4,690/mo
Rent Zestimate®
Find your next renter with Zillow Rental Manager. Plus, with online applications, you can quickly screen prospective tenants – for free.
$4,690/mo
Rent Zestimate®
Refinance and save
$1,820/mo
Est. payment
Refinancing to a lower rate could help reduce your monthly payments and save thousands over the life of the loan.
$1,820/mo
Est. payment
Explore your selling options
Work with a Zillow partner agent
Leverage their expertise and Zillow's premium Showcase listings to get your home seen by more buyers.
Get startedList with your own agent
Get your home in front of millions of buyers by listing it on Zillow.
Learn how to do itSell it yourself
Take full control of how buyers see your home on Zillow by listing For Sale by Owner (FSBO).
List your homeWhat's special
Third car garageAntique pine beamsHalf - acre lotMaster suitePrivate outdoor livingBonus roomPrestigious university club
Zillow last checked:
Listing updated:
Listed by:
Ashley Terrell Ferrer,
RE/MAX Professional
Bought with:
Charisse Hanchey, 0099562006
Coldwell Banker ONE
Source: ROAM MLS,MLS#: 2024003884
Facts & features
Interior
Bedrooms & bathrooms
- Bedrooms: 5
- Bathrooms: 5
- Full bathrooms: 4
- Partial bathrooms: 1
Rooms
- Room types: Bedroom, Primary Bedroom, Dining Room, Kitchen, Living Room, Office, Keeping Room, Bonus Room, Media Room
Primary bedroom
- Features: Ceiling 9ft Plus, Ceiling Fan(s), Tray Ceiling(s), En Suite Bath, Sitting/Office Area, Master Downstairs
- Level: First
- Area: 272
- Dimensions: 17 x 16
Bedroom 1
- Level: First
- Area: 144
- Dimensions: 12 x 12
Bedroom 2
- Level: First
- Area: 143
- Dimensions: 13 x 11
Bedroom 3
- Level: Second
- Area: 156
- Dimensions: 13 x 12
Bedroom 4
- Level: Second
- Area: 143
- Dimensions: 13 x 11
Primary bathroom
- Features: Double Vanity, Multi Head Shower, Separate Shower, Walk-In Closet(s), Clawfoot Tub, Soaking Tub
Dining room
- Level: First
- Area: 143
- Dimensions: 13 x 11
Kitchen
- Features: Cabinets Custom Built, Granite Counters, Kitchen Island, Pantry
- Level: First
- Area: 272
- Dimensions: 17 x 16
Living room
- Level: First
- Area: 380
- Dimensions: 20 x 19
Office
- Level: First
- Area: 156
- Dimensions: 13 x 12
Heating
- 2 or More Units Heat, Central, Gas Heat
Cooling
- Multi Units, Central Air, Ceiling Fan(s)
Appliances
- Included: Ice Maker, Wine Cooler, Gas Cooktop, Dishwasher, Disposal, Double Oven, Freezer, Ice Machine, Microwave, Range/Oven, Refrigerator, Oven, Range Hood, Stainless Steel Appliance(s)
- Laundry: Washer Hookup, Gas Dryer Hookup, Inside
Features
- Built-in Features, Ceiling 9'+, Beamed Ceilings, Tray Ceiling(s), Ceiling Varied Heights, Crown Molding
- Flooring: Carpet, Ceramic Tile, Wood
- Windows: Window Treatments
- Attic: Attic Access
- Has fireplace: Yes
- Fireplace features: Outside, Gas Log
Interior area
- Total structure area: 6,051
- Total interior livable area: 4,448 sqft
Property
Parking
- Total spaces: 3
- Parking features: 3 Cars Park, Garage, Other, Garage Door Opener
- Has garage: Yes
Features
- Stories: 2
- Patio & porch: Covered, Porch
- Exterior features: Outdoor Grill, Outdoor Speakers, Outdoor Kitchen, Lighting, Sprinkler System, Rain Gutters
- Fencing: Full,Wrought Iron
- Frontage type: Golf Course
Lot
- Size: 0.66 Acres
- Dimensions: 72 x 18 x 221 x 130 x 300
- Features: Landscaped
Details
- Parcel number: 02474360
- Special conditions: Standard
Construction
Type & style
- Home type: SingleFamily
- Architectural style: Traditional
- Property subtype: Single Family Residence, Residential
Materials
- Brick Siding, Fiber Cement, Brick, Frame
- Foundation: Slab
- Roof: Shingle
Condition
- New construction: No
- Year built: 2015
Utilities & green energy
- Gas: Entergy
- Sewer: Public Sewer
- Water: Public
- Utilities for property: Cable Connected
Community & HOA
Community
- Features: Clubhouse, Pool, Golf, Park, Playground, Tennis Court(s), Sidewalks
- Security: Security System, Smoke Detector(s)
- Subdivision: University Club Plantation
HOA
- Has HOA: Yes
- Services included: Common Areas, Common Area Maintenance, Maintenance Grounds, Maint Subd Entry HOA, Pool HOA, Rec Facilities
- HOA fee: $1,820 annually
Location
- Region: Baton Rouge
Financial & listing details
- Tax assessed value: $1,116,300
- Annual tax amount: $12,276
- Date on market: 3/8/2024
- Listing terms: Cash,Conventional
Price history
| Date | Event | Price |
|---|---|---|
| 4/29/2024 | Sold | -- |
Source:  ROAM MLS #2024003884 Report a problem ROAM MLS #2024003884 Report a problem | ||
| 3/13/2024 | Pending sale | $1,250,000$281/sqft |
Source: ROAM MLS #2024003884 Report a problem | ||
| 3/8/2024 | Listed for sale | $1,250,000+35.1%$281/sqft |
Source: ROAM MLS #2024003884 Report a problem | ||
| 8/21/2017 | Sold | -- |
Source: ROAM MLS #2017010372 Report a problem | ||
| 7/7/2017 | Listed for sale | $925,000$208/sqft |
Source: Roussel Real Estate #2017010372 Report a problem | ||
| 8/11/2010 | Sold | -- |
Source: Public Record Report a problem | ||
Public tax history
| Year | Property taxes | Tax assessment |
|---|---|---|
| 2025 | $12,276 +23.7% | $111,630 +22.3% |
| 2024 | $9,924 -1.1% | $91,250 |
| 2023 | $10,035 +3.2% | $91,250 |
| 2022 | $9,723 +1.9% | $91,250 |
| 2021 | $9,539 +1% | $91,250 |
| 2020 | $9,446 -11.9% | $91,250 |
| 2019 | $10,721 +1.3% | $91,250 |
| 2018 | $10,584 +8.9% | $91,250 +17.1% |
| 2017 | $9,716 +18.9% | $77,900 |
| 2016 | $8,173 -7.2% | $77,900 +27% |
| 2015 | $8,809 +614.7% | $61,350 +447.8% |
| 2014 | $1,233 | $11,200 |
| 2013 | $1,233 | $11,200 |
| 2012 | $1,233 -19.6% | $11,200 -18.8% |
| 2011 | $1,532 +1.1% | $13,800 |
| 2010 | $1,515 | $13,800 |
Find assessor info on the county website
Neighborhood: Nicholson
Nearby homes
- $998,7005 bd4 ba4.3k sqft14749 Memorial Tower Dr, Baton Rouge, LA 70810Off Market
- $1,062,1004 bd4 ba4k sqft15001 Copping Dr, Baton Rouge, LA 70810Off Market
- $730,500-- bd-- ba3.6k sqft15002 Copping Dr, Baton Rouge, LA 70810Off Market
- $--5 bd5 ba4.9k sqft14739 Memorial Tower Dr, Baton Rouge, LA 70810Sold

- $995,100-- bd-- ba4.1k sqft14770 Memorial Tower Dr, Baton Rouge, LA 70810Off Market
- $1,008,700-- bd-- ba4.1k sqft14760 Memorial Tower Dr, Baton Rouge, LA 70810Off Market
- $1,024,700-- bd-- ba3.9k sqft14802 Memorial Tower Dr, Baton Rouge, LA 70810Off Market
- $1,095,0005 bd5 ba4.9k sqft14750 Memorial Tower Dr, Baton Rouge, LA 70810For Sale
Nearby schools
GreatSchools rating
- 7/10Magnolia Woods Elementary SchoolGrades: PK-5Distance: 4.1 mi
- 4/10Westdale Middle SchoolGrades: 6-8Distance: 8.1 mi
- 2/10Tara High SchoolGrades: 9-12Distance: 7.9 mi
Schools provided by the listing agent
- District: East Baton Rouge
Source: ROAM MLS. This data may not be complete. We recommend contacting the local school district to confirm school assignments for this home.
Get a cash offer in 3 minutes
Find out how much your home could sell for in as little as 3 minutes with a no-obligation cash offer.
Estimated market value
$1,221,000
Get a cash offer in 3 minutes
Find out how much your home could sell for in as little as 3 minutes with a no-obligation cash offer.
Estimated market value
$1,221,000
- Louisiana
- East Baton Rouge Parish
- Baton Rouge
- 70810
- Nicholson
- 14759 Memorial Tower Dr
