This townhome is situated in the prestigious White Eagle Golf Villas located in highly desirable Naperville. It offers breathtaking views of the golf course, 16th hole and pond, three levels, 3+1 bedrooms (3 beds on the 2nd level, 1 bed on the lower level) 3.5 bath, 2 car garage, open kitchen with breakfast bar, perfect for cooking & entertaining. This home has been recently beautifully renovated: AC, furnace, hot water heater, windows (except for 3), floorings, and low maintenance composite decking installed in 2025. Includes a finished look-out basement with a bedroom, full bath with spacious walk-in shower & luxurious soaking tub, and extra large storage area. Enjoy the Community's resort style amenities, including an outdoor pool, tennis courts, homeowners club house & 24/7 monitored security. Being in this area enables you access to the highly acclaimed school district: 204 (White Eagle Elementary School, Still Middle School & Waubonsie Valley High School).
Contingent
$575,000
1476 Aberdeen Ct, Naperville, IL 60564
4beds
2,600sqft
Townhouse, Single Family Residence
Built in 1989
-- sqft lot
$574,900 Zestimate®
$221/sqft
$534/mo HOA
What's special
Outdoor poolExtra large storage areaFinished look-out basementTennis courtsLow maintenance composite deckingLuxurious soaking tub
- 48 days
- 116
- 2
Likely to sell faster than
Zillow last checked:
Listing updated:
Listed by:
Brenda Basuel 630-788-2121,
Charles Rutenberg Realty of IL
Source: MRED as distributed by MLS GRID,MLS#: 12720386
Facts & features
Interior
Bedrooms & bathrooms
- Bedrooms: 4
- Bathrooms: 4
- Full bathrooms: 3
- 1/2 bathrooms: 1
Rooms
- Room types: Office
Primary bedroom
- Features: Flooring (Hardwood), Bathroom (Full)
- Level: Second
- Area: 216 Square Feet
- Dimensions: 18X12
Bedroom 2
- Features: Flooring (Hardwood)
- Level: Second
- Area: 168 Square Feet
- Dimensions: 14X12
Bedroom 3
- Features: Flooring (Hardwood)
- Level: Second
- Area: 121 Square Feet
- Dimensions: 11X11
Bedroom 4
- Features: Flooring (Ceramic Tile)
- Level: Lower
- Area: 110 Square Feet
- Dimensions: 11X10
Dining room
- Features: Flooring (Engineered Hardwood)
- Level: Main
- Area: 144 Square Feet
- Dimensions: 12X12
Kitchen
- Features: Flooring (Ceramic Tile)
- Level: Main
- Area: 130 Square Feet
- Dimensions: 13X10
Laundry
- Level: Second
- Area: 15 Square Feet
- Dimensions: 5X3
Living room
- Features: Flooring (Engineered Hardwood)
- Level: Main
- Area: 234 Square Feet
- Dimensions: 18X13
Office
- Features: Flooring (Engineered Hardwood)
- Level: Main
- Area: 132 Square Feet
- Dimensions: 12X11
Heating
- Natural Gas
Cooling
- Central Air
Features
- Basement: Finished,Full,Daylight
- Number of fireplaces: 1
- Fireplace features: Wood Burning, Living Room
Interior area
- Total structure area: 0
- Total interior livable area: 2,600 sqft
Video & virtual tour
Property
Parking
- Total spaces: 2
- Parking features: Garage Door Opener, Yes, Garage Owned, Attached, Garage
- Attached garage spaces: 2
- Has uncovered spaces: Yes
Accessibility
- Accessibility features: No Disability Access
Features
- Has view: Yes
- View description: Back of Property
- Has water view: Yes
- Water view: Back of Property
- Body of water: POND
Details
- Parcel number: 0733310027
- Special conditions: None
Construction
Type & style
- Home type: Townhouse
- Property subtype: Townhouse, Single Family Residence
Materials
- Brick, Cedar
Condition
- New construction: No
- Year built: 1989
- Major remodel year: 2021
Utilities & green energy
- Sewer: Public Sewer
- Water: Public
Community & HOA
Community
- Subdivision: White Eagle
HOA
- Has HOA: Yes
- Services included: Water, Clubhouse, Pool, Exterior Maintenance, Lawn Care, Scavenger, Snow Removal
- HOA fee: $534 monthly
Location
- Region: Naperville
Financial & listing details
- Price per square foot: $221/sqft
- Tax assessed value: $139,547
- Annual tax amount: $10,442
- Date on market: 7/31/2026
- Ownership: Condo
Estimated market value
$574,900
$546,000 - $604,000
$3,874/mo
Price history
| Date | Event | Price |
|---|---|---|
| 8/5/2026 | Contingent | $575,000$221/sqft |
Source:  MRED as distributed by MLS GRID #12720386 Report a problem MRED as distributed by MLS GRID #12720386 Report a problem | ||
| 7/31/2026 | Listed for sale | $575,000+84%$221/sqft |
Source: MRED as distributed by MLS GRID #12720386 Report a problem | ||
| 8/19/2021 | Sold | $312,500-5.3%$120/sqft |
Source: MRED as distributed by MLS GRID #11134291 Report a problem | ||
| 6/28/2021 | Contingent | $329,900$127/sqft |
Source: MRED as distributed by MLS GRID #11134291 Report a problem | ||
| 6/24/2021 | Listed for sale | $329,900+71.8%$127/sqft |
Source: MRED as distributed by MLS GRID #11134291 Report a problem | ||
| 4/2/1998 | Sold | $192,000+38.3%$74/sqft |
Source: Public Record Report a problem | ||
| 4/23/1996 | Sold | $138,833$53/sqft |
Source: Public Record Report a problem | ||
Public tax history
| Year | Property taxes | Tax assessment |
|---|---|---|
| 2024 | $9,880 +4.9% | $139,547 +11.3% |
| 2023 | $9,418 -1.4% | $125,390 +3.1% |
| 2022 | $9,555 +2.8% | $121,590 +3.7% |
| 2021 | $9,291 -0.8% | $117,250 |
| 2020 | $9,370 +3.8% | $117,250 +5.1% |
| 2019 | $9,024 +14.8% | $111,510 +15.2% |
| 2018 | $7,861 +2.1% | $96,820 +3.5% |
| 2017 | $7,699 +2.1% | $93,530 +4.2% |
| 2016 | $7,541 +1.2% | $89,760 +5.3% |
| 2015 | $7,450 -4.7% | $85,230 -1.9% |
| 2014 | $7,818 +1% | $86,850 -0.7% |
| 2013 | $7,738 +3.1% | $87,460 -2% |
| 2012 | $7,504 +2.3% | $89,270 -6.4% |
| 2011 | $7,336 -6.5% | $95,400 -10.8% |
| 2010 | $7,842 +2.8% | $107,000 -4% |
| 2009 | $7,631 +2.8% | $111,460 +1.8% |
| 2008 | $7,420 +4.5% | $109,490 +5.8% |
| 2007 | $7,100 +5.1% | $103,480 +7.8% |
| 2006 | $6,757 -0.3% | $95,990 +2.6% |
| 2005 | $6,779 +3.6% | $93,560 +3.8% |
| 2004 | $6,545 +3.6% | $90,140 +6.8% |
| 2003 | $6,316 +0.7% | $84,400 -0.2% |
| 2002 | $6,274 +4.3% | $84,580 +4.7% |
| 2001 | $6,016 +5.9% | $80,790 +4.4% |
| 2000 | $5,683 | $77,390 |
Find assessor info on the county website
Monthly payment
Est. payment
Payment breakdown
Explore the cost of this home by adjusting the details. Changes won't be saved.Climate risks
Neighborhood: White Eagle Club
Nearby schools
Schools provided by the listing agent
- Elementary: White Eagle Elementary School
- Middle: Still Middle School
- High: Waubonsie Valley High School
- District: 204
Source: MRED as distributed by MLS GRID. This data may not be complete. We recommend contacting the local school district to confirm school assignments for this home.
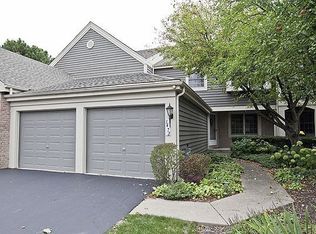
Similar homes
- $549,9994 bd3 ba2.4k sqft2613 Midland Dr, Naperville, IL 60564New
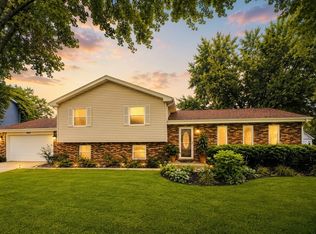 MLS ID #12761989, Cathy Wu, AiHome Realty Group LLC. MRED as distributed by MLS GRID
 - $575,0004 bd4 ba2.9k sqft957 Winners Cup Ct, Naperville, IL 60565Active
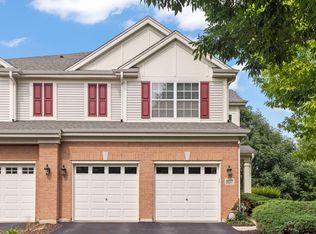 MLS ID #12712501, Brandon Blankenship, Keller Williams Premiere Properties. MRED as distributed by MLS GRID
 - $625,0004 bd3 ba2.2k sqft1608 Lois Ann Ln, Naperville, IL 60563New
 MLS ID #12760439, Chris Grano, Keller Williams Infinity. MRED as distributed by MLS GRID
 - $510,0004 bd2 ba2k sqft1317 Carol Ln, Naperville, IL 60565Re-activated
 MLS ID #12723175, Sylvia Kanney, RE/MAX Professionals Select. MRED as distributed by MLS GRID
