The Ashton - Low Maintenance One Level Living! Primary bedroom, guest suite, and 2 full bathrooms downstairs. Including a Covered Rear Outdoor Living Space ! Large Oversized Tile Shower, with dual vanities! This home includes many well desired features such as Hard Surface Floors throughout the Main Living Areas, Quartz Kitchen Counters, Tile Flooring in all Baths & Laundry, and More! Resort Style Amenities ftrs. Club House, Pool, State of the Art Fitness Center all open now!! HOA fee includes exterior maintenance including mowing, irrigation, and master insurance policy. Receive $20K Incentive with the use of one of our 4 Mortgage Choice Lenders.
Closed
$459,990
1476 Autumn Leaf Ln Lot 5731, Mount Juliet, TN 37122
2beds
1,563sqft
Condominium, Residential
Built in 2024
-- sqft lot
$448,800 Zestimate®
$294/sqft
$2,230 Estimated rent
Home value
$448,800
$413,000 - $485,000
$2,230/mo
Zestimate® history
Owner options
List your home for rent
$2,230/mo
Rent Zestimate®
Find your next renter with Zillow Rental Manager. Plus, with online applications, you can quickly screen prospective tenants – for free.
$2,230/mo
Rent Zestimate®
Refinance and save
$2,900/mo
Est. payment
Refinancing to a lower rate could help reduce your monthly payments and save thousands over the life of the loan.
$2,900/mo
Est. payment
Explore your selling options
Work with a Zillow partner agent
Leverage their expertise and Zillow's premium Showcase listings to get your home seen by more buyers.
Get startedList with your own agent
Get your home in front of millions of buyers by listing it on Zillow.
Learn how to do itSell it yourself
Take full control of how buyers see your home on Zillow by listing For Sale by Owner (FSBO).
List your homeWhat's special
Zillow last checked:
Listing updated:
Listed by:
Tallie Schaffer 629-299-1669,
Beazer Homes
Bought with:
Nonmls
Realtracs, Inc.
Source: RealTracs MLS as distributed by MLS GRID,MLS#: 2700682
Facts & features
Interior
Bedrooms & bathrooms
- Bedrooms: 2
- Bathrooms: 2
- Full bathrooms: 2
- Main level bedrooms: 2
Bedroom 1
- Features: Walk-In Closet(s)
- Level: Walk-In Closet(s)
- Area: 196 Square Feet
- Dimensions: 14x14
Bedroom 2
- Area: 110 Square Feet
- Dimensions: 10x11
Bedroom 3
- Features: Bath
- Level: Bath
Dining room
- Area: 130 Square Feet
- Dimensions: 13x10
Kitchen
- Features: Pantry
- Level: Pantry
Living room
- Area: 340 Square Feet
- Dimensions: 20x17
Heating
- Central, Natural Gas
Cooling
- Central Air, Electric
Appliances
- Included: Dishwasher, Microwave, Electric Oven, Electric Range
- Laundry: Electric Dryer Hookup, Washer Hookup
Features
- Walk-In Closet(s)
- Flooring: Carpet, Wood, Laminate, Tile
- Has fireplace: No
- Common walls with other units/homes: End Unit
Interior area
- Total structure area: 1,563
- Total interior livable area: 1,563 sqft
- Finished area above ground: 1,563
Property
Parking
- Total spaces: 2
- Parking features: Garage Faces Front
- Attached garage spaces: 2
Features
- Levels: One
- Stories: 1
- Patio & porch: Patio
- Pool features: Association
Details
- Special conditions: Standard
Construction
Type & style
- Home type: Condo
- Property subtype: Condominium, Residential
- Attached to another structure: Yes
Materials
- Brick
- Roof: Shingle
Condition
- New construction: Yes
- Year built: 2024
Utilities & green energy
- Sewer: Public Sewer
- Water: Public
- Utilities for property: Electricity Available, Water Available, Underground Utilities
Green energy
- Green verification: ENERGY STAR Certified Homes
- Energy efficient items: Windows, Water Heater
- Indoor air quality: Contaminant Control
Community & HOA
Community
- Security: Smoke Detector(s)
- Subdivision: Waverly
HOA
- Has HOA: Yes
- Amenities included: Clubhouse, Fitness Center, Playground, Pool, Underground Utilities, Trail(s)
- Services included: Maintenance Grounds, Recreation Facilities
- HOA fee: $215 monthly
Location
- Region: Mount Juliet
Financial & listing details
- Price per square foot: $294/sqft
- Annual tax amount: $2,600
- Date on market: 9/5/2024
- Electric utility on property: Yes
Price history
| Date | Event | Price |
|---|---|---|
| 4/19/2025 | Sold | $459,990$294/sqft |
Source:  RealTracs MLS as distributed by MLS GRID #2700682 Report a problem RealTracs MLS as distributed by MLS GRID #2700682 Report a problem | ||
| 9/5/2024 | Pending sale | $459,990$294/sqft |
Source: RealTracs MLS as distributed by MLS GRID #2700682 Report a problem | ||
| 8/18/2024 | Listing removed | $459,990$294/sqft |
Source: RealTracs MLS as distributed by MLS GRID #2686463 Report a problem | ||
| 8/9/2024 | Price change | $459,990-1.2%$294/sqft |
Source: RealTracs MLS as distributed by MLS GRID #2686463 Report a problem | ||
| 8/1/2024 | Listed for sale | $465,505$298/sqft |
Source: RealTracs MLS as distributed by MLS GRID #2686463 Report a problem | ||
Public tax history
Tax history is unavailable.
Neighborhood: 37122
Nearby homes
- $552,8393 bd3 ba2.1k sqft1475 Autumn Leaf Ln LOT 5712, Mount Juliet, TN 37122Sold
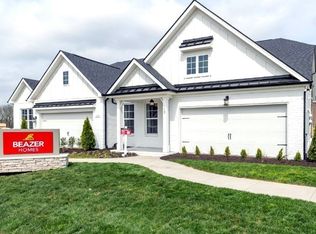
- $439,9502 bd2 ba1.5k sqft1423 Autumn Leaf Ln LOT 5612, Mount Juliet, TN 37122Sold

- $510,2853 bd3 ba2.1k sqft1344 Harmony Hill Ln LOT 5782, Mount Juliet, TN 37122Sold
- $487,5853 bd3 ba2k sqft1345 Harmony Hill Ln LOT 5801, Mount Juliet, TN 37122Sold
- $479,9903 bd3 ba2k sqft1427 Autumn Leaf Ln LOT 5622, Mount Juliet, TN 37122Sold
- $528,5053 bd3 ba2.1k sqft1473 Autumn Leaf Ln LOT 5711, Mount Juliet, TN 37122Sold
- $473,1103 bd3 ba2.6k sqft1432 Autumn Leaf Ln LOT 5851, Mount Juliet, TN 37122Sold
- $490,2453 bd3 ba2.1k sqft1430 Autumn Leaf Ln LOT 5852, Mount Juliet, TN 37122Sold
- $466,5442 bd2 ba1.7k sqft1463 Autumn Leaf Ln LOT 5682, Mount Juliet, TN 37122Sold
Nearby schools
GreatSchools rating
- 8/10Stoner Creek Elementary SchoolGrades: PK-5Distance: 4.5 mi
- 7/10West Wilson Middle SchoolGrades: 6-8Distance: 4.9 mi
- 8/10Mt. Juliet High SchoolGrades: 9-12Distance: 4.1 mi
Schools provided by the listing agent
- Elementary: Stoner Creek Elementary
- Middle: West Wilson Middle School
- High: Mt. Juliet High School
Source: RealTracs MLS as distributed by MLS GRID. This data may not be complete. We recommend contacting the local school district to confirm school assignments for this home.
Get a cash offer in 3 minutes
Find out how much your home could sell for in as little as 3 minutes with a no-obligation cash offer.
Estimated market value
$448,800
Get a cash offer in 3 minutes
Find out how much your home could sell for in as little as 3 minutes with a no-obligation cash offer.
Estimated market value
$448,800
- Tennessee
- Wilson County
- Mount Juliet
- 37122
- 1476 Autumn Leaf Ln Lot 5731
Nearby cities
Nearby zip codes
Other Mount Juliet Topics
