Offer Deadline - 5pm Sunday April 6th. Beautifully updated townhome nestled in the coveted Bay Hills Community! Offering the perfect blend of style, comfort, and convenience. With three fully finished levels, this home provides ample space for everyday living and entertaining. Step inside to find a stunning updated kitchen featuring stainless steel appliances (2023 LG), elegant Carrara marble countertops complete with a gorgeous marble backsplash, and a cozy breakfast nook — ideal for your morning coffee and bird watching. The entryway boasts gorgeous tile, while hardwood floors flow seamlessly throughout the main and upper level. Enjoy meals in the separate dining area, and relax in the spacious living room with a wood-burning fireplace. Your backyard offers a large deck and fully fenced backyard, perfect for gatherings or quiet evenings outdoors. A convenient powder room rounds out the main level. Upstairs, you’ll find three bedrooms and two fully updated bathrooms, including a private primary suite with its own gorgeous bathroom. The finished lower level offers endless versatility — use it as a recreation room, 4th bedroom, or even an in-law or au pair suite thanks to the wet bar, separate entrance and your 3rd Full Bathroom! The lower level also includes the laundry room and additional storage space. Enjoy peace of mind with newer systems (HVAC goodman 2023) including a 2019 roof. This home is truly turn-key and ready for you to make it your own. All of this, in a prime location in the Broadneck School District, walkable to shopping and restaurants- just minutes from commuter routes, Naval Academy and Annapolis. Don’t let this one get away- The Chesapeake Lifestyle is waiting for you!
Sold for $485,000
$485,000
1476 Bay Green Dr, Arnold, MD 21012
4beds
1,814sqft
Townhouse
Built in 1978
-- sqft lot
$494,000 Zestimate®
$267/sqft
$3,002 Estimated rent
Home value
$494,000
$459,000 - $529,000
$3,002/mo
Zestimate® history
Owner options
List your home for rent
$3,002/mo
Rent Zestimate®
Find your next renter with Zillow Rental Manager. Plus, with online applications, you can quickly screen prospective tenants – for free.
$3,002/mo
Rent Zestimate®
Refinance and save
$2,941/mo
Est. payment
Refinancing to a lower rate could help reduce your monthly payments and save thousands over the life of the loan.
$2,941/mo
Est. payment
Explore your selling options
Work with a Zillow partner agent
Leverage their expertise and Zillow's premium Showcase listings to get your home seen by more buyers.
Get startedList with your own agent
Get your home in front of millions of buyers by listing it on Zillow.
Learn how to do itSell it yourself
Take full control of how buyers see your home on Zillow by listing For Sale by Owner (FSBO).
List your homeWhat's special
Separate entranceWood-burning fireplaceFinished lower levelFully fenced backyardHardwood floorsStainless steel appliancesLarge deck
Zillow last checked:
Listing updated:
Listed by:
Sarah Garza 443-717-3631,
Compass,
Listing Team: The Pcs Home Team
Bought with:
David Orso, 631291
Berkshire Hathaway HomeServices PenFed Realty
Source: Bright MLS,MLS#: MDAA2110252
Facts & features
Interior
Bedrooms & bathrooms
- Bedrooms: 4
- Bathrooms: 4
- Full bathrooms: 3
- 1/2 bathrooms: 1
- Main level bathrooms: 1
Rooms
- Room types: Kitchen
Kitchen
- Level: Main
Heating
- Heat Pump, Electric
Cooling
- Central Air, Electric
Appliances
- Included: Microwave, Dishwasher, Disposal, Dryer, Extra Refrigerator/Freezer, Oven/Range - Electric, Refrigerator, Stainless Steel Appliance(s), Washer, Water Heater, Electric Water Heater
- Laundry: Lower Level
Features
- Bar, Breakfast Area, Built-in Features, Ceiling Fan(s), Dining Area, Floor Plan - Traditional, Kitchen - Table Space, Primary Bath(s), Upgraded Countertops
- Flooring: Hardwood
- Windows: Window Treatments
- Basement: Connecting Stairway,Full,Finished,Heated,Improved,Interior Entry,Exterior Entry,Sump Pump,Walk-Out Access,Windows
- Number of fireplaces: 1
- Fireplace features: Wood Burning
Interior area
- Total structure area: 2,181
- Total interior livable area: 1,814 sqft
- Finished area above ground: 1,454
- Finished area below ground: 360
Property
Parking
- Parking features: Assigned, Parking Lot
- Details: Assigned Parking, Assigned Space #: 24 and 25
Accessibility
- Accessibility features: None
Features
- Levels: Three
- Stories: 3
- Exterior features: Sidewalks
- Pool features: None
- Fencing: Full
Details
- Additional structures: Above Grade, Below Grade
- Parcel number: 020307890012202
- Zoning: R5
- Special conditions: Standard
Construction
Type & style
- Home type: Townhouse
- Architectural style: Colonial
- Property subtype: Townhouse
Materials
- Brick
- Foundation: Slab
Condition
- Excellent
- New construction: No
- Year built: 1978
Utilities & green energy
- Sewer: Public Sewer
- Water: Public
Community & HOA
Community
- Condo and coop fee: $217 monthly
- Subdivision: Bay Hills Tanglewood
HOA
- Has HOA: No
- Amenities included: Common Grounds
- Services included: Common Area Maintenance, Insurance
Location
- Region: Arnold
Financial & listing details
- Price per square foot: $267/sqft
- Tax assessed value: $335,267
- Annual tax amount: $3,827
- Date on market: 4/3/2025
- Listing agreement: Exclusive Right To Sell
- Listing terms: Cash,Conventional,VA Loan
- Ownership: Condominium
Price history
| Date | Event | Price |
|---|---|---|
| 5/2/2025 | Sold | $485,000+7.8%$267/sqft |
Source:  Bright MLS #MDAA2110252 Report a problem Bright MLS #MDAA2110252 Report a problem | ||
| 4/6/2025 | Pending sale | $450,000$248/sqft |
Source: Bright MLS #MDAA2110252 Report a problem | ||
| 4/3/2025 | Listed for sale | $450,000+21.6%$248/sqft |
Source: Bright MLS #MDAA2110252 Report a problem | ||
| 6/7/2022 | Sold | $370,000-3.6%$204/sqft |
Source: Bright MLS #MDAA2031742 Report a problem | ||
| 5/6/2022 | Pending sale | $384,000$212/sqft |
Source: Bright MLS #MDAA2031742 Report a problem | ||
| 4/28/2022 | Listed for sale | $384,000+20%$212/sqft |
Source: Bright MLS #MDAA2031742 Report a problem | ||
| 12/12/2018 | Listing removed | $900 |
Source: Keller Williams Flagship of maryland Report a problem | ||
| 11/16/2018 | Listed for rent | $900 |
Source: Keller Williams Flagship of maryland Report a problem | ||
| 9/13/2017 | Sold | $320,000-1.5%$176/sqft |
Source: Public Record Report a problem | ||
| 6/16/2017 | Pending sale | $324,900$179/sqft |
Source: Crofton/Ft. Meade #AA9913693 Report a problem | ||
| 5/22/2017 | Price change | $324,900-1.5%$179/sqft |
Source: Crofton/Ft. Meade #AA9913693 Report a problem | ||
| 4/23/2017 | Listed for sale | $329,900+130.9%$182/sqft |
Source: Keller Williams - Crofton/Ft. Meade #AA9913693 Report a problem | ||
| 11/21/2000 | Sold | $142,900$79/sqft |
Source: Public Record Report a problem | ||
Public tax history
| Year | Property taxes | Tax assessment |
|---|---|---|
| 2025 | $4,090 +18.6% | $335,267 +6.5% |
| 2024 | $3,447 +1.8% | $314,800 +1.6% |
| 2023 | $3,385 +6.2% | $309,967 +1.6% |
| 2022 | $3,189 +1.6% | $305,133 +1.6% |
| 2021 | $3,138 +3.3% | $300,300 +3.4% |
| 2020 | $3,037 +3.5% | $290,300 -3.3% |
| 2019 | $2,935 +7.1% | $300,300 +11.1% |
| 2018 | $2,741 +2428.5% | $270,300 +2.8% |
| 2017 | $108 | $262,833 +2.9% |
| 2016 | $108 | $255,367 +3% |
| 2015 | -- | $247,900 |
| 2014 | -- | $247,900 |
| 2013 | -- | $247,900 -13% |
| 2012 | -- | $284,900 |
| 2011 | -- | $284,900 |
| 2010 | -- | $284,900 -13.8% |
| 2009 | -- | $330,520 +12.1% |
| 2008 | -- | $294,916 +13.7% |
| 2007 | -- | $259,313 +15.9% |
| 2006 | -- | $223,710 +16.7% |
| 2005 | -- | $191,770 +20% |
| 2004 | -- | $159,830 +25% |
| 2003 | -- | $127,890 +1% |
| 2002 | -- | $126,590 +1% |
| 2001 | -- | $125,290 |
Find assessor info on the county website
Neighborhood: 21012
Nearby homes
- $504,1004 bd4 ba2.6k sqft1460 Bay Green Dr, Arnold, MD 21012Off Market

- $446,1003 bd4 ba2.1k sqft1462 Bay Green Dr, Arnold, MD 21012Off Market
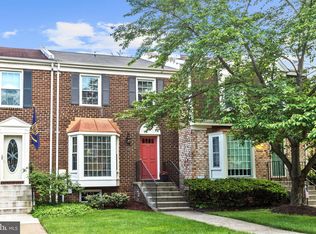
- $452,5003 bd4 ba2.1k sqft1466 Bay Green Dr, Arnold, MD 21012Off Market
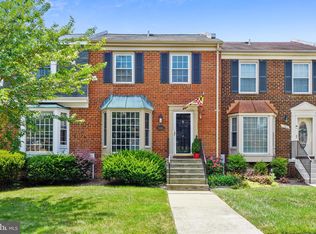
- $456,2003 bd3 ba1.4k sqft461 Colonial Ridge Ln, Arnold, MD 21012Off Market
- $438,900-- bd3 ba1.4k sqft463 Colonial Ridge Ln, Arnold, MD 21012Off Market
- $424,000-- bd3 ba1.4k sqft465 Colonial Ridge Ln, Arnold, MD 21012Off Market
- $420,100-- bd3 ba1.4k sqft467 Colonial Ridge Ln, Arnold, MD 21012Off Market
- $429,100-- bd3 ba1.4k sqft469 Colonial Ridge Ln, Arnold, MD 21012Off Market
Nearby schools
GreatSchools rating
- 6/10Broadneck Elementary SchoolGrades: K-5Distance: 0.6 mi
- 9/10Magothy River Middle SchoolGrades: 6-8Distance: 2.1 mi
- 8/10Broadneck High SchoolGrades: 9-12Distance: 1.6 mi
Schools provided by the listing agent
- Elementary: Broadneck
- High: Broadneck
- District: Anne Arundel County Public Schools
Source: Bright MLS. This data may not be complete. We recommend contacting the local school district to confirm school assignments for this home.
Get a cash offer in 3 minutes
Find out how much your home could sell for in as little as 3 minutes with a no-obligation cash offer.
Estimated market value
$494,000
Get a cash offer in 3 minutes
Find out how much your home could sell for in as little as 3 minutes with a no-obligation cash offer.
Estimated market value
$494,000
- Maryland
- Anne Arundel County
- Arnold
- 21012
- 1476 Bay Green Dr
Nearby cities
Nearby zip codes
Other Arnold Topics
