Incredible opportunity for a spacious three bedroom ground floor unit in desirable Ellington Woods of Dunes West! 1476 Belcourt Lane is located just outside of the Dunes West gates and boasts 3 bedrooms, 2 full bathrooms, and 1494 square feet of well appointed living space and ample storage with many upgrades including brand new carpeting and interior paint! Upon entering is a large walk-in closet for the perfect drop zone and storage space. The gleaming hardwood floors continue through the open concept great room and kitchen featuring a peninsula with bar height seating, electric range, built in microwave, ample cabinet and counter space, and a walk-in pantry. Updates to the kitchen include granite countertops, custom tile backsplash, refaced cabinets (2018), and dishwasher (2021). The open concept floor plan has a dining space and the large light filled living room opens to the screened porch with sliding glass doors. This allows for true indoor-outdoor living and enjoyment of deer and wildlife from the wooded area right off of the porch. Down the hallway is the spacious walk-in laundry room with additional storage opportunities. Two nicely sized secondary bedrooms each with new carpeting share the full hall bath with single vanity sink and tub-shower combo. The primary bedroom has two large walk in closets and a linen closet for plenty of storage. The primary bath features a large dual sink vanity with upgraded granite countertops (2021), a relaxing garden tub with tile surround, and separate glass shower. Additional updates to note: new roof (2025). HOA fees cover all exterior landscaping and maintenance of common spaces. Dunes West provides many membership opportunities for access to amenities, including three pools, fitness center, walking and biking trails, tennis courts, boat launch and storage, and the stunning Dunes West golf course along the Wando River. Do not miss the convenience of ground-level living and the opportunity to experience all that Dunes West has to offer!
Closed
$405,000
1476 Belcourt Ln, Mount Pleasant, SC 29466
3beds
1,494sqft
Condominium
Built in 2000
-- sqft lot
$406,900 Zestimate®
$271/sqft
$2,619 Estimated rent
Home value
$406,900
$387,000 - $427,000
$2,619/mo
Zestimate® history
Owner options
List your home for rent
$2,619/mo
Rent Zestimate®
Find your next renter with Zillow Rental Manager. Plus, with online applications, you can quickly screen prospective tenants – for free.
$2,619/mo
Rent Zestimate®
Refinance and save
$2,327/mo
Est. payment
Refinancing to a lower rate could help reduce your monthly payments and save thousands over the life of the loan.
$2,327/mo
Est. payment
Explore your selling options
Work with a Zillow partner agent
Leverage their expertise and Zillow's premium Showcase listings to get your home seen by more buyers.
Get startedList with your own agent
Get your home in front of millions of buyers by listing it on Zillow.
Learn how to do itSell it yourself
Take full control of how buyers see your home on Zillow by listing For Sale by Owner (FSBO).
List your homeWhat's special
Zillow last checked:
Listing updated:
Listed by:
Carolina One Real Estate 843-779-8660
Bought with:
HQ Real Estate LLC
Source: CTMLS,MLS#: 26003226
Facts & features
Interior
Bedrooms & bathrooms
- Bedrooms: 3
- Bathrooms: 2
- Full bathrooms: 2
Rooms
- Room types: Great Room, Living/Dining Combo, Eat-In-Kitchen, Foyer, Great, Laundry, Pantry
Heating
- Central, Heat Pump
Cooling
- Central Air
Appliances
- Laundry: Electric Dryer Hookup, Washer Hookup, Laundry Room
Features
- Ceiling - Smooth, High Ceilings, Garden Tub/Shower, Walk-In Closet(s), Ceiling Fan(s), Eat-in Kitchen, Entrance Foyer, Pantry
- Flooring: Carpet, Ceramic Tile, Wood
- Windows: Window Treatments
- Has fireplace: No
Interior area
- Total structure area: 1,494
- Total interior livable area: 1,494 sqft
Property
Parking
- Parking features: Off Street
Features
- Levels: One
- Stories: 1
- Entry location: Ground Level
- Patio & porch: Screened
Details
- Parcel number: 5941000609
Construction
Type & style
- Home type: Condo
- Property subtype: Condominium
- Attached to another structure: Yes
Materials
- Brick Veneer, Vinyl Siding
- Foundation: Slab
- Roof: Architectural
Condition
- New construction: No
- Year built: 2000
Utilities & green energy
- Sewer: Public Sewer
- Water: Public
- Utilities for property: Dominion Energy, Mt. P. W/S Comm
Community & HOA
Community
- Features: Club Membership Available, Golf, Lawn Maint Incl, Trash, Walk/Jog Trails
- Subdivision: Dunes West
Location
- Region: Mount Pleasant
Financial & listing details
- Price per square foot: $271/sqft
- Tax assessed value: $390,000
- Annual tax amount: $930
- Date on market: 2/4/2026
- Listing terms: Cash,Conventional
Price history
| Date | Event | Price |
|---|---|---|
| 6/15/2026 | Listing removed | $2,650$2/sqft |
Source: CTMLS #26016508 Report a problem | ||
| 6/6/2026 | Listed for rent | $2,650$2/sqft |
Source: CTMLS #26016508 Report a problem | ||
| 3/18/2026 | Sold | $405,000$271/sqft |
Source:  CTMLS #26003226 Report a problem CTMLS #26003226 Report a problem | ||
| 2/24/2026 | Price change | $405,000-2.4%$271/sqft |
Source: CTMLS #26003226 Report a problem | ||
| 2/4/2026 | Listed for sale | $415,000+163.5%$278/sqft |
Source: CTMLS #26003226 Report a problem | ||
| 11/7/2003 | Sold | $157,500+15.2%$105/sqft |
Source: Agent Provided Report a problem | ||
| 11/2/2000 | Sold | $136,740$92/sqft |
Source: Public Record Report a problem | ||
Public tax history
| Year | Property taxes | Tax assessment |
|---|---|---|
| 2025 | $930 +10.1% | $7,910 +15% |
| 2024 | $845 +3.6% | $6,880 |
| 2023 | $816 +10% | $6,880 |
| 2022 | $742 -7.8% | $6,880 |
| 2021 | $804 -2.8% | $6,880 |
| 2020 | $827 | $6,880 +15.1% |
| 2019 | $827 | $5,980 |
| 2017 | $827 +14% | $5,980 |
| 2016 | $726 +4.3% | $5,980 |
| 2015 | $696 -3.7% | $5,980 |
| 2014 | $723 | -- |
| 2011 | $723 +9.3% | -- |
| 2010 | $662 -3.6% | $6,160 |
| 2009 | $687 +8.5% | $6,160 |
| 2008 | $633 -20.8% | $6,160 |
| 2006 | $799 -2.3% | $6,160 |
| 2005 | $818 +53% | $6,160 +62.1% |
| 2004 | $535 +1.6% | $3,800 |
| 2003 | $526 +3.2% | $3,800 |
| 2002 | $510 | $3,800 |
Find assessor info on the county website
Neighborhood: 29466
Nearby homes
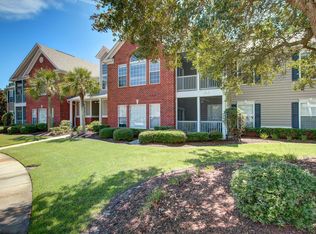
- $398,9003 bd2 ba1.6k sqft1432 Belcourt Ln, Mount Pleasant, SC 29466Off Market
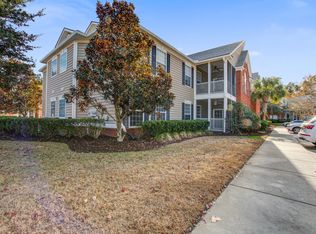
- $405,0003 bd2 ba1.4k sqft1413 Belcourt Ln, Mount Pleasant, SC 29466Sold
- $694,3003 bd3 ba2.2k sqft1476 Cypress Pointe Dr, Mount Pleasant, SC 29466Off Market
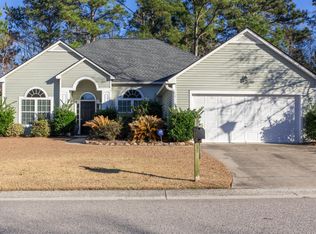
- $660,7003 bd2 ba1.9k sqft1472 Cypress Pointe Dr, Mount Pleasant, SC 29466Off Market
- $773,8004 bd3 ba2.3k sqft1480 Cypress Pointe Dr, Mount Pleasant, SC 29466Off Market
- $722,1004 bd3 ba2.2k sqft1484 Cypress Pointe Dr, Mount Pleasant, SC 29466Off Market
- $740,8004 bd3 ba2.4k sqft1468 Cypress Pointe Dr, Mount Pleasant, SC 29466Off Market
- $668,4003 bd2 ba2.2k sqft1488 Cypress Pointe Dr, Mount Pleasant, SC 29466Off Market
Nearby schools
GreatSchools rating
- 10/10Charles Pinckney Elementary SchoolGrades: 3-5Distance: 1.6 mi
- 9/10Thomas C. Cario Middle SchoolGrades: 6-8Distance: 1.5 mi
- 10/10Wando High SchoolGrades: 9-12Distance: 2.9 mi
Schools provided by the listing agent
- Elementary: Laurel Hill Primary
- Middle: Cario
- High: Wando
Source: CTMLS. This data may not be complete. We recommend contacting the local school district to confirm school assignments for this home.
Get a cash offer in 3 minutes
Find out how much your home could sell for in as little as 3 minutes with a no-obligation cash offer.
Estimated market value
$406,900
Get a cash offer in 3 minutes
Find out how much your home could sell for in as little as 3 minutes with a no-obligation cash offer.
Estimated market value
$406,900
- South Carolina
- Charleston County
- Mount Pleasant
- 29466
- 1476 Belcourt Ln
Nearby cities
Nearby zip codes
Other Mount Pleasant Topics
