Skip main navigation
Sold for $860,000
  • $860,000

    1476 Belmont St NW APT 2, Washington, DC 20009

    2beds
    1,333sqft
    Condominium
    Built in 1936
    -- sqft lot
    $853,200 Zestimate®
    $645/sqft
    $4,079 Estimated rent

    Home value

    $853,200

    $793,000 - $913,000

    $4,079/mo

    Zestimate® history
    Loading
    Loading...

    Owner options

    List your home for rent

    $4,079/mo

    Rent Zestimate®

    Find your next renter with Zillow Rental Manager. Plus, with online applications, you can quickly screen prospective tenants – for free.

    Learn more

    $4,079/mo

    Rent Zestimate®

    Refinance and save

    $4,102/mo

    Est. payment

    Refinancing to a lower rate could help reduce your monthly payments and save thousands over the life of the loan.

    See today's rates

    $4,102/mo

    Est. payment

    Explore your selling options

    Work with a Zillow partner agent

    Leverage their expertise and Zillow's premium Showcase listings to get your home seen by more buyers.

    Get started

    List with your own agent

    Get your home in front of millions of buyers by listing it on Zillow.

    Learn how to do it

    Sell it yourself

    Take full control of how buyers see your home on Zillow by listing For Sale by Owner (FSBO).

    List your home

    What's special

    Ample storage spacePrivate rooftopEn-suite bathroomThoughtfully designed floor planPrivate balconySleek countertopsGourmet kitchen
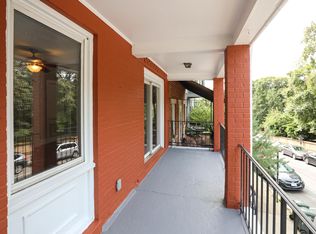
    Welcome to The Penthouse Unit at 1476 Belmont! This stunning residence boasts an unbeatable location and an array of luxurious features and private outdoor spaces with panoramic views of Meridian Park. Step inside to discover a thoughtfully designed floor plan that seamlessly blends style and functionality. The spacious living area is bathed in natural light, creating a warm and inviting ambiance for both relaxation and entertainment. The gourmet kitchen is a chef's dream, complete with high-end appliances, sleek countertops, and ample storage space. From casual weeknight dinners to elegant gatherings, this kitchen is sure to inspire culinary creativity. As you make your way to the private balcony, you'll be greeted by refreshing breezes and a tranquil outdoor space perfect for sipping morning coffee or enjoying evening sunsets. But the real showstopper awaits atop the private rooftop, where panoramic views of the beautiful Meridian Park and city skyline provide a breathtaking backdrop for unforgettable moments with friends and family. On the second floor you have your large owner's suite with en-suite bathroom as well as the second bedroom along with the second full bath with a walk-in shower. This residence truly offers the best of urban living, with a sense of privacy and tranquility that is simply unparalleled. Don't miss the opportunity to experience the epitome of modern luxury in the heart of the city. Schedule a showing today and make this urban retreat your own! This unit has it's own private entrance and occupies the top two levels of this 2 Unit condominium. This unit has a brand new roof and the private roof top that was just replaced last month. Square footage is approximate.

    Zillow last checked:

    Listing updated:

    Listed by:

    Reza Akhavan 202-309-0073,

    Compass,

    Listing Team: Wardman Residential At Compass, Co-Listing Team: Wardman Residential At Compass,Co-Listing Agent: Evan D Johnson 703-447-6137,

    Compass

    Bought with:

    Avery Boyce, SP98370425

    Compass

    Source: Bright MLS,MLS#: DCDC2176256MLS Logo

    Facts & features

    Interior

    Bedrooms & bathrooms
    • Bedrooms: 2
    • Bathrooms: 2
    • Full bathrooms: 2
    Basement
    • Area: 0
    Heating
    • Forced Air, Electric
    Cooling
    • Central Air, Electric
    Appliances
    • Included: Microwave, Dishwasher, Disposal, Dryer, Ice Maker, Oven/Range - Electric, Refrigerator, Stainless Steel Appliance(s), Washer, Water Heater, Electric Water Heater
    • Laundry: Has Laundry, Dryer In Unit, Washer In Unit, In Unit
    Features
    • Combination Kitchen/Dining, Dining Area, Open Floorplan, Kitchen - Gourmet, Kitchen Island, Upgraded Countertops
    • Flooring: Hardwood, Wood
    • Has basement: No
    • Has fireplace: No
    Interior area
    • Total structure area: 1,333
    • Total interior livable area: 1,333 sqft
    • Finished area above ground: 1,333
    • Finished area below ground: 0

    Property

    Parking
    • Parking features: On Street
    • Has uncovered spaces: Yes
    Accessibility
    • Accessibility features: None
    Features
    • Levels: Two
    • Stories: 2
    • Patio & porch: Deck, Roof
    • Pool features: None
    Lot
    • Features: Unknown Soil Type
    Details
    • Additional structures: Above Grade, Below Grade
    • Parcel number: 2660//2128
    • Zoning: RA-2
    • Special conditions: Standard

    Construction

    Type & style
    • Home type: Condo
    • Architectural style: Contemporary
    • Property subtype: Condominium
    • Attached to another structure: Yes
    Materials
    • Brick, Aluminum Siding
    Condition
    • New construction: No
    • Year built: 1936

    Utilities & green energy

    • Sewer: Public Sewer
    • Water: Public

    Community & neighborhood

    Location
    • Region: Washington
    • Subdivision: Meridian Hill

    HOA & financial

    Other fees
    • Condo and coop fee: $160 monthly

    Other

    Other facts
    • Listing agreement: Exclusive Right To Sell
    • Ownership: Condominium

    Price history

    DateEventPrice
    5/12/2025Sold$860,000-4.3%$645/sqft
    Source: Bright MLS #DCDC2176256 Report a problem
    3/28/2025Contingent$899,000$674/sqft
    Source: Bright MLS #DCDC2176256 Report a problem
    2/12/2025Price change$899,000-4.3%$674/sqft
    Source: Bright MLS #DCDC2176256 Report a problem
    1/28/2025Listed for sale$939,000$704/sqft
    Source: Bright MLS #DCDC2176256 Report a problem
    10/17/2024Listing removed$939,000$704/sqft
    Source: Bright MLS #DCDC2161428 Report a problem
    10/2/2024Listed for sale$939,000+5.4%$704/sqft
    Source: Bright MLS #DCDC2161428 Report a problem
    8/12/2024Listing removed--
    Source: Bright MLS #DCDC2145936 Report a problem
    7/17/2024Listed for sale$891,000$668/sqft
    Source: Bright MLS #DCDC2145936 Report a problem
    7/9/2024Listing removed--
    Source: Bright MLS #DCDC2145936 Report a problem
    6/25/2024Contingent$891,000$668/sqft
    Source: Bright MLS #DCDC2145936 Report a problem
    6/13/2024Listed for sale$891,000$668/sqft
    Source: Bright MLS #DCDC2145936 Report a problem

    Public tax history

    YearProperty taxesTax assessment
    2025$5,764 -0.5%$693,820 -0.4%
    2024$5,794 +2.3%$696,830 +2.3%
    2023$5,663 +0.9%$680,890 +1%
    2022$5,613 +11.8%$674,080 -0.9%
    2021$5,020 +5.9%$680,270 +7.4%
    2020$4,742 +8.5%$633,590 +2.9%
    2018$4,372 +9.8%$615,460 +0.7%
    2017$3,982 +9.8%$611,210 +14.1%
    2016$3,626 +9.9%$535,490 +16.5%
    2015$3,299 +7.6%$459,470 +6.6%
    2014$3,067 $430,980

    Find assessor info on the county website

    Neighborhood: Columbia Heights

    Nearby schools

    GreatSchools rating
    Schools provided by the listing agent
    • District: District Of Columbia Public Schools

    Source: Bright MLS. This data may not be complete. We recommend contacting the local school district to confirm school assignments for this home.

    Get a cash offer in 3 minutes
    Find out how much your home could sell for in as little as 3 minutes with a no-obligation cash offer.
    Estimated market value
    $853,200
    Get a cash offer in 3 minutes
    Find out how much your home could sell for in as little as 3 minutes with a no-obligation cash offer.
    Estimated market value
    $853,200