Welcome to your dream home in Summer Lake, Oakley! This stunning one-story residence offers 3 bedrooms, 2.5 bathrooms, plus a versatile office or den. Features include a welcoming foyer, beautiful hardwood flooring, a gourmet kitchen with Energy Star appliances, a formal dining area and a spacious great room with built-in speakers. Indulge in resort-like amenities centered around a tranquil lake, including parks, walking trails, recreation centers, and a sparkling pool. Conveniently located near an elementary school, with transportation options available for middle and high schoolers. As a Pearl Silver Certified home, it's both beautiful and smart, offering energy efficiency and comfort. Don't miss out on this opportunity for luxury living in Summer Lake! Schedule your viewing today.
Closed
Tax assessed value
$660,000
1476 Big Redwood Drive, Oakley, CA 94561
3beds
2,284sqft
Single Family Residence
Built in 2013
5,501 Square Feet Lot
$664,200 Zestimate®
$289/sqft
$3,696 Estimated rent
Home value
$664,200
$631,000 - $697,000
$3,696/mo
Zestimate® history
Owner options
List your home for rent
$3,696/mo
Rent Zestimate®
Find your next renter with Zillow Rental Manager. Plus, with online applications, you can quickly screen prospective tenants – for free.
$3,696/mo
Rent Zestimate®
Refinance and save
$4,292/mo
Est. payment
Refinancing to a lower rate could help reduce your monthly payments and save thousands over the life of the loan.
$4,292/mo
Est. payment
Explore your selling options
Work with a Zillow partner agent
Leverage their expertise and Zillow's premium Showcase listings to get your home seen by more buyers.
Get startedList with your own agent
Get your home in front of millions of buyers by listing it on Zillow.
Learn how to do itSell it yourself
Take full control of how buyers see your home on Zillow by listing For Sale by Owner (FSBO).
List your homeWhat's special
Zillow last checked:
Listing updated:
Listed by:
Josephine Cusi DRE #01081557 650-580-0320,
Stellar California 800-491-0409
Bought with:
David S Wilhite
Intero Real Estate Services
Source: BAREIS,MLS#: 324043400 Originating MLS: Southern Solano County
Originating MLS: Southern Solano CountyFacts & features
Interior
Bedrooms & bathrooms
- Bedrooms: 3
- Bathrooms: 3
- Full bathrooms: 2
- 1/2 bathrooms: 1
Rooms
- Room types: Office
Primary bedroom
- Features: Walk-In Closet(s)
Bedroom
- Level: Main
Primary bathroom
- Features: Double Vanity, Granite, Low-Flow Toilet(s), Shower Stall(s), Walk-In Closet(s)
Bathroom
- Features: Dual Flush Toilet, Low-Flow Toilet(s), Tub w/Shower Over
- Level: Main
Dining room
- Features: Dining/Family Combo, Formal Area
- Level: Main
Family room
- Features: Great Room
- Level: Main
Kitchen
- Features: Granite Counters, Kitchen Island, Island w/Sink, Pantry Closet
- Level: Main
Heating
- Central
Cooling
- Ceiling Fan(s), Central Air
Appliances
- Included: Dishwasher, Disposal, ENERGY STAR Qualified Appliances, Free-Standing Gas Oven, Free-Standing Gas Range, Free-Standing Refrigerator, Microwave, Dryer, Washer
- Laundry: Inside Room
Features
- Flooring: Carpet, Tile, Wood
- Windows: Dual Pane Full, Window Coverings
- Has basement: No
- Has fireplace: No
Interior area
- Total structure area: 2,284
- Total interior livable area: 2,284 sqft
Property
Parking
- Total spaces: 2
- Parking features: Attached, Inside Entrance
- Attached garage spaces: 2
Features
- Levels: One
- Stories: 1
- Patio & porch: Patio
- Pool features: Community
- Fencing: Wood
Lot
- Size: 5,501 Square Feet
- Features: Landscaped, Landscape Front
Details
- Additional structures: Storage
- Parcel number: 0324200625
- Special conditions: Trust
Construction
Type & style
- Home type: SingleFamily
- Architectural style: Contemporary
- Property subtype: Single Family Residence
Materials
- Foundation: Slab
Condition
- Year built: 2013
Utilities & green energy
- Sewer: Public Sewer
- Water: Water District
- Utilities for property: Electricity Connected, Internet Available
Green energy
- Energy efficient items: Appliances, Cooling, Heating, Insulation, Lighting, Thermostat, Water Heater, Windows
Community & HOA
Community
- Security: Carbon Monoxide Detector(s), Smoke Detector(s), Other
HOA
- Has HOA: Yes
- Amenities included: Clubhouse, Park, Playground, Pool, Tennis Court(s), Trail(s)
- Services included: Common Areas, Maintenance Grounds, Management, Pool
- HOA fee: $129 monthly
- HOA name: Seabreeze Management Co.
- HOA phone: 800-232-7517
Location
- Region: Oakley
Financial & listing details
- Price per square foot: $289/sqft
- Tax assessed value: $660,000
- Annual tax amount: $11,929
- Date on market: 6/5/2024
- Electric utility on property: Yes
Price history
| Date | Event | Price |
|---|---|---|
| 10/16/2024 | Sold | $660,000-0.8%$289/sqft |
Source:  BAREIS #324043400 Report a problem BAREIS #324043400 Report a problem | ||
| 10/3/2024 | Pending sale | $665,000$291/sqft |
Source: BAREIS #324043400 Report a problem | ||
| 9/18/2024 | Contingent | $665,000$291/sqft |
Source: BAREIS #324043400 Report a problem | ||
| 9/5/2024 | Listed for sale | $665,000-1.5%$291/sqft |
Source: BAREIS #324043400 Report a problem | ||
| 7/31/2024 | Contingent | $675,000$296/sqft |
Source: BAREIS #324043400 Report a problem | ||
| 7/22/2024 | Price change | $675,000-1.9%$296/sqft |
Source: BAREIS #324043400 Report a problem | ||
| 6/6/2024 | Listed for sale | $688,000+43.3%$301/sqft |
Source: BAREIS #324043400 Report a problem | ||
| 7/20/2017 | Sold | $480,000-2%$210/sqft |
Source:  bridgeMLS/CCAR/Bay East AOR #40784574 Report a problem bridgeMLS/CCAR/Bay East AOR #40784574 Report a problem | ||
| 6/22/2017 | Pending sale | $489,950$215/sqft |
Source: BETTER HOMES/MANN & ASSC #40784574 Report a problem | ||
| 6/8/2017 | Listed for sale | $489,950+36.1%$215/sqft |
Source: BETTER HOMES/MANN & ASSC #40784574 Report a problem | ||
| 12/4/2013 | Sold | $360,000$158/sqft |
Source: Public Record Report a problem | ||
Public tax history
| Year | Property taxes | Tax assessment |
|---|---|---|
| 2025 | $11,929 +3.9% | $660,000 +3.7% |
| 2024 | $11,482 +2.1% | $636,724 +2% |
| 2023 | $11,244 +2.5% | $624,240 +2% |
| 2022 | $10,975 +14.3% | $612,000 +21.3% |
| 2021 | $9,606 +2% | $504,564 +1% |
| 2020 | $9,415 +2.7% | $499,392 +2% |
| 2019 | $9,168 +3.7% | $489,600 +2% |
| 2018 | $8,837 +15.3% | $480,000 +26.3% |
| 2017 | $7,663 +5.6% | $379,928 +2% |
| 2016 | $7,256 +3.7% | $372,479 +1.5% |
| 2015 | $6,996 | $366,885 +2% |
| 2014 | $6,996 | $359,700 +717.5% |
| 2013 | -- | $44,000 +25.7% |
| 2012 | -- | $35,000 +16.7% |
| 2011 | -- | $30,000 |
| 2010 | -- | $30,000 +20% |
| 2009 | -- | $25,000 -76.3% |
| 2008 | -- | $105,628 +2% |
| 2007 | -- | $103,557 +2217.7% |
| 2006 | -- | $4,468 |
Find assessor info on the county website
Neighborhood: 94561
Nearby homes
- $578,3004 bd2 ba2.4k sqft1470 Big Redwood Dr, Oakley, CA 94561Off Market
- $515,7003 bd2 ba1.9k sqft1482 Big Redwood Dr, Oakley, CA 94561Off Market
- $651,9003 bd3 ba2.2k sqft1464 Big Redwood Dr, Oakley, CA 94561Off Market
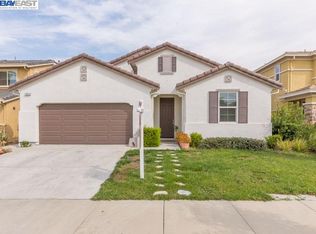
- $666,4004 bd3 ba2.7k sqft1351 Maple Dr, Oakley, CA 94561Off Market
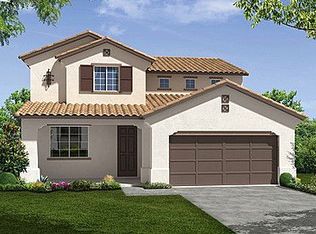
- $666,1003 bd3 ba2.2k sqft1347 Maple Dr, Oakley, CA 94561Off Market
- $660,0004 bd3 ba2.2k sqft1355 Maple Dr, Oakley, CA 94561Sold
- $634,4003 bd2 ba1.9k sqft1875 Lakewood Dr, Oakley, CA 94561Off Market
- $591,2004 bd3 ba2.6k sqft1867 Lakewood Dr, Oakley, CA 94561Off Market
Nearby schools
GreatSchools rating
- 5/10Summer Lake ElementaryGrades: K-5Distance: 0.6 mi
- 2/10Delta Vista Middle SchoolGrades: 6-8Distance: 2.9 mi
- 5/10Freedom High SchoolGrades: 9-12Distance: 4.6 mi
Get a cash offer in 3 minutes
Find out how much your home could sell for in as little as 3 minutes with a no-obligation cash offer.
Estimated market value
$664,200
Get a cash offer in 3 minutes
Find out how much your home could sell for in as little as 3 minutes with a no-obligation cash offer.
Estimated market value
$664,200
- California
- Contra Costa County
- Oakley
- 94561
- 1476 Big Redwood Drive
Nearby cities
Nearby zip codes
Other Oakley Topics
