Welcome to this beautifully maintained two-story home in the desirable Clark-Pleasant school district. The spacious layout offers a seamless blend of comfort and function, featuring updated flooring throughout the main level and fresh, modern paint inside and out. The kitchen is bright and well-equipped, with crisp white cabinetry, ample counter space, and black appliances that complement the clean, contemporary aesthetic. Natural light pours into the living and dining areas, creating an inviting atmosphere perfect for relaxing or entertaining. Upstairs, the generously sized primary bedroom includes a vaulted ceiling, walk-in closet, and space for a private office or reading nook. Additional bedrooms offer flexibility for family, guests, or a home workspace, and the upstairs laundry adds convenience to daily life. Outside, enjoy a large, fully fenced backyard with a patio perfect for dining al fresco, space for gardening, and an above-ground pool to cool off on warm Indiana days. The exterior is complete with fresh landscaping and a charming front porch that welcomes you home. Move-in ready and located close to schools, shopping, and parks.. this home has it all.
Sold
$267,000
1476 Blue Brook Way, Greenwood, IN 46143
3beds
1,832sqft
Residential, Single Family Residence
Built in 1998
5,662 Square Feet Lot
$268,600 Zestimate®
$146/sqft
$1,933 Estimated rent
Home value
$268,600
$242,000 - $298,000
$1,933/mo
Zestimate® history
Owner options
List your home for rent
$1,933/mo
Rent Zestimate®
Find your next renter with Zillow Rental Manager. Plus, with online applications, you can quickly screen prospective tenants – for free.
$1,933/mo
Rent Zestimate®
Refinance and save
$1,813/mo
Est. payment
Refinancing to a lower rate could help reduce your monthly payments and save thousands over the life of the loan.
$1,813/mo
Est. payment
Explore your selling options
Work with a Zillow partner agent
Leverage their expertise and Zillow's premium Showcase listings to get your home seen by more buyers.
Get startedList with your own agent
Get your home in front of millions of buyers by listing it on Zillow.
Learn how to do itSell it yourself
Take full control of how buyers see your home on Zillow by listing For Sale by Owner (FSBO).
List your homeWhat's special
Fresh modern paintSpace for gardeningCrisp white cabinetryCharming front porchAbove-ground poolNatural lightVaulted ceiling
Zillow last checked:
Listing updated:
Listed by:
Teresa Kohl 765-346-0917,
eXp Realty, LLC
Bought with:
Heidi Kienholz
Trueblood Real Estate
Source: MIBOR as distributed by MLS GRID,MLS#: 22054600
Facts & features
Interior
Bedrooms & bathrooms
- Bedrooms: 3
- Bathrooms: 3
- Full bathrooms: 2
- 1/2 bathrooms: 1
- Main level bathrooms: 1
Primary bedroom
- Level: Upper
- Area: 224 Square Feet
- Dimensions: 16x14
Bedroom 2
- Level: Upper
- Area: 121 Square Feet
- Dimensions: 11x11
Bedroom 3
- Level: Upper
- Area: 110 Square Feet
- Dimensions: 11x10
Kitchen
- Level: Main
- Area: 165 Square Feet
- Dimensions: 15x11
Laundry
- Level: Upper
- Area: 56 Square Feet
- Dimensions: 8x7
Living room
- Level: Main
- Area: 224 Square Feet
- Dimensions: 16x14
Loft
- Level: Upper
- Area: 252 Square Feet
- Dimensions: 18x14
Heating
- Forced Air, Natural Gas
Cooling
- Central Air
Appliances
- Included: Dishwasher, Disposal, Electric Oven, Gas Water Heater
- Laundry: Upper Level
Features
- Walk-In Closet(s), Eat-in Kitchen
- Has basement: No
Interior area
- Total structure area: 1,832
- Total interior livable area: 1,832 sqft
Property
Parking
- Total spaces: 2
- Parking features: Attached
- Attached garage spaces: 2
Features
- Levels: Two
- Stories: 2
- Patio & porch: Covered
- Pool features: Above Ground
- Fencing: Fenced
Lot
- Size: 5,662 Square Feet
Details
- Parcel number: 410504043034000025
- Special conditions: None
- Horse amenities: None
Construction
Type & style
- Home type: SingleFamily
- Architectural style: Traditional
- Property subtype: Residential, Single Family Residence
Materials
- Vinyl Siding
- Foundation: Slab
Condition
- New construction: No
- Year built: 1998
Utilities & green energy
- Water: Public
Community & HOA
Community
- Subdivision: Villages At Grassy Creek
HOA
- Has HOA: Yes
- Services included: Association Home Owners
- HOA fee: $200 annually
Location
- Region: Greenwood
Financial & listing details
- Price per square foot: $146/sqft
- Tax assessed value: $232,500
- Annual tax amount: $2,264
- Date on market: 8/4/2025
- Cumulative days on market: 2 days
Price history
| Date | Event | Price |
|---|---|---|
| 9/4/2025 | Sold | $267,000+0.8%$146/sqft |
Source:  MIBOR as distributed by MLS GRID #22054600 Report a problem MIBOR as distributed by MLS GRID #22054600 Report a problem | ||
| 8/6/2025 | Pending sale | $265,000$145/sqft |
Source: MIBOR as distributed by MLS GRID #22054600 Report a problem | ||
| 8/4/2025 | Listed for sale | $265,000+152.4%$145/sqft |
Source: MIBOR as distributed by MLS GRID #22054600 Report a problem | ||
| 9/26/2014 | Sold | $105,000-4.5%$57/sqft |
Source: MIBOR as distributed by MLS GRID #21302456 Report a problem | ||
| 8/27/2014 | Pending sale | $109,900$60/sqft |
Source: CMS Real Estate #21302456 Report a problem | ||
| 8/13/2014 | Price change | $109,900-8.3%$60/sqft |
Source: CMS Real Estate #21302456 Report a problem | ||
| 7/9/2014 | Listed for sale | $119,900+12.9%$65/sqft |
Source: CMS Real Estate #21302456 Report a problem | ||
| 5/22/2014 | Sold | $106,200-11.4%$58/sqft |
Source: Public Record Report a problem | ||
| 10/2/2012 | Listing removed | $119,900$65/sqft |
Source: F.C. Tucker Company, Inc. #21154199 Report a problem | ||
| 6/8/2012 | Price change | $119,900-4%$65/sqft |
Source: F.C. Tucker Company, Inc. #21154199 Report a problem | ||
| 4/16/2012 | Price change | $124,900-3.8%$68/sqft |
Source: F. C. Tucker Company, Inc #21154199 Report a problem | ||
| 3/3/2012 | Price change | $129,900-3.1%$71/sqft |
Source: F. C. Tucker Company, Inc #21154199 Report a problem | ||
| 12/31/2011 | Listed for sale | $134,000$73/sqft |
Source: F. C. Tucker Company, Inc #21154199 Report a problem | ||
Public tax history
| Year | Property taxes | Tax assessment |
|---|---|---|
| 2025 | $2,265 +2.2% | $232,500 +7.1% |
| 2024 | $2,217 +11.2% | $217,100 +1.8% |
| 2023 | $1,994 +25.7% | $213,200 +10.9% |
| 2022 | $1,586 +12% | $192,200 +25.8% |
| 2021 | $1,416 +9.6% | $152,800 +12.6% |
| 2020 | $1,291 +0.7% | $135,700 +9.2% |
| 2019 | $1,283 +14.8% | $124,300 +0.6% |
| 2018 | $1,117 -8.5% | $123,500 +10.6% |
| 2017 | $1,221 | $111,700 -8.5% |
| 2016 | $1,221 | $122,100 +15.8% |
| 2014 | $1,221 -42.6% | $105,400 -0.9% |
| 2013 | $2,128 +98.3% | $106,400 -0.8% |
| 2012 | $1,073 -5.9% | $107,300 -5.9% |
| 2011 | $1,140 | $114,000 |
| 2010 | $1,140 | $114,000 |
| 2009 | $1,140 -62.1% | $114,000 -2.6% |
| 2007 | $3,008 -4.3% | $117,000 -3.4% |
| 2006 | $3,142 | $121,100 +5.1% |
| 2005 | -- | $115,200 |
Find assessor info on the county website
Neighborhood: 46143
Nearby homes
- $227,4003 bd2 ba1.1k sqft1468 Blue Brook Way, Greenwood, IN 46143Off Market
- $238,1003 bd2 ba1.2k sqft1484 Blue Brook Way, Greenwood, IN 46143Off Market

- $1,8953 bd2 ba1.1k sqft1460 Blue Brook Way, Greenwood, IN 46143For Rent
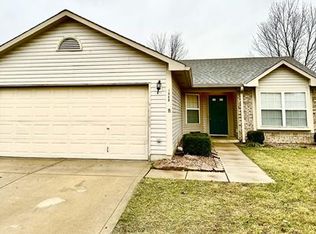
- $226,0003 bd2 ba1.1k sqft1492 Blue Brook Way, Greenwood, IN 46143Off Market
- $226,7003 bd2 ba1.1k sqft1481 Green Spring Way, Greenwood, IN 46143Off Market
- $233,8003 bd2 ba1.2k sqft1469 Green Spring Way, Greenwood, IN 46143Off Market
- $230,3003 bd2 ba1.2k sqft1485 Green Spring Way, Greenwood, IN 46143Off Market
- $241,8003 bd2 ba1.4k sqft1475 Blue Brook Way, Greenwood, IN 46143Off Market
Nearby schools
GreatSchools rating
- 6/10Ray Crowe ElementaryGrades: K-5Distance: 0.9 mi
- 7/10Clark Pleasant Middle SchoolGrades: 6-8Distance: 1.1 mi
- 5/10Whiteland Community High SchoolGrades: 9-12Distance: 3.1 mi
Get a cash offer in 3 minutes
Find out how much your home could sell for in as little as 3 minutes with a no-obligation cash offer.
Estimated market value
$268,600
Get a cash offer in 3 minutes
Find out how much your home could sell for in as little as 3 minutes with a no-obligation cash offer.
Estimated market value
$268,600
- Indiana
- Johnson County
- Greenwood
- 46143
- 1476 Blue Brook Way
Nearby cities
Nearby zip codes
Other Greenwood Topics
