Skip main navigation
Sold for $219,500
  • $219,500

    1476 Chadbourne Dr, Davis, IL 61019

    3beds
    2,135sqft
    Single Family Residence
    Built in 1977
    0.4 Acres Lot
    $271,000 Zestimate®
    $103/sqft
    $2,658 Estimated rent

    Home value

    $271,000

    $257,000 - $285,000

    $2,658/mo

    Zestimate® history
    Loading
    Loading...

    Owner options

    List your home for rent

    $2,658/mo

    Rent Zestimate®

    Find your next renter with Zillow Rental Manager. Plus, with online applications, you can quickly screen prospective tenants – for free.

    Learn more

    $2,658/mo

    Rent Zestimate®

    Refinance and save

    $2,679/mo

    Est. payment

    Refinancing to a lower rate could help reduce your monthly payments and save thousands over the life of the loan.

    See today's rates

    $2,679/mo

    Est. payment

    Explore your selling options

    Work with a Zillow partner agent

    Leverage their expertise and Zillow's premium Showcase listings to get your home seen by more buyers.

    Get started

    List with your own agent

    Get your home in front of millions of buyers by listing it on Zillow.

    Learn how to do it

    Sell it yourself

    Take full control of how buyers see your home on Zillow by listing For Sale by Owner (FSBO).

    List your home

    What's special

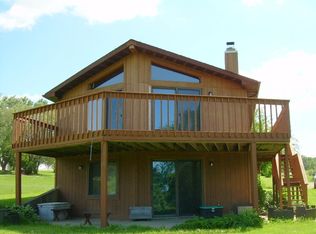
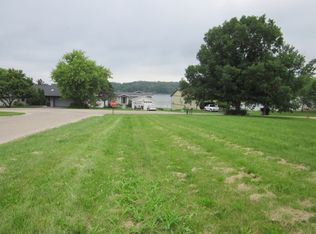
    LAKE VIEWS from the large deck in this four-level home with three bedrooms, three baths, a family room, a rec room and a 2.5 car garage! NEW ROOF and new carpeting on the main level (4/2024), and a remodeled kitchen with new Quartz counter tops, new, stainless sink, and new, built-in microwave (3/2024). The newly, painted cabinets with stainless steel hardware look fantastic and match the new, ceramic tile flooring. All kitchen appliances-plus the washer and dryer- are included in the purchase of this home! The finished, walk-out lower level features a large family room with a wood-burning stove and room which could be used as an office space. A partial exposure finishes the lowest level of the home and can be used as storage, a home gym, a bedroom- the choice is yours! For convenience, the master bedroom has an en-suite bath and the three additional bedrooms are just a few steps from the main level. Large 2.5 car garage with plenty of room for storage and an entrance to the walk-out level where the family room is located. 90 miles to Chicago and 60 miles to Madison. Only Cash or Conventional mortgages Allow 4 days for acceptance.

    Zillow last checked:

    Listing updated:

    Listed by:

    Patricia Tynan 815-543-2297,

    Best Realty

    Bought with:

    Tricia Angell, 471001594

    Haylo Lifestyle Properties

    Source: NorthWest Illinois Alliance of REALTORS®,MLS#: 202300989MLS Logo

    Facts & features

    Interior

    Bedrooms & bathrooms
    • Bedrooms: 3
    • Bathrooms: 3
    • Full bathrooms: 3
    Primary bedroom
    • Level: Upper
    • Area: 180
    • Dimensions: 15 x 12
    Bedroom 2
    • Level: Upper
    • Area: 110
    • Dimensions: 11 x 10
    Bedroom 3
    • Level: Basement
    • Area: 96
    • Dimensions: 10 x 9.6
    Family room
    • Level: Lower
    • Area: 315
    • Dimensions: 21 x 15
    Living room
    • Level: Main
    • Area: 216
    • Dimensions: 18 x 12
    Heating
    • Forced Air, Natural Gas
    Cooling
    • Central Air
    Appliances
    • Included: Dishwasher, Dryer, Refrigerator, Washer, Natural Gas Water Heater
    • Laundry: In Basement
    Features
    • Basement: Full,Finished
    • Has fireplace: No
    Interior area
    • Total structure area: 2,135
    • Total interior livable area: 2,135 sqft
    • Finished area above ground: 1,520
    • Finished area below ground: 615

    Property

    Parking
    • Total spaces: 2.5
    • Parking features: Attached
    • Garage spaces: 2.5
    Features
    • Levels: Tri/Quad/Multi-Level
    • Patio & porch: Deck
    • Has view: Yes
    • View description: Lake
    • Has water view: Yes
    • Water view: Lake
    Lot
    • Size: 0.40 Acres
    • Dimensions: 169.85 x 200 x 225.09
    • Features: City/Town
    Details
    • Parcel number: 0506426039

    Construction

    Type & style
    • Home type: SingleFamily
    • Property subtype: Single Family Residence
    Materials
    • Siding
    • Roof: Shingle
    Condition
    • Year built: 1977

    Utilities & green energy

    • Electric: Circuit Breakers
    • Sewer: City/Community
    • Water: City/Community

    Community & neighborhood

    Security
    • Security features: Radon Mitigation Passive
    Location
    • Region: Davis
    • Subdivision: IL

    HOA & financial

    HOA
    • Has HOA: Yes
    • HOA fee: $1,015 annually
    • Services included: Pool Access, Water Access, Clubhouse

    Other

    Other facts
    • Price range: $219.5K - $219.5K
    • Ownership: Fee Simple

    Price history

    DateEventPrice
    8/16/2024Sold$219,500-8.4%$103/sqft
    Source: NorthWest Illinois Alliance of REALTORS® #202300989 Report a problem
    7/15/2024Pending sale$239,500$112/sqft
    Source: NorthWest Illinois Alliance of REALTORS® #202300989 Report a problem
    6/11/2024Price change$239,500-4%$112/sqft
    Source: NorthWest Illinois Alliance of REALTORS® #202300989 Report a problem
    5/6/2024Listed for sale$249,500+11.4%$117/sqft
    Source: NorthWest Illinois Alliance of REALTORS® #202300989 Report a problem
    12/19/2023Listing removed--
    Source: NorthWest Illinois Alliance of REALTORS® #202300989 Report a problem
    7/18/2023Listed for sale$224,000$105/sqft
    Source: NorthWest Illinois Alliance of REALTORS® #202300989 Report a problem
    7/18/2023Pending sale$224,000$105/sqft
    Source: NorthWest Illinois Alliance of REALTORS® #202300989 Report a problem
    7/8/2023Listed for sale$224,000$105/sqft
    Source: NorthWest Illinois Alliance of REALTORS® #202300989 Report a problem
    5/31/2023Pending sale$224,000$105/sqft
    Source: NorthWest Illinois Alliance of REALTORS® #202300989 Report a problem
    5/26/2023Listed for sale$224,000$105/sqft
    Source: NorthWest Illinois Alliance of REALTORS® #202300989 Report a problem
    5/3/2023Pending sale$224,000$105/sqft
    Source: NorthWest Illinois Alliance of REALTORS® #202300989 Report a problem
    3/8/2023Listed for sale$224,000+17.9%$105/sqft
    Source: NorthWest Illinois Alliance of REALTORS® #202300989 Report a problem
    7/6/2006Sold$190,000+72.7%$89/sqft
    Source: Public Record Report a problem
    1/20/2003Sold$110,000$52/sqft
    Source: Public Record Report a problem

    Public tax history

    YearProperty taxesTax assessment
    2024$5,064 +9.8%$67,586 +16.7%
    2023$4,612 +10.6%$57,914 +13.2%
    2022$4,171 $51,159 +8.6%
    2021-- $47,108 +3.9%
    2020$4,316 +1.3%$45,327 +2.6%
    2019$4,261 -2.7%$44,179 +4.2%
    2018$4,380 +0.6%$42,411 +2%
    2017$4,353 $41,580
    2016$4,353 -6%$41,580
    2015$4,630 -0.1%$41,580
    2014$4,634 +3.1%$41,580 -22.6%
    2009$4,495 $53,730 +7.7%
    2007-- $49,902 +3.4%
    2006-- $48,284 +5.5%
    2005-- $45,771 +6.3%
    2004-- $43,071 +7.6%
    2003-- $40,019 +1.1%
    2001-- $39,580 +4.1%
    2000-- $38,036 +0.8%
    1999-- $37,723

    Find assessor info on the county website

    Neighborhood: 61019

    Nearby schools

    GreatSchools rating
    Schools provided by the listing agent
    • Elementary: Durand Elementary
    • Middle: Durand Jr High
    • High: Durand High
    • District: Durand 322

    Source: NorthWest Illinois Alliance of REALTORS®. This data may not be complete. We recommend contacting the local school district to confirm school assignments for this home.

    Get pre-qualified for a loan
    At Zillow Home Loans, we can pre-qualify you in as little as 5 minutes with no impact to your credit score.

    An equal housing lender. NMLS #10287.

    Sell for more on Zillow
    Get a Zillow Showcase℠ listing at no additional cost and you could sell for .
    $271,000
    2% more
    +$5,420
    With Zillow Showcase(estimated)
    $276,420