Skip main navigation
Re-activated
  • $799,000

    1476 Columbia Ln, Barrington, IL 60010

    4beds
    3,059sqft
    : 
    Loading
    Get pre-qualified
    Single Family Residence
    Built in 1999
    0.29 Acres Lot
    $-- Zestimate®
    $261/sqft
    $108/mo HOA

    What's special

    Cozy fireplaceSpacious designStylish new flooringMature landscapingLawn irrigation systemTranquil pond viewsAbundant natural light
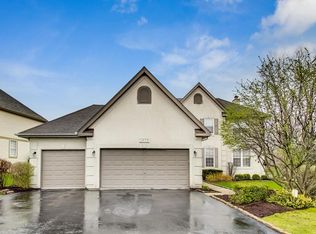
    Welcome to this beautifully maintained and thoughtfully updated home, perfectly situated on a picturesque pond-view lot in the highly sought-after Barrington area. From the moment you step into the impressive two-story foyer, you'll appreciate the spacious design, abundant natural light, and attention to detail throughout. The main level offers the perfect blend of functionality and elegance. A private office with double-door entry provides an ideal work-from-home space, while the formal living and dining rooms create a welcoming setting for entertaining. The updated dining room features stylish new flooring and wainscoting, adding warmth and character. At the heart of the home, the spacious kitchen is designed for both everyday living and gathering with family and friends. It features a center island with breakfast bar, abundant cabinet and counter space, pantry closet, soft-close cabinetry enhancements, and a sunny eating area with direct access to the outdoor living space. Step outside to the stunning paver patio, newly rebuilt in 2023, and enjoy tranquil pond views and mature landscaping. The adjacent family room offers the perfect place to unwind, featuring a cozy fireplace and oversized windows that frame the scenic backyard views. A convenient first-floor laundry room, powder room, and direct access to the oversized three-car garage complete the main level. The garage is equipped with a 200-amp EV charging outlet and additional storage space behind the third bay. Upstairs, the spacious primary suite serves as a private retreat with dual walk-in closets and a luxurious ensuite bath featuring a whirlpool tub, separate shower, and double vanities. Three additional generously sized bedrooms and a full hall bath with double sinks provide plenty of room for family and guests. The full, deep-pour, unfinished basement offers endless possibilities for future living space, recreation, storage, or customization to fit your needs. Additional improvements and features include James Hardie board siding, an interior fire sprinkler system, lawn irrigation system, invisible dog fence, updated light fixtures and switches throughout, new washer and dryer, new microwave, freshly seal-coated driveway, and more. Located within the award-winning Barrington D220 School District and just minutes from downtown Barrington, shopping, dining, Metra, and major highways, this exceptional home offers the perfect combination of comfort, convenience, and scenic beauty. Move-in ready and loaded with upgrades, this is a home you'll be proud to call your own.
    --
    on Zillow
    |
    754
    views
    |
    24
    saves
    |

    Likely to sell faster than

    Zillow last checked:

    Listed by:

    Jennifer Daring 815-761-6592,

    Coldwell Banker Realty

    Source: MRED as distributed by MLS GRID,MLS#: 12669379MLS Logo

    Loading...

      Facts & features

      Interior

      Bedrooms & bathrooms
      • Bedrooms: 4
      • Bathrooms: 3
      • Full bathrooms: 2
      • 1/2 bathrooms: 1
      Rooms
      • Room types: Eating Area, Office, Foyer
      Primary bedroom
      • Features: Flooring (Carpet), Bathroom (Full)
      • Level: Second
      • Area: 380 Square Feet
      • Dimensions: 20X19
      Bedroom 2
      • Features: Flooring (Carpet)
      • Level: Second
      • Area: 144 Square Feet
      • Dimensions: 12X12
      Bedroom 3
      • Features: Flooring (Carpet)
      • Level: Second
      • Area: 156 Square Feet
      • Dimensions: 13X12
      Bedroom 4
      • Features: Flooring (Carpet)
      • Level: Second
      • Area: 195 Square Feet
      • Dimensions: 15X13
      Dining room
      • Features: Flooring (Carpet)
      • Level: Main
      • Area: 195 Square Feet
      • Dimensions: 15X13
      Eating area
      • Features: Flooring (Porcelain Tile)
      • Level: Main
      • Area: 162 Square Feet
      • Dimensions: 18X9
      Family room
      • Features: Flooring (Carpet)
      • Level: Main
      • Area: 266 Square Feet
      • Dimensions: 19X14
      Foyer
      • Features: Flooring (Ceramic Tile)
      • Level: Main
      • Area: 300 Square Feet
      • Dimensions: 20X15
      Kitchen
      • Features: Kitchen (Eating Area-Table Space, Island, Pantry-Closet), Flooring (Porcelain Tile)
      • Level: Main
      • Area: 160 Square Feet
      • Dimensions: 16X10
      Laundry
      • Features: Flooring (Vinyl)
      • Level: Main
      • Area: 108 Square Feet
      • Dimensions: 18X6
      Living room
      • Features: Flooring (Carpet)
      • Level: Main
      • Area: 286 Square Feet
      • Dimensions: 22X13
      Office
      • Features: Flooring (Carpet)
      • Level: Main
      • Area: 156 Square Feet
      • Dimensions: 13X12
      Heating
      • Natural Gas, Forced Air
      Cooling
      • Central Air
      Appliances
      • Included: Double Oven, Microwave, Dishwasher, Refrigerator, Washer, Dryer, Disposal, Stainless Steel Appliance(s), Cooktop, Humidifier
      • Laundry: Main Level
      Features
      • Cathedral Ceiling(s), Walk-In Closet(s)
      • Windows: Screens
      • Basement: Unfinished,Full
      • Number of fireplaces: 1
      • Fireplace features: Gas Log, Gas Starter, Family Room
      Interior area
      • Total structure area: 4,719
      • Total interior livable area: 3,059 sqft

      Property

      Parking
      • Total spaces: 3
      • Parking features: Asphalt, Garage Door Opener, Yes, Garage Owned, Attached, Garage
      • Attached garage spaces: 3
      • Has uncovered spaces: Yes
      Accessibility
      • Accessibility features: No Disability Access
      Features
      • Stories: 2
      • Patio & porch: Patio
      • Has view: Yes
      • View description: Water, Back of Property
      • Has water view: Yes
      • Water view: Water,Back of Property
      Lot
      • Size: 0.29 Acres
      • Dimensions: 78X140X102X145
      • Features: Landscaped
      Details
      • Parcel number: 01123070350000
      • Special conditions: None
      • Other equipment: Water-Softener Owned, Sump Pump, Sprinkler-Lawn

      Construction

      Type & style
      • Home type: SingleFamily
      • Architectural style: Traditional
      • Property subtype: Single Family Residence
      Materials
      • Other
      • Foundation: Concrete Perimeter
      • Roof: Asphalt
      Condition
      • New construction: No
      • Year built: 1999

      Utilities & green energy

      • Electric: Circuit Breakers
      • Sewer: Public Sewer
      • Water: Public

      Community & HOA

      Community
      • Features: Park, Lake, Curbs, Street Paved
      • Security: Fire Sprinkler System, Carbon Monoxide Detector(s)
      • Subdivision: Oaks Of Barrington
      HOA
      • Has HOA: Yes
      • Services included: Other
      • HOA fee: $1,300 annually
      Location
      • Region: Barrington

      Financial & listing details

      • Price per square foot: $261/sqft
      • Tax assessed value: $626,120
      • Annual tax amount: $14,556
      • Ownership: Fee Simple w/ HO Assn.

        Estimated market value

        Not available

        Estimated sales range

        Not available

        Not available

        Price history

        DateEventPrice
        4/25/2025Sold$715,000+5.9%$234/sqft
        Source: MRED as distributed by MLS GRID #12286497 Report a problem
        3/4/2025Contingent$675,000$221/sqft
        Source: MRED as distributed by MLS GRID #12286497 Report a problem
        2/25/2025Listed for sale$675,000+62.1%$221/sqft
        Source: MRED as distributed by MLS GRID #12286497 Report a problem
        1/5/2000Sold$416,500$136/sqft
        Source: Public Record Report a problem

        Public tax history

        YearProperty taxesTax assessment
        2024-- $62,612
        2023$12,647 +2.7%$62,612
        2022$12,317 -3.9%$62,612 +8%
        2021$12,820 +2.8%$57,981
        2020$12,471 +1.7%$57,981 -10%
        2019$12,257 -3.2%$64,424 +0.6%
        2018$12,667 +1.9%$64,037
        2017$12,433 +1.9%$64,037
        2016$12,200 -2.1%$64,037 +5.2%
        2015$12,457 +0.9%$60,883
        2014$12,340 +4.6%$60,883
        2013$11,793 +11.4%$60,883 +5.4%
        2012$10,585 +5.4%$57,763
        2011$10,045 +3.2%$57,763
        2010$9,730 -2.3%$57,763 -12.5%
        2009$9,958 +15.6%$66,038 -4%
        2008$8,614 +2.7%$68,791
        2007$8,389 +5.4%$68,791 +16.8%
        2006$7,961 +2.9%$58,887
        2005$7,740 +2%$58,887
        2004$7,584 +2.6%$58,887 +23.7%
        2003$7,395 +15.6%$47,623
        2002$6,399 +13.3%$47,623
        2001$5,646 +209.8%$47,623 +9.2%
        2000$1,822 $43,622

        Find assessor info on the county website

        Monthly payment

        Est. payment

        Payment breakdown

        Explore the cost of this home by adjusting the details. Changes won't be saved.
        All calculations are estimates and provided by Zillow, Inc. for informational purposes only. Actual amounts may vary.
        HOA fees may include property taxes on listings classified as Co-Ops. Contact the listing agent and/or owner for fee details.
        Mortgage interest rates are dependent on a number of factors, including credit score, down payment, and repayment length. Interest rate data provided by Zillow Group Marketplace, Inc. as of 1/1/1970 from various mortgage lenders with which we have lead or other similar arrangements; the Estimated Payment is an average of those rates.
        See how much you could borrow to make a competitive offer.

        Climate risks

        Neighborhood: 60010

        Getting around

        11 / 100
        Car-Dependent
        45 / 100
        Somewhat Bikeable

        Nearby schools

        GreatSchools rating
        Schools provided by the listing agent
        • Elementary: Grove Avenue Elementary School
        • Middle: Barrington Middle School Prairie
        • High: Barrington High School
        • District: 220

        Source: MRED as distributed by MLS GRID. This data may not be complete. We recommend contacting the local school district to confirm school assignments for this home.

        A local agent can set up tours, give advice and negotiate with sellers.

        A local lender can help you make sure your offer is ready when you are.

        Browse local experts

        Similar homes

        Skip to the end of the carouselSkip to the beginning of the carousel